
Uppingham, Leicester Road, Uppingham Rutland, LE15 9EZ

- PROPERTY TYPE
Detached
- BEDROOMS
4
- SIZE
Ask developer
- TENUREDescribes how you own a property. There are different types of tenure - freehold, leasehold, and commonhold.Read more about tenure in our glossary page.
Ask developer
Key features
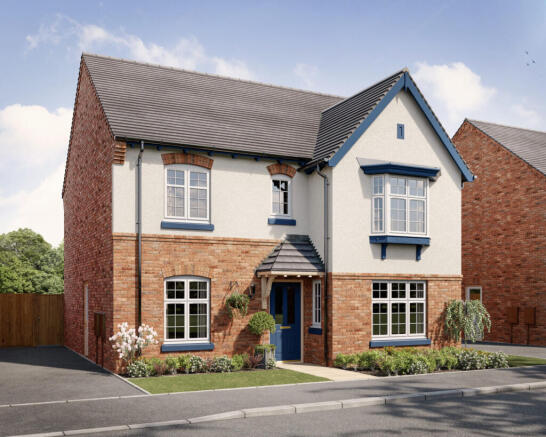
- Experience the enviable Darlington showhome, where traditional Georgian exteriors meet modern interiors, including a feature landing to the hallway that we simply call ‘The Wow’
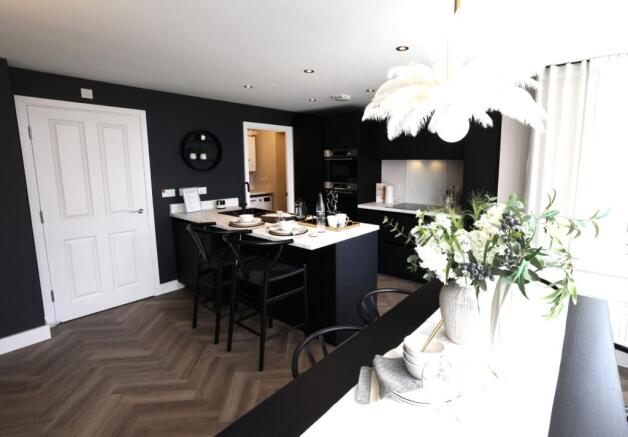
- Reflect your exact taste with a choice of kitchens, Amtico flooring, Porcelanosa tiles, and much more.*
- Get style and practicality with fitted wardrobes from Albert Henry Interiors to your master bedroom
- Enjoy peace of mind with a 10-year NHBC warranty
- You could save thousands of pounds a year on your energy bills in one of our quality, EPC-rated B or above home
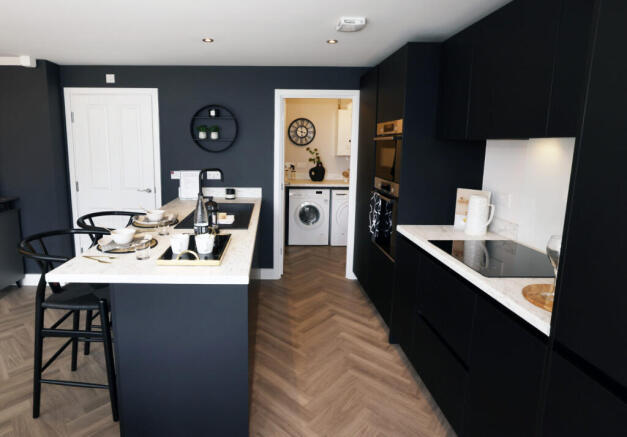
- Integrated appliances are included
- Boasts 1478 square feet
- Detached garage and parking
- One of our most sought-after homes
Description
Property description and location
This is your chance to own a 4 bedroom family home with all the charm and character of a period property – and a layout designed for modern living and the benefits of being skilfully and newly built by us. Like no costly refurbishments and time-consuming renovations, plus you could save thousands on your energy bills.
The Georgian-inspired frontage has plenty of kerb appeal to complement our street scenes inspired by the local architecture.
Set over two floors, it boasts 1448 square feet, including a garage, parking for cars, and a turfed rear garden.
Georgian-inspired new homes in picturesque Uppingham
The characterful 2, 3, 4 & 5 bedroom homes at Witan gardens in Uppingham are skilfully built using quality materials – and in a location that's as impressive as the homes.
Keeping you connected, you'll have direct access to the A47, linking to Leicester, Peterborough and the A1. Oakham and Corby stations are also nearby for excellent rail links to London, Nottingham and beyond.
A Home of the Future
We're ready for the future. Now you can be too.
We're taking the design of this home one step further, making it more efficient, saving you and your family even more money while lowering your emissions. This is how we're doing it:
- Integrated solar panels
- Electric vehicle charger
- Increased A+ rated insulation in walls, loft and floor
- Energy efficient boiler
- Enhanced double glazing
- Thermally efficient lintels
- Enhanced extractor fans
- Waste water and heat recovery
- Hot water solar cylinder and flue gas heat recovery combi boiler
Put simply, this home is kinder for the planet, and your pocket, with lower running costs you can enjoy for a lifetime.***
Facilities and schooling
You will certainly feel part of something better in Uppingham. The town is home to excellent schools, including the renowned Uppingham School and Uppingham CofE Primary.
Ideally located for enjoying the great outdoors, you're close to Rutland Water and Tod's piece park, while those that enjoy the arts benefit from The Goldmark gallery and Uppingham Theatre. Eateries are also plentiful with a mix of traditional pubs, bistros and cafes close by.
Main house
Full of charm, character and unique architectural features, this exceptional home is unlike any other new build you'll have seen before.
Ground floor
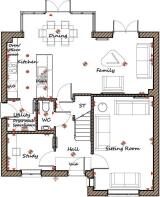
Off the spacious central hallway is your living room. The living room has a Georgian-inspired sash window that adds even more character to the space. Also accessed from the hallway is a WC and a study – ideal if you work from home – or why not use it as a play room or a gaming space? It gives you the flexibility to evolve as your family does.
To the rear of your new home is what can only be described as the ‘heart of the home'. A large kitchen/dining/family room with a top of the range kitchen, plus patio doors within the striking glass pod, seamlessly blending the indoors with the outdoors. The island, integrated appliances and separate utility room add extra style and practicality to this impressive family space.
Plus, with a range of options – from the kitchen units, to the door handles, sockets, wall tiles and more – you can truly make this home your own.*
First floor
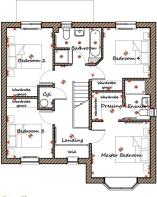
The light-filled master bedroom boasts a bay window and a separate dressing area. You can make this room even more unique and bespoke with a choice of wardrobe and furniture options from Albert Henry Interiors – all installed ready for your move-in day. There is also an ensuite shower room.
The three other double bedrooms, finished with characterful Georgian sash-inspired windows, share the family bathroom.
Outside
Crafted with characterful brickwork you won't see on any other newly built home, the gable-fronted Darlington is a distinctive home that also has a driveway and detached garage. Your front garden will be landscaped, while the rear has slabs and turf included as standard.
We aren't just homebuilders – we're ‘place makers'
We believe the space around a home is just as important as the rooms we create within it. So we draw inspiration from the towns and villages we build in, and craft our homes with traditional values.
It's why our planners and architects consider themselves to be ‘place makers’, designing and creating communities like Witan Gardens, where people will feel part of something better – for generations to come.
* Please note, the street scenes are an artistic interpretation of our Witan Gardens development, and photography is for illustrative/ representative purposes only and not reflective of exact property or specification. Therefore variations in finishes and exact layout may not be accurate. Contact our Sales team for plot specific details. Davidsons Homes reserves the right to make amendments.
** Choices, extras and upgrades are subject to build stage.
***The benefit of buying one of our homes over one built in the 1960s or ‘70s is that
you could save over £6,500 a year. That's the Davidsons Difference.
LFE Running Costs Through the Ages produced by Ashby Energy Assessors
for Davidsons Developments Ltd 09.04.2024.
SAP Rating - up to 0
- COUNCIL TAXA payment made to your local authority in order to pay for local services like schools, libraries, and refuse collection. The amount you pay depends on the value of the property.Read more about council Tax in our glossary page.
- Ask developer
- PARKINGDetails of how and where vehicles can be parked, and any associated costs.Read more about parking in our glossary page.
- Yes
- GARDENA property has access to an outdoor space, which could be private or shared.
- Yes
- ACCESSIBILITYHow a property has been adapted to meet the needs of vulnerable or disabled individuals.Read more about accessibility in our glossary page.
- Ask developer
Energy performance certificate - ask developer
Witan GardensUppingham, Leicester Road, Uppingham Rutland, LE15 9EZ

Add an important place to see how long it'd take to get there from our property listings.
__mins driving to your place
Affordability
About the development
Witan Gardens
Uppingham, Leicester Road, Uppingham Rutland, LE15 9EZ
About Davidsons Homes
Davidsons Homes is excited to be building a range of 2, 3, 4 and 5 bedroom Georgian & Victorian style homes in the sought after town of Uppingham, Rutland.
Our thoughtfully designed homes offer a perfect blend of modern living and community charm, catering to families and individuals alike. Each home features a high-quality specification, spacious layouts, and energy-efficient designs, ensuring comfort and sustainability. Located in the heart of Rutland, Uppingham boasts a vibrant community, excellent schools, and convenient amenities, making it an ideal place to call home.
*Please note the streetscenes are an artistic interpretation of our Uppingham development, therefore variations in finishes and exact layout may not be accurate. Images are for illustration purposes only.

Notes
Staying secure when looking for property
Ensure you're up to date with our latest advice on how to avoid fraud or scams when looking for property online.
Visit our security centre to find out moreDisclaimer - Property reference 4_4, 5. The information displayed about this property comprises a property advertisement. Rightmove.co.uk makes no warranty as to the accuracy or completeness of the advertisement or any linked or associated information, and Rightmove has no control over the content. This property advertisement does not constitute property particulars. The information is provided and maintained by Davidsons Homes. Please contact the selling agent or developer directly to obtain any information which may be available under the terms of The Energy Performance of Buildings (Certificates and Inspections) (England and Wales) Regulations 2007 or the Home Report if in relation to a residential property in Scotland.
*This is the average speed from the provider with the fastest broadband package available at this postcode. The average speed displayed is based on the download speeds of at least 50% of customers at peak time (8pm to 10pm). Fibre/cable services at the postcode are subject to availability and may differ between properties within a postcode. Speeds can be affected by a range of technical and environmental factors. The speed at the property may be lower than that listed above. You can check the estimated speed and confirm availability to a property prior to purchasing on the broadband provider's website. Providers may increase charges. The information is provided and maintained by Decision Technologies Limited. **This is indicative only and based on a 2-person household with multiple devices and simultaneous usage. Broadband performance is affected by multiple factors including number of occupants and devices, simultaneous usage, router range etc. For more information speak to your broadband provider.