Strachan, Banchory, AB31

- PROPERTY TYPE
Detached Bungalow
- BEDROOMS
3
- BATHROOMS
2
- SIZE
1,098 sq ft
102 sq m
- TENUREDescribes how you own a property. There are different types of tenure - freehold, leasehold, and commonhold.Read more about tenure in our glossary page.
Freehold
Description
A private woodland retreat with spectacular views towards Clachnaben.
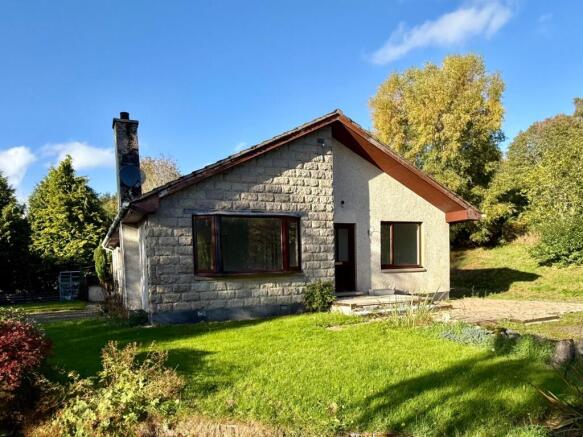
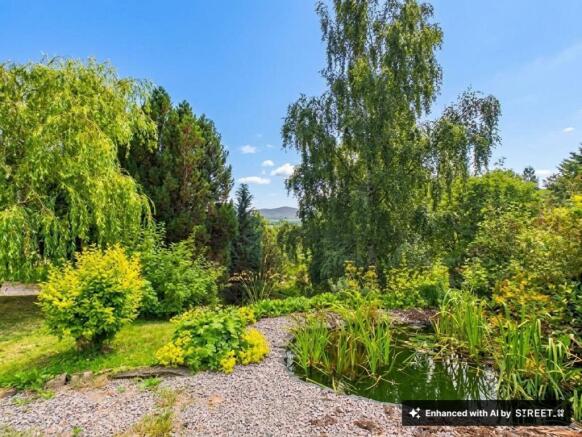
Nestled within approximately half an acre of grounds and surrounded by mature woodland, Briar Cottage offers a rare combination of privacy, space and truly outstanding natural scenery. The spacious three-bedroom detached bungalow enjoys spectacular views towards Clachnaben and beyond, with hillside and woodland enveloping the property to the west and north – a genuinely peaceful setting for those looking to escape the everyday. A sweeping driveway leads up through mature trees – Rowan, hawthorn, copper beech and even the striking monkey puzzle – to the front of the property there is a lovely pond, and a small terrace at the front door sets the tone for what is to come.
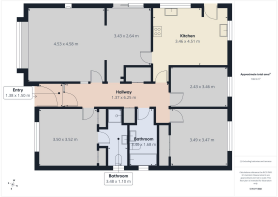
A practical vestibule provides ample space for coats and boots, leading into a generously proportioned hallway that runs almost the full length of the house. A substantial walk-in storage cupboard offers excellent practical storage – a real bonus in a home of this size.
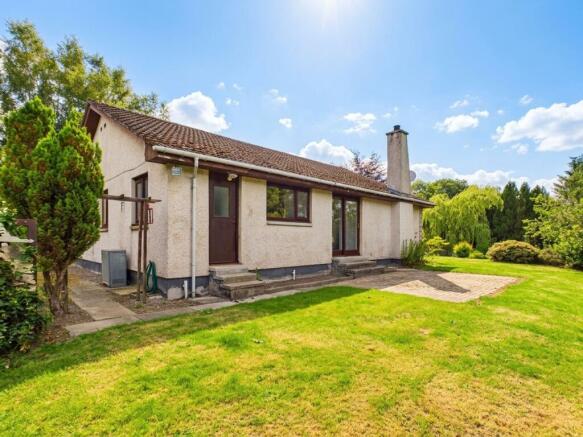
Off the hall, the spacious sitting room is full of character, anchored by a striking feature wood wall and a charming original fireplace with antique tiles. A generous window with a deep sill recess invites you to sit and take in the view, while the south-east-facing aspect keeps the room bright and full of natural light throughout the day. The sitting room flows seamlessly into the open-plan dining room, where the sliding door opens directly onto the patio and back garden – a wonderful space for entertaining or family life alike.
The kitchen is equally spacious and practical, fitted with clean white units and a striking panelled feature wall. Two sinks – one in the main kitchen area and a separate utility sink – along with ample socket points and plenty of room for a washing machine, dishwasher and tumble dryer, make this a genuinely flexible space. A Bosch oven completes the setup, and the back door opens onto the peaceful, treelined south side of the garden.
At the end of the hallway, there are two bedrooms, both well-proportioned with a lovely peaceful outlook over the wooded hillside. The smaller of the rooms would make an ideal child's room, guest room or home office. The larger bedroom is a generously sized double with a double wardrobe for handy storage.
The family bathroom is nicely tiled throughout and serves both rear bedrooms.
At the front of the house, the principal bedroom is a light-filled space with a large window framing the view over the pond and out to Clachnaben. Two separate cupboards provide generous storage, and the room benefits from its own private ensuite with shower, WC and wash basin.
Access to a large loft space via the hatch at the end of the hall offers ideal storage for anything from your suitcases to the Christmas tree decorations
The back garden runs parallel to the house and includes a patio area for outdoor dining, a neat lawn, a dedicated clothes drying area, and a small greenhouse tucked discreetly at the rear – ideal for the keen gardener.
In summary
Briar Cottage is a home full of character and potential, offering a rare setting that's genuinely hard to match. For those seeking peace, privacy and space to make a home their own.
Lounge
4.53m x 4.58m
Step into a wonderfully spacious sitting room anchored by a striking feature wood wall and a charming original fireplace with its antique tiles. The generous window with a deep sill recess invites you to sit and simply take in the view – perfect for a morning coffee overlooking the garden. Southeast-facing and full of natural light, the room flows seamlessly into the open-plan dining area with its sliding door leading into the south-facing garden, making this a wonderful space for entertaining or quiet family life alike. This is a room full of potential, ready for a new owner to make it their own.
Dining Room
3.43m x 2.64m
Open plan with the lounge, the dining room is a bright and versatile space, ideal for family meals or entertaining. A sliding door leads directly onto the south-facing patio and the back garden, blurring the line between indoors and out on warmer days. With plenty of room to gather and a good sense of scale throughout, this is a space that adapts easily to however you like to live.
Kitchen
3.46m x 4.51m
A good size and practical kitchen fitted with clean white units and a striking wood panel effect featured wall. There's real flexibility here, with two sinks one in the main kitchen area and a separate utility sink – plus ample room for washing machine, dishwasher and tumble drier, and no shortage of socket points to keep every appliance and gadget close to hand. A Bosch oven completes the practical setup, while the back door opens onto peaceful, tree lined, south side of the garden– a lovely spot for morning coffee before the day begins.
Bedroom 1
3.5m x 3.52m
Positioned at the front of the house the principal bedroom is a lovely, light filled space with a large window framing views out over the front pond across to Clachnaben - a genuinely special outlook to wake up to. Two separate cupboards provide generous storage, and the room benefits from its own private ensuite, fitted with a shower, WC and wash basin.
Bedroom 2
3.49m x 3.47m
A generously sized double bedroom fitted with a double wardrobe for handy storage and it enjoys the same peaceful, wooded outlook over the hills behind the house. A calm, restful space.
Bedroom 3
3.43m x 3.46m
A well proportion third bedroom tucked at the end of the hallway, with a lovely, peaceful outlook over the wooded hillside behind the house. Ideal as a child's room ,a guest room or a home office for those who need a quiet space to think.
Bathroom
3.46m x 1.68m
A family bathroom, nicely tiled throughout, serving the two rear bedrooms. Simple, practical, and ready for a personal touch.
Hallway
The hallway runs almost the full length of the house, linking every room with ease. A substantial walk-in storage cupboard with shelving offers excellent practical storage a real bonus in a home of this size– there is also a recessed shelved unit and a cupboard housing the hot water tank.
Garden
Briar Cottage sits within approximately half an acre of grounds, enjoying a truly private setting surrounded by mature woodland with spectacular views towards Clachnaben and beyond to the south east.
A sweeping driveway leads up to the property flanked by an array of mature trees – Rowan, Hawthorn, copper beech, and even a striking monkey puzzle tree – giving real character to the approach and front garden.
A small terrace off the front of the house offers the perfect spot to sit and take in the view, with a lovely pond to the south east of the garden, adding a real sense of tranquillity. Stepping out of the dining area onto a south-facing patio ideal for outdoor dining. On the lawn there is a dedicated clothes-drying area and a small greenhouse tucked discreetly at the rear – ideal for the keen gardener. To the west and north, the properties is enveloped by hillside and woodland, reinforcing the wonderful sense of seclusion and peace that defines this home. For those seeking priv...
Brochures
Home Report- COUNCIL TAXA payment made to your local authority in order to pay for local services like schools, libraries, and refuse collection. The amount you pay depends on the value of the property.Read more about council Tax in our glossary page.
- Band: F
- PARKINGDetails of how and where vehicles can be parked, and any associated costs.Read more about parking in our glossary page.
- Yes
- GARDENA property has access to an outdoor space, which could be private or shared.
- Private garden
- ACCESSIBILITYHow a property has been adapted to meet the needs of vulnerable or disabled individuals.Read more about accessibility in our glossary page.
- Ask agent
Energy performance certificate - ask agent
Strachan, Banchory, AB31

Add an important place to see how long it'd take to get there from our property listings.
__mins driving to your place
Affordability
About Remax City & Shire Aberdeen, Aberdeen
FF4 Bluesky Business Space Prospect Road, Westhill Aberdeen AB32 6FJ
Notes
Staying secure when looking for property
Ensure you're up to date with our latest advice on how to avoid fraud or scams when looking for property online.
Visit our security centre to find out moreDisclaimer - Property reference eb64f7b0-0ec9-496c-bdc4-77e5b3569311. The information displayed about this property comprises a property advertisement. Rightmove.co.uk makes no warranty as to the accuracy or completeness of the advertisement or any linked or associated information, and Rightmove has no control over the content. This property advertisement does not constitute property particulars. The information is provided and maintained by Remax City & Shire Aberdeen, Aberdeen. Please contact the selling agent or developer directly to obtain any information which may be available under the terms of The Energy Performance of Buildings (Certificates and Inspections) (England and Wales) Regulations 2007 or the Home Report if in relation to a residential property in Scotland.
*This is the average speed from the provider with the fastest broadband package available at this postcode. The average speed displayed is based on the download speeds of at least 50% of customers at peak time (8pm to 10pm). Fibre/cable services at the postcode are subject to availability and may differ between properties within a postcode. Speeds can be affected by a range of technical and environmental factors. The speed at the property may be lower than that listed above. You can check the estimated speed and confirm availability to a property prior to purchasing on the broadband provider's website. Providers may increase charges. The information is provided and maintained by Decision Technologies Limited. **This is indicative only and based on a 2-person household with multiple devices and simultaneous usage. Broadband performance is affected by multiple factors including number of occupants and devices, simultaneous usage, router range etc. For more information speak to your broadband provider.