Low Road, North Tuddenham, Dereham, Norfolk, NR20

- PROPERTY TYPE
Barn Conversion
- BEDROOMS
5
- BATHROOMS
3
- SIZE
2,906-3,503 sq ft
270-325 sq m
- TENUREDescribes how you own a property. There are different types of tenure - freehold, leasehold, and commonhold.Read more about tenure in our glossary page.
Freehold
Description
__________
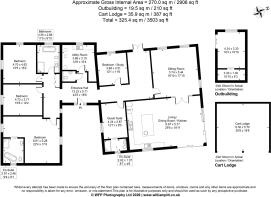
GROUND FLOOR
- Entrance hall
- Kitchen/living/dining room
- Utility/plant room
- Spacious hallway
- Principal bedroom with en suite bathroom
- Guest suite
- 3 further bedrooms
- Family bathroom
- Cloakroom
__________
OUTSIDE
- Studio
- Raised decked terrace
- Double cart lodge
- Outbuilding
- Shed
- Gardens & grounds extending in all to 0.53 (stms)
__________
ADDITIONAL FEATURES
Utilities
- Water supply: Mains
- Electricity: Mains
- Heating: Air Source
- Drainage: Private (septic tank)
- Broadband connection: FTTP
- Parking: Off road parking & double cart lodge
- EV charge point: Yes
Rights and Restrictions
- Private rights of way: No
- Public rights of way: No
- Listed Property: No
- Restrictions: Yes
- Easements: Yes
- Conservation area: No
Risks
- Flooded in last 5 years: No
__________
TENURE & LAND REGISTRY
Freehold: NK487122
__________
LOCAL AUTHORITY
Breckland Council, Band: E
__________
EPC RATING
C
__________
DESCRIPTION
Combining the character and proportions of a traditional barn with the refinement, comfort and efficiency of a contemporary home, this exceptional property has been thoughtfully converted and extended, with the works completed in 2019. The result is a beautifully balanced home that feels both considered and wonderfully relaxed — a place designed as much for everyday family life as it is for entertaining and enjoying time with friends.
From the outset, the house impresses with its lovely proportions, abundant natural light and high-quality finish. A palette of natural materials, including structural oak, limestone and engineered oak, sits comfortably alongside modern technology, creating an environment that is warm, elegant and highly practical.
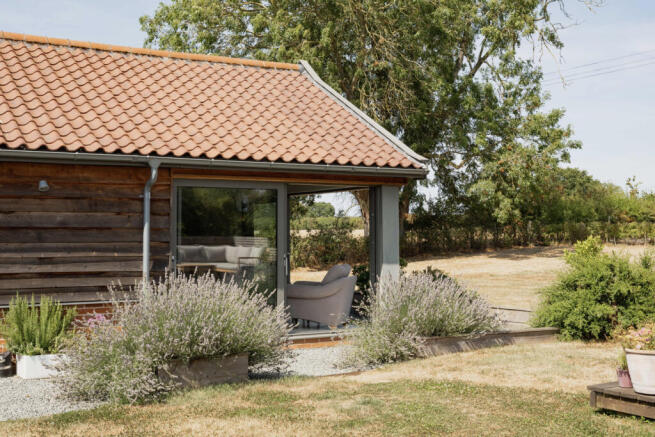
At the heart of the home is the impressive open-plan kitchen, living and dining space. Vaulted ceilings and exposed structural oak beams give the room a wonderful sense of scale and character, while extensive glazing and sliding doors draw in the garden and create a seamless connection with the outdoors. A skylight further enhances the natural light.
The kitchen has been designed with both style and sociability in mind. Silestone worktops, a substantial island with prep sink and boiling-water tap, breakfast bar, bespoke fitted cabinetry, larder cupboard and integrated dishwasher provide everything required for effortless day-to-day living. A beautiful range cooker with induction hob forms a natural focal point. There is generous space for a large dining table, making this an ideal setting for long lunches, family suppers and evenings spent entertaining.
Limestone flooring runs through the principal living areas, complementing the oak detailing and adding a sense of understated luxury. French doors lead into the separate sitting room, which has dual-aspect windows and engineered oak flooring, providing a quieter space for relaxing, reading or retreating from the activity of the main living area.
Beyond the sitting room, a spacious inner hallway continues the home's thoughtful sense of flow. With limestone flooring, French doors opening towards the west elevation and access to the loft, this versatile space is currently used as an office and offers an appealing additional area from which to work, study or simply enjoy the changing light throughout the day.
A further beautifully appointed office provides an especially polished working environment, with a bespoke fitted desk and cabinetry, coordinating wall panelling and engineered oak flooring. For those combining home and professional life, the house offers the rare luxury of having dedicated spaces that allow work and living to coexist without compromising either.
The accommodation includes a particularly attractive guest suite, finished with engineered oak flooring and built-in shelving and hanging space, together with access to a further loft area. Its well-appointed en suite features a walk-in shower, wash hand basin and WC, making it an ideal space for visiting family and friends or longer-term guests.
A further WC is conveniently positioned off the hallway, while the utility and plant room provides excellent practical provision, including built-in storage, sink, plumbing and space for two appliances. A water softener and pressurised water tank add to the home's comprehensive specification.
The principal bedroom is a calm and beautifully proportioned retreat, enjoying dual-aspect views and engineered oak flooring. A sliding pocket door leads to the luxurious en suite, where a walk-in shower sits alongside a freestanding bath, vanity wash hand basin, WC and heated towel rail. It is a space designed to make every day routines feel a little more indulgent.
Bedrooms two and three continue the same elegant finish, with engineered oak flooring and built-in shutters to the front elevation, creating comfortable and characterful rooms for family, guests or hobbies.
What distinguishes this property is the way its spaces encourage a particular way of living. The open-plan kitchen is not simply a place to cook; it is the social centre of the house, with room for everyone to gather. The sitting room offers a more intimate alternative, while the dedicated offices provide flexibility for modern working life.
The connection with the garden is equally important. Sliding doors from the main living space create an effortless transition outside, making summer lunches, children's play, relaxed entertaining and quiet evenings in the garden feel like a natural extension of the house.
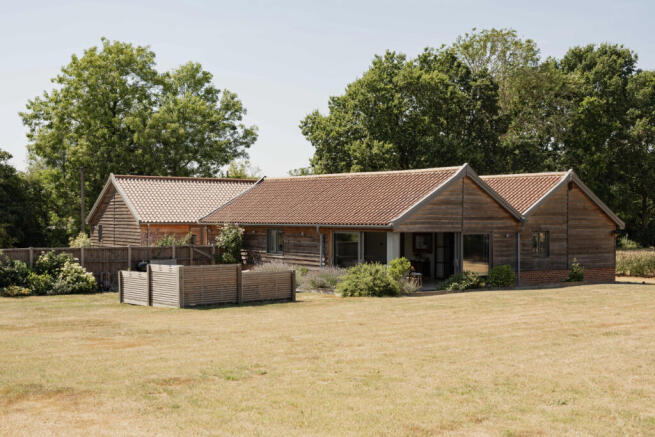
Behind the characterful exterior is an impressively considered technical specification. The property benefits from air-source heating, underfloor heating throughout and a mechanical heat-recovery ventilation system, with the latter offering the potential to add air conditioning if desired. Block-and-cavity construction, a pantile roof and larch cladding combine durability with an attractive contemporary interpretation of the traditional barn form. CCTV provides additional peace of mind.
Overall, this is a sophisticated yet wonderfully welcoming home: a characterful barn conversion brought into the present day with intelligence and restraint. It offers the space to entertain, the privacy to retreat, the flexibility to work from home and the technology to live comfortably year-round — all wrapped in a beautifully executed architectural design that makes the most of light, volume and connection with the garden.
__________
OUTSIDE
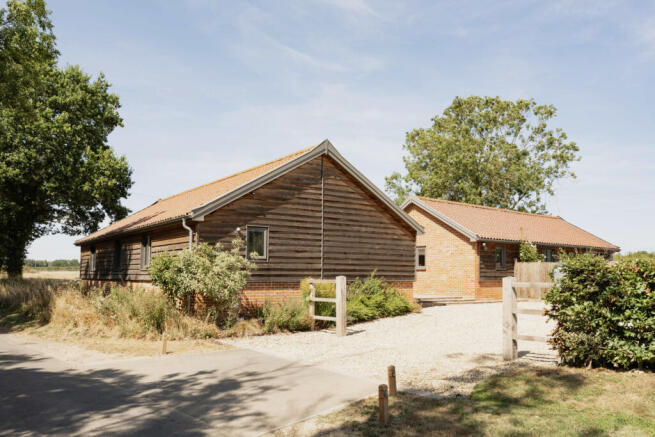
Approached via a smart post-and-rail fence, the property immediately conveys a sense of space, privacy and rural character. The gravelled parking area provides generous and practical parking, complemented by an impressive double oak-framed cart lodge, finished with a pantile roof and larch cladding. Designed to complement the main house, the cart lodge provides both a highly attractive entrance feature and useful covered parking and storage.
The gardens are equally impressive, with an expansive area of lawn providing an exceptional setting for family life, outdoor entertaining and relaxation. Fully enclosed by chain-link fencing and established hedging, the garden offers a secure and private environment while retaining an open and natural feel. Mature hedging continues along the boundaries, creating a green backdrop and enhancing the sense of seclusion.
A raised decked terrace provides the perfect transition between the house and garden — an inviting spot for morning coffee, summer dining or evening drinks, with the surrounding countryside creating an enviable rural outlook. The generous lawn provides plenty of space for children to play, entertaining with friends or simply enjoying the freedom and tranquillity of the setting.
A separate studio adds another valuable dimension to the property. Equally suited to use as a home office, creative space, gym or hobby room, it provides a dedicated environment away from the main house and offers the flexibility increasingly sought after in modern country living.
Beyond the immediate garden, the property enjoys a wonderfully open rural setting, surrounded by open countryside. The combination of established greenery, generous lawns, useful ancillary accommodation and uninterrupted rural surroundings creates an outdoor environment that is both beautiful and genuinely usable.
__________
SITUATION
Set within the peaceful rural village of North Tuddenham, the property enjoys an enviable balance of countryside tranquillity and everyday convenience. Surrounded by the open landscape of mid-Norfolk, the village offers a wonderfully relaxed pace of life while remaining well placed for both Norwich and Dereham.
The village has a strong sense of community and a distinctly rural character, with the historic church providing an attractive focal point. For relaxed dining, The Lodge Griddle and Grill is a popular local choice, while Dann’s Farm Shop offers a tempting selection of locally produced treats, including its own farm-made ice creams, lollies and sorbets.
For wider amenities, nearby Dereham provides an excellent range of shops, services and leisure facilities, together with schools catering for different age groups. Its twice-weekly markets bring a traditional market-town atmosphere, while independent retailers and specialist businesses add to its appeal. The town also offers a fascinating mix of heritage, including the Mid-Norfolk Railway, Dereham Windmill and Bishop Bonner’s Cottage.
Families are particularly well catered for, with schools available in Dereham and the junior school in the neighbouring village of Hockering, providing convenient options for younger children. Local leisure facilities and a golf course further enhance the area's appeal for an active family lifestyle.
The surrounding countryside offers endless opportunities for walking, cycling and exploring, while Gressenhall Farm and Workhouse provides an insight into Norfolk's rural heritage. Further afield, the historic Castle Acre Priory and Castle and the National Trust's Oxburgh Hall make excellent destinations for days out.
The A47 provides convenient road connections, making Norwich readily accessible for work, shopping, culture and dining, while the wider Norfolk countryside and coastline are within easy reach.
North Tuddenham consequently offers a highly appealing blend of rural peace and practical convenience — a setting where country living, family life and easy access to the wider attractions of Norfolk come together particularly well.
__________
DRIVING DISTANCES (approx.)
- Hockering: 2.5 miles
- Dereham: 4 miles
- Norwich: 16 miles
__________
WHAT3WORDS
We highly recommend the use of the what3words website/app. This allows the user to locate an exact point on the ground (within a 3-metre square) by simply using three words.
///gently.sunflower.yards
__________
AGENTS NOTE
Renewable Heat Incentive – approximately 1 year remaining.
__________
IMPORTANT NOTICE
1. These particulars have been prepared in good faith as a general guide, they are not exhaustive and include information provided to us by other parties including the seller, not all of which will have been verified by us.
2. We have not carried out a detailed or structural survey; we have not tested any services, appliances or fittings. Measurements, floor plans, orientation and distances are given as approximate only and should not be relied on.
3. The photographs are not necessarily comprehensive or current, aspects may have changed since the photographs were taken. No assumption should be made that any contents are included in the sale.
4. We have not checked that the property has all necessary planning, building regulation approval, statutory or regulatory permissions or consents. Any reference to any alterations or use of any part of the property does not mean that necessary planning, building regulations, or other consent has been obtained.
5. Prospective purchasers should satisfy themselves by inspection, searches, enquiries, surveys, and professional advice about all relevant aspects of the property.
6. These particulars do not form part of any offer or contract and must not be relied upon as statements or representations of fact; we have no authority to make or give any representation or warranties in relation to the property. If these are required, you should include their terms in any contract between you and the seller.
7. Note to potential purchasers who intend to view the property; if there is any point of particular importance to you, we ask you to discuss this with us before you make arrangements to visit or request a viewing appointment.
8. Viewings are strictly by prior appointment through Jackson-Stops.
__________
DATE DETAILS PRODUCED
August 2026
Brochures
Particulars- COUNCIL TAXA payment made to your local authority in order to pay for local services like schools, libraries, and refuse collection. The amount you pay depends on the value of the property.Read more about council Tax in our glossary page.
- Band: E
- PARKINGDetails of how and where vehicles can be parked, and any associated costs.Read more about parking in our glossary page.
- Garage,Driveway,Off street,EV charging
- GARDENA property has access to an outdoor space, which could be private or shared.
- Yes
- ACCESSIBILITYHow a property has been adapted to meet the needs of vulnerable or disabled individuals.Read more about accessibility in our glossary page.
- Ask agent

Add an important place to see how long it'd take to get there from our property listings.
__mins driving to your place
Affordability

Notes
Staying secure when looking for property
Ensure you're up to date with our latest advice on how to avoid fraud or scams when looking for property online.
Visit our security centre to find out moreDisclaimer - Property reference NOR260050. The information displayed about this property comprises a property advertisement. Rightmove.co.uk makes no warranty as to the accuracy or completeness of the advertisement or any linked or associated information, and Rightmove has no control over the content. This property advertisement does not constitute property particulars. The information is provided and maintained by Jackson-Stops, Norwich. Please contact the selling agent or developer directly to obtain any information which may be available under the terms of The Energy Performance of Buildings (Certificates and Inspections) (England and Wales) Regulations 2007 or the Home Report if in relation to a residential property in Scotland.
*This is the average speed from the provider with the fastest broadband package available at this postcode. The average speed displayed is based on the download speeds of at least 50% of customers at peak time (8pm to 10pm). Fibre/cable services at the postcode are subject to availability and may differ between properties within a postcode. Speeds can be affected by a range of technical and environmental factors. The speed at the property may be lower than that listed above. You can check the estimated speed and confirm availability to a property prior to purchasing on the broadband provider's website. Providers may increase charges. The information is provided and maintained by Decision Technologies Limited. **This is indicative only and based on a 2-person household with multiple devices and simultaneous usage. Broadband performance is affected by multiple factors including number of occupants and devices, simultaneous usage, router range etc. For more information speak to your broadband provider.