

Yarmouth Road, Corton, Lowestoft

- PROPERTY TYPE
Barn Conversion
- BEDROOMS
3
- BATHROOMS
3
- SIZE
1,977 sq ft
184 sq m
- TENUREDescribes how you own a property. There are different types of tenure - freehold, leasehold, and commonhold.Read more about tenure in our glossary page.
Freehold
Key features
- 2009 Converted Barn Conversion in a Rural Surround
- Approx. 0.23 Acre Plot (stms)
- Approx. 1977 Sq. ft (stms) of Accommodation
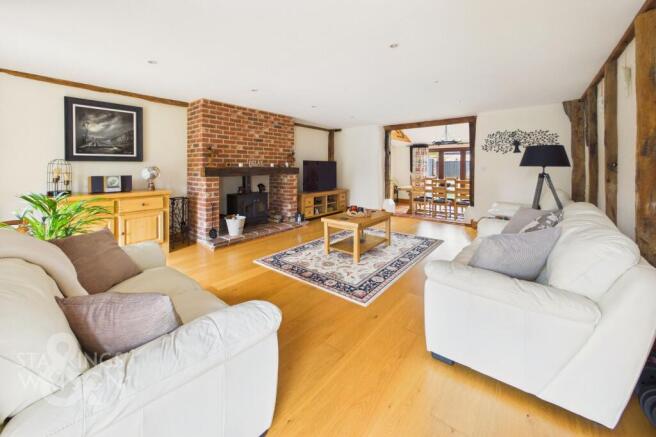
- 19' Sitting Room with a Feature Fireplace & Cast Iron Wood Burner
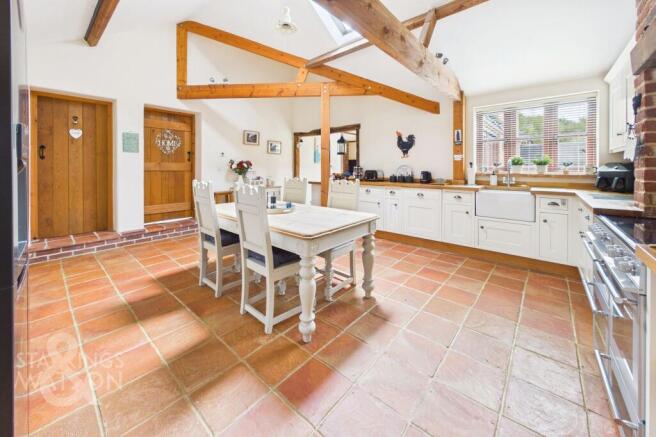
- 18' Kitchen/Breakfast Room & Open Plan Dining Room with Bi-folding Doors to Rear
- Three En Suite Bedrooms Arranged Over Two Floors
- Enclosed Courtyard Style Rear Garden & Large Easy to Maintain Front Garden
- Gated Driveway with a Detached Garage & Internal Storage
Description
IN SUMMARY
Guide Price £575,000-£600,000. OFFERING A RARE BLEND OF CONTEMPORARY LIVING AND RURAL CHARM, this exceptional 2009 oil heated BARN CONVERSION is set within a tranquil countryside setting, just off the A47, on a 0.23 ACRE PLOT (stms). Boasting an expansive 1977 Sq. ft (stms) of beautifully appointed accommodation, the property is rich in CHARACTER FEATURES including VAULTED CEILINGS, exposed timber beams, and striking brickwork. The impressive 19’ SITTING ROOM centres around a feature fireplace with a CAST IRON WOOD BURNER, creating a warm and inviting atmosphere for relaxing or entertaining. The 18’ KITCHEN/BREAKFAST ROOM seamlessly connects to an OPEN PLAN DINING ROOM, where BI-FOLDING DOORS invite an abundance of natural light and provide effortless access to the rear garden. Practicality meets luxury with GROUND FLOOR UNDERFLOOR HEATING throughout, while three EN SUITE BEDROOMS are thoughtfully arranged over two floors, offering privacy and flexibility for family living or hosting guests. The HALL ENTRANCE offers the ideal meet and greet space, coupled with a W.C and separate UTILITY ROOM. Ample storage solutions are integrated throughout, and the property’s layout lends itself perfectly to modern lifestyles, with potential for a home office or creative studio space and an annually serviced SECURITY ALARM SYSTEM for peace of mind. THE GREAT OUTDOORS truly completes this idyllic home, with a GATED DRIVEWAY and expansive lawned frontage set behind classic timber post and rail fencing. There is ample space for keeping chickens or cultivating a vegetable garden, appealing to those seeking a self-sufficient lifestyle. The DETACHED DOUBLE GARAGE provides secure parking and additional storage. The private front gardens are thoughtfully finished with ARTIFICIAL GRASS for year-round ease of maintenance. To the rear, a COURTYARD STYLE GARDEN, also laid with artificial grass, creates a seamless connection from the dining room’s bi-folding doors.
SETTING THE SCENE
From the communal driveway, double timber gates open up to the shingle driveway, providing ample off road parking and access to the double garage. Gated access and a pathway take you to the front door.
THE GRAND TOUR
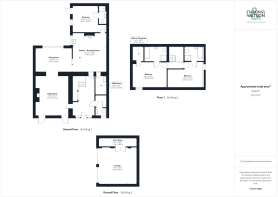
The tiled hall entrance creates the ideal meet and greet space, with full height windows to front for natural light and stairs rising to the first floor. Underfloor heating runs underfoot, whilst timber latch and brace doors enclose the various reception rooms and built-in storage. A boiler room sits to one side, with a ground floor W.C including a two piece suite leading off. The main sitting room continues with wood flooring underfoot, whilst being centred on an exposed brick-built fireplace with a cast iron wood burner and pamment tiled hearth. Flowing seamlessly into the dining room, tiled floors run underfoot, with your eye drawn to the bi-folding doors which take you to the courtyard gardens. An opening leads to the kitchen, where a grand vaulted ceiling with a velux window and timber beams ensures for a light and bright feel. The kitchen offers a bespoke range of units, with a brick built centrepiece housing space for an electric range style cooker. The dishwasher and fridge is integrated, with space provided for a fridge freezer. The utility room allows for more storage, whilst housing space for laundry appliances. To the rear, the ground floor bedroom is ideal for a range of uses, with a door to the courtyard. Sitting under a vaulted ceiling with exposed timber beams, a private ensuite leads off, with a three piece suite including a walk-in shower cubicle and tiled splash-backs.
Upstairs, the galleried landing sits under a vaulted ceiling and velux windows, with doors leading to the two bedrooms. With fitted carpet under foot and a vaulted ceiling above, a walk-in wardrobe sits to one side, whilst adjacent, the luxury en suite bathroom includes a freestanding rolled top bath, corner shower cubicle with a thermostatically controlled shower and wood flooring. The second bedroom is finished in a similar style, with an en suite bathroom including a panelled bath, corner shower cubicle with a thermostatically controlled shower and velux window above.
FIND US
Postcode : NR32 5NJ
What3Words : ///endlessly.finishing.mixes
VIRTUAL TOUR
View our virtual tour for a full 360 degree view of the interior of the property.
AGENTS NOTES
The property is held across two land registry title deeds. A borehole and sewage treatment plant is shared with neighbouring properties, with a monthly shared cost. The local North Lowestoft Garden Village residential plans are close by, but with no immediate visual impact on the property.
EPC Rating: C
Garden
THE GREAT OUTDOORS
The property occupies a 0.23 acre plot (stms). A gated driveway and lawned frontage are enclosed within timber post and rail fencing fully enclosed for chickens with ornamental and fruit trees provided, Access leads to the double garage which offers twin sets of double doors to front, along with an internal store. Either side of the garage is a concrete base and woodstore. An additional woodstore sits at the end of the driveway. A timber gate opens to the private front gardens, which are finished with artificial grass for ease of maintenance. Attractive paving and a patio area are ideal for alfresco dining, with outside power and water installed. There is also a concrete base and 32amp electricity supply for a hot tub. To the rear, a courtyard style garden with artificial grass creates the ideal flow from the dining room bi-folding doors - all neatly enclosed within walled and fenced borders.
Disclaimer
Anti-Money Laundering (AML) Fee Statement:
To comply with HMRC's regulations on Anti-Money Laundering (AML), we are legally required to conduct AML checks on every purchaser once a sale is agreed. We use a government-approved electronic identity verification service to ensure compliance, accuracy, and security. This is approved by the Government as part of the Digital Identity and Attributes Trust Framework (DIATF). The cost of anti-money laundering (AML) checks are £50 including VAT per person, payable in advance after an offer has been accepted. This fee is mandatory to comply with HMRC regulations and must be paid before a memorandum of sale can be issued. Please note that the fee is non-refundable.
General Disclaimer:
Whilst every care has been taken to prepare these sales particulars, they are for guidance purposes only. All measurements are approximate are for general guidance purposes only.
Brochures
Property Brochure- COUNCIL TAXA payment made to your local authority in order to pay for local services like schools, libraries, and refuse collection. The amount you pay depends on the value of the property.Read more about council Tax in our glossary page.
- Band: E
- PARKINGDetails of how and where vehicles can be parked, and any associated costs.Read more about parking in our glossary page.
- Yes
- GARDENA property has access to an outdoor space, which could be private or shared.
- Private garden
- ACCESSIBILITYHow a property has been adapted to meet the needs of vulnerable or disabled individuals.Read more about accessibility in our glossary page.
- Ask agent
Yarmouth Road, Corton, Lowestoft

Add an important place to see how long it'd take to get there from our property listings.
__mins driving to your place
Affordability


Notes
Staying secure when looking for property
Ensure you're up to date with our latest advice on how to avoid fraud or scams when looking for property online.
Visit our security centre to find out moreDisclaimer - Property reference 1d8026e3-414e-4cb2-9df0-4bd2930ca44f. The information displayed about this property comprises a property advertisement. Rightmove.co.uk makes no warranty as to the accuracy or completeness of the advertisement or any linked or associated information, and Rightmove has no control over the content. This property advertisement does not constitute property particulars. The information is provided and maintained by Starkings & Watson, Norfolk & Suffolk. Please contact the selling agent or developer directly to obtain any information which may be available under the terms of The Energy Performance of Buildings (Certificates and Inspections) (England and Wales) Regulations 2007 or the Home Report if in relation to a residential property in Scotland.
*This is the average speed from the provider with the fastest broadband package available at this postcode. The average speed displayed is based on the download speeds of at least 50% of customers at peak time (8pm to 10pm). Fibre/cable services at the postcode are subject to availability and may differ between properties within a postcode. Speeds can be affected by a range of technical and environmental factors. The speed at the property may be lower than that listed above. You can check the estimated speed and confirm availability to a property prior to purchasing on the broadband provider's website. Providers may increase charges. The information is provided and maintained by Decision Technologies Limited. **This is indicative only and based on a 2-person household with multiple devices and simultaneous usage. Broadband performance is affected by multiple factors including number of occupants and devices, simultaneous usage, router range etc. For more information speak to your broadband provider.