
High Street, Yeovil

- PROPERTY TYPE
Apartment
- BEDROOMS
2
- BATHROOMS
2
- SIZE
Ask agent
Key features
- Town centre location - Walkable to the hospital
- Purpose built roof top apartment with secure entry system
- Open plan kitchen with integrated appliances/living/dining room
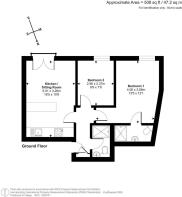
- Two double bedrooms and two shower rooms
- One en suite shower room
- Family shower room
- Recycling and Bike storage
- Leasehold 124 years from 2017 - 107 years remaining
- Low monthly service charge £58 Ground rent £150 per annum
- Council Tax Band A
Description
Situation - This stylish apartment is situated within the heart of the town, within walking distance of its shops, cafes and bars. It is also conveniently located for Yeovil District Hospital and the College/University Centre. Penn Mill train station is within 1.25 miles and the Abbey town of Sherborne with its fine selection in independent shops is within 5.5 miles, together with a mainline rail link to Exeter and London Waterloo.
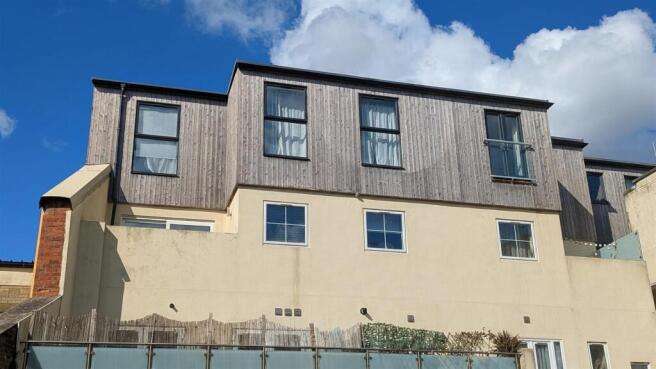
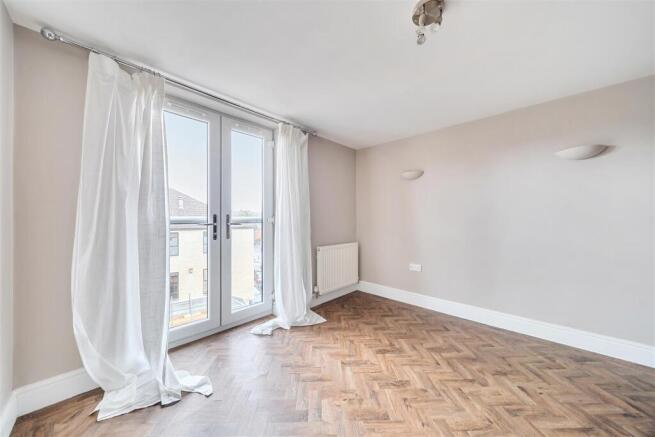
Description - This well-appointed third-floor roof top apartment is presented in excellent decorative order throughout and benefits from newly fitted floor coverings. The property features a secure entry phone system, gas-fired central heating, and uPVC double-glazed windows and doors throughout. Finished to a high standard, the apartment offers a stylish open-plan living space incorporating a contemporary integrated kitchen with breakfast bar and a bright living area. Glazed French doors open onto a Juliet balcony, from which delightful rooftop views can be enjoyed across the surrounding countryside.
There are two well-proportioned bedrooms, both benefiting from impressive floor-to-ceiling windows. The principal bedroom further benefits from an en suite shower room, while a separate modern shower room serves the remainder of the accommodation. The rare bedroom/shower room layout makes it ideal for sharers. Externally, the property enjoys access to an enclosed paved area providing convenient recycling, refuse bin, and bicycle storage.
Accommodation - The property is approached via a communal entrance hall and staircase leading to the top-floor landing, which benefits from a large skylight providing an abundance of natural light. A private entrance door opens into the reception hall, featuring an entry phone system, thermostatic heating controls, and a boiler cupboard housing the Glow-worm gas-fired combination boiler, together with the electric meter and consumer unit.
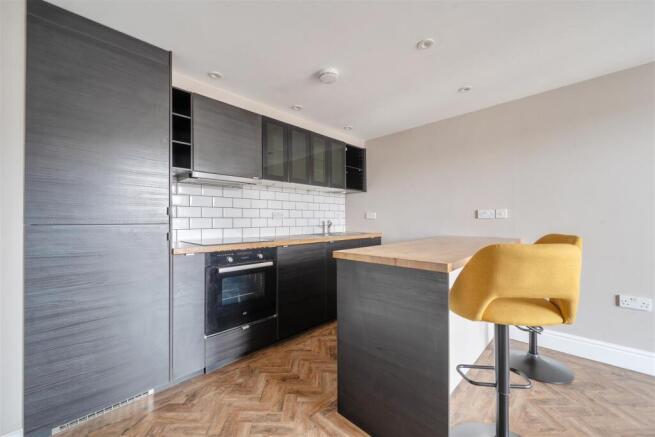
The impressive open-plan kitchen/living/dining room is a bright and airy space, enhanced by two wall lights and glazed French doors opening onto a Juliet balcony. From here, delightful rooftop views can be enjoyed across the surrounding countryside. The kitchen area is separated from the living space by a breakfast bar and worktop with cupboards and drawers beneath, creating an ideal area for both casual dining and entertaining. The comprehensively fitted and fully integrated kitchen comprises a single drainer sink unit with mixer tap, adjoining work surfaces, and a range of matching wall and base units with drawers. Integrated appliances include an induction hob with extractor hood over, electric oven and grill, dishwasher, washing machine, fridge, and freezer.
Bedroom One is a well-proportioned double room featuring a large floor-to-ceiling picture window, newly fitted carpet, and bedside reading lights. A door leads to the en suite shower room, fitted with a fully tiled shower cubicle, vanity unit with illuminated mirror above, corner WC, and heated towel rail. Bedroom Two also benefits from a large floor-to-ceiling picture window, enjoying attractive views beyond. The contemporary shower room is fitted with a generous walk-in shower featuring twin fixed rainfall shower heads and a handheld attachment, together with a vanity unit incorporating an illuminated mirror and shaver point, low-level WC, and heated towel rail
Outside - To the rear of the property can be found and enclosed block paved recycling, bin and bicycle storage area for the 11 apartments.
Viewings - Strictly by appointment through the vendors selling agents. Stags, Yeovil office telephone
Services - All mains services are connected.
Gas fired central heating.
Flood risk status : Very low risk (environment agency)
Broadband: Standard, Superfast and Ultrafast (ofcom)
Mobile Coverage: EE, O2, Three and Vodafone (ofcom)
Leasehold information : the 124 year lease commenced in September 2017
Ground Rent: £150 per annum until 2040, then £300 from then on.
Service charge £58 per month
Directions - What3words///crowd.solid.trains
On foot from our office in Park Road, bear right onto Princes Street and at the far end, bear left onto High Street, whereupon 19-20 High Street will be found on the right hand side between the phone shop and the jewellers.
Brochures
High Street, Yeovil- COUNCIL TAXA payment made to your local authority in order to pay for local services like schools, libraries, and refuse collection. The amount you pay depends on the value of the property.Read more about council Tax in our glossary page.
- Band: A
- PARKINGDetails of how and where vehicles can be parked, and any associated costs.Read more about parking in our glossary page.
- Ask agent
- GARDENA property has access to an outdoor space, which could be private or shared.
- Ask agent
- ACCESSIBILITYHow a property has been adapted to meet the needs of vulnerable or disabled individuals.Read more about accessibility in our glossary page.
- Ask agent
High Street, Yeovil

Add an important place to see how long it'd take to get there from our property listings.
__mins driving to your place
Affordability




Notes
Staying secure when looking for property
Ensure you're up to date with our latest advice on how to avoid fraud or scams when looking for property online.
Visit our security centre to find out moreDisclaimer - Property reference 34884456. The information displayed about this property comprises a property advertisement. Rightmove.co.uk makes no warranty as to the accuracy or completeness of the advertisement or any linked or associated information, and Rightmove has no control over the content. This property advertisement does not constitute property particulars. The information is provided and maintained by Stags, Yeovil. Please contact the selling agent or developer directly to obtain any information which may be available under the terms of The Energy Performance of Buildings (Certificates and Inspections) (England and Wales) Regulations 2007 or the Home Report if in relation to a residential property in Scotland.
*This is the average speed from the provider with the fastest broadband package available at this postcode. The average speed displayed is based on the download speeds of at least 50% of customers at peak time (8pm to 10pm). Fibre/cable services at the postcode are subject to availability and may differ between properties within a postcode. Speeds can be affected by a range of technical and environmental factors. The speed at the property may be lower than that listed above. You can check the estimated speed and confirm availability to a property prior to purchasing on the broadband provider's website. Providers may increase charges. The information is provided and maintained by Decision Technologies Limited. **This is indicative only and based on a 2-person household with multiple devices and simultaneous usage. Broadband performance is affected by multiple factors including number of occupants and devices, simultaneous usage, router range etc. For more information speak to your broadband provider.