
Daggons Road, Alderholt, Fordingbridge

- PROPERTY TYPE
Detached
- BEDROOMS
4
- BATHROOMS
2
- SIZE
Ask agent
- TENUREDescribes how you own a property. There are different types of tenure - freehold, leasehold, and commonhold.Read more about tenure in our glossary page.
Freehold
Key features
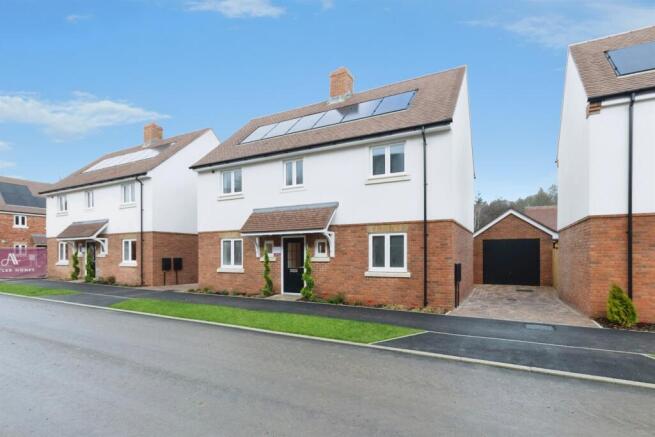
- The Galloway New Show Home Now Launched
- 4 Bed Elegant & Expansive Detached Home
- Driveway, Garage& EV Charging
- Impressive Specification as Standard
- 10 Year Build Warranty
- Appliances, Flooring and Turf Included
Description
SUMMARY
Fox & Sons with Antler Homes Proudly Presents The Galloway!, A Premium 4-bedroom family home. New Show Home Now Launched. On the door step of the New Forest with local amenities within walking distance and a short drive to Major Towns and Cities for Shopping or Connectivity
DESCRIPTION
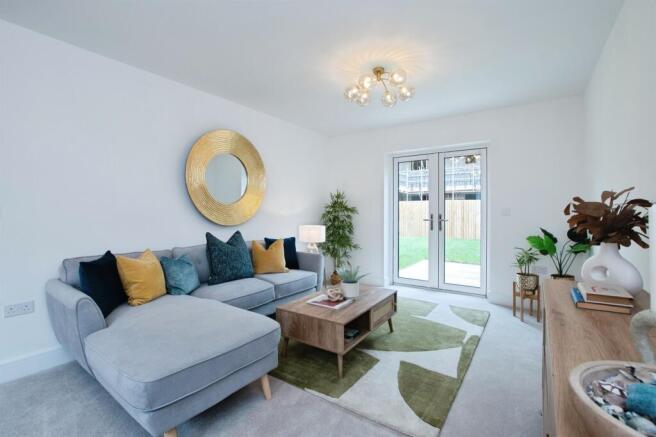
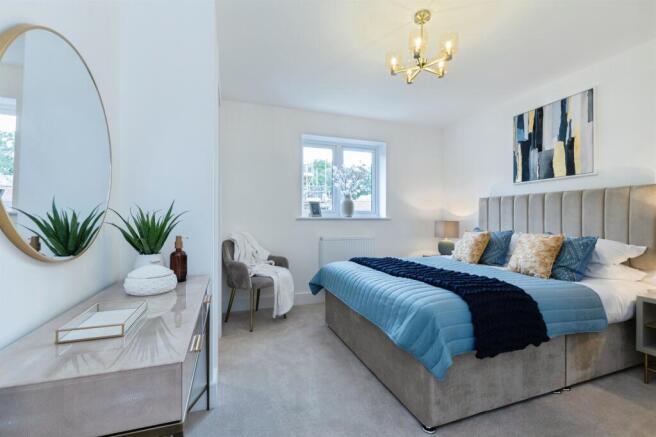
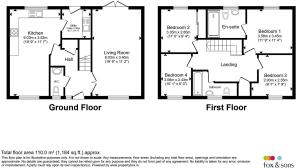
Elegant and expansive, The Galloway is a family home of real character. The open-plan kitchen/dining room and dual-aspect living room both stretch the full depth of the home, with French doors leading out to the rear garden. The kitchen is fitted with shaker-style cabinetry, integrated appliances and laminate worktops. Upstairs are four well-sized bedrooms, with bedroom 1 benefitting from an en-suite bathroom and bedroom 1 and 2 both offer fitted wardrobes. Bathrooms feature Minoli tiling and quality flooring is provided throughout; with Amtico to the ground floor and carpet to the living room, stairs and bedrooms. A landscaped front garden and turfed rear garden, along with a garage and off-road parking complete this desirable home.
Regal Chase
With the New Forest on your doorstep, your weekend starts here! A place where life feels balanced, connected, and ready for everything Dorset has to offer.
Regal Chase provides an exceptional choice of collection of two, three and four bedroom homes, one bedroom apartments and two bedroom coach houses and in a green village setting.
Alderholt has all the prerequisites for the perfect family location: open space to play outside, sports clubs to join, somewhere to buy a pint of milk; two places of worship, a village hall, a welcoming pub and landmarks including The Reading Room, St James’ Church and the fully working Alderholt Mill.
Perched on the border of Dorset and Hampshire, the local landscape is yours to explore. Follow in excess of 30 footpaths that thread their way through Alderholt’s stunning countryside, traversing a designated Area of Great Landscape Value and ancient woodlands that were formerly a Royal Deer Park.
The village pub next door, The Churchill Arms dates back to the early 1900s. Although the pub has a traditional exterior, there is a contemporary feel inside. There is an open fire, garden with children’s wooden play area and covered pergola.
Perfect Location
Situated right on the edge of the New Forest National Park, Alderholt is within easy access of Bournemouth, Poole, Salisbury and Southampton. The surrounding area is full of campsites and fishing spots.
Alderholt is a rural village with the convenience of practical amenities within walking distance of Regal Chase. Connections to the A31/M27 can be made via nearby Ringwood, and there are train stations at both Salisbury and Bournemouth. The main road running through the village connects Alderholt to Fordingbridge and Shaftesbury. For commuters into London there are regular services from Salisbury to London Waterloo, in I hour and 24 minutes and Salisbury offers a service to Southampton in 30 minutes. The 97 bus service facilitates Ringwood, Verwood, Cranbourne and Fordingbridge.
About Antler Homes
When you choose an Antler Homes home you are purchasing a home of real character,
individuality and originality that you can make yours, and yours alone.
What’s more, you will discover that your new Antler home is hallmarked by countless aspects
of skilful architectural, exterior and interior design, derived from our many years as one of the
UK’s most outstanding and well-respected housebuilders.
6
We are still a relatively small, private company, with a fifty-year history of designing beautiful
homes, which depends on our customers’ satisfaction and delight in order to secure and
safeguard our reputation for excellence. Attention to detail is another unique Antler signature
that you will find in your new home, with the skills of our time-served architects and engineers
ensuring that every aspect of your property is precisely as you would want it to be.
Equally satisfying are the personal touches you will enjoy as a valued Antler
customer, from our helpful and knowledgeable sales personnel, through to all the
support you require throughout the purchasing and moving process – plus an impressive after
sales service that always puts your needs first in the house you will call ‘home’ for many years
to come
1. MONEY LAUNDERING REGULATIONS: Intending purchasers will be asked to produce identification documentation at a later stage and we would ask for your co-operation in order that there will be no delay in agreeing the sale.
2. General: While we endeavour to make our sales particulars fair, accurate and reliable, they are only a general guide to the property and, accordingly, if there is any point which is of particular importance to you, please contact the office and we will be pleased to check the position for you, especially if you are contemplating travelling some distance to view the property.
3. The measurements indicated are supplied for guidance only and as such must be considered incorrect.
4. Services: Please note we have not tested the services or any of the equipment or appliances in this property, accordingly we strongly advise prospective buyers to commission their own survey or service reports before finalising their offer to purchase.
5. THESE PARTICULARS ARE ISSUED IN GOOD FAITH BUT DO NOT CONSTITUTE REPRESENTATIONS OF FACT OR FORM PART OF ANY OFFER OR CONTRACT. THE MATTERS REFERRED TO IN THESE PARTICULARS SHOULD BE INDEPENDENTLY VERIFIED BY PROSPECTIVE BUYERS OR TENANTS. NEITHER SEQUENCE (UK) LIMITED NOR ANY OF ITS EMPLOYEES OR AGENTS HAS ANY AUTHORITY TO MAKE OR GIVE ANY REPRESENTATION OR WARRANTY WHATEVER IN RELATION TO THIS PROPERTY.
Brochures
Full Details- COUNCIL TAXA payment made to your local authority in order to pay for local services like schools, libraries, and refuse collection. The amount you pay depends on the value of the property.Read more about council Tax in our glossary page.
- Band: TBC
- PARKINGDetails of how and where vehicles can be parked, and any associated costs.Read more about parking in our glossary page.
- Garage,Driveway,EV charging
- GARDENA property has access to an outdoor space, which could be private or shared.
- Back garden
- ACCESSIBILITYHow a property has been adapted to meet the needs of vulnerable or disabled individuals.Read more about accessibility in our glossary page.
- Ask agent
Energy performance certificate - ask agent

Add an important place to see how long it'd take to get there from our property listings.
__mins driving to your place
Affordability

About Fox & Sons, Fordingbridge
8 Salisbury Street, Fordingbridge, Hampshire, SP6 1AF



Notes
Staying secure when looking for property
Ensure you're up to date with our latest advice on how to avoid fraud or scams when looking for property online.
Visit our security centre to find out moreDisclaimer - Property reference FDB105672. The information displayed about this property comprises a property advertisement. Rightmove.co.uk makes no warranty as to the accuracy or completeness of the advertisement or any linked or associated information, and Rightmove has no control over the content. This property advertisement does not constitute property particulars. The information is provided and maintained by Fox & Sons, Fordingbridge. Please contact the selling agent or developer directly to obtain any information which may be available under the terms of The Energy Performance of Buildings (Certificates and Inspections) (England and Wales) Regulations 2007 or the Home Report if in relation to a residential property in Scotland.
*This is the average speed from the provider with the fastest broadband package available at this postcode. The average speed displayed is based on the download speeds of at least 50% of customers at peak time (8pm to 10pm). Fibre/cable services at the postcode are subject to availability and may differ between properties within a postcode. Speeds can be affected by a range of technical and environmental factors. The speed at the property may be lower than that listed above. You can check the estimated speed and confirm availability to a property prior to purchasing on the broadband provider's website. Providers may increase charges. The information is provided and maintained by Decision Technologies Limited. **This is indicative only and based on a 2-person household with multiple devices and simultaneous usage. Broadband performance is affected by multiple factors including number of occupants and devices, simultaneous usage, router range etc. For more information speak to your broadband provider.