South Road, Old Quarter, Stourbridge, DY8 3UJ

- PROPERTY TYPE
Terraced
- BEDROOMS
2
- BATHROOMS
1
- SIZE
898 sq ft
83 sq m
- TENUREDescribes how you own a property. There are different types of tenure - freehold, leasehold, and commonhold.Read more about tenure in our glossary page.
Freehold
Key features
- Quote Reference SH17979 when enquiring by phone
- Characterful Two-Bedroom Period Home
- Two Separate Reception Rooms
- Separate Breakfast Room Opening Onto the Garden
- Living Room With Wood-Burning Stove
- Two Well-Proportioned Bedrooms
- Generous First-Floor Bathroom
- Detached Garden Room With Power
- Distinctive Post-War Inspired Kitchen, Fitted Around Eight Years Ago
- Offered with NO UPWARD CHAIN
Description
Quote Reference SH17979 when enquiring by phone
There is a lot of personality packed into this home.
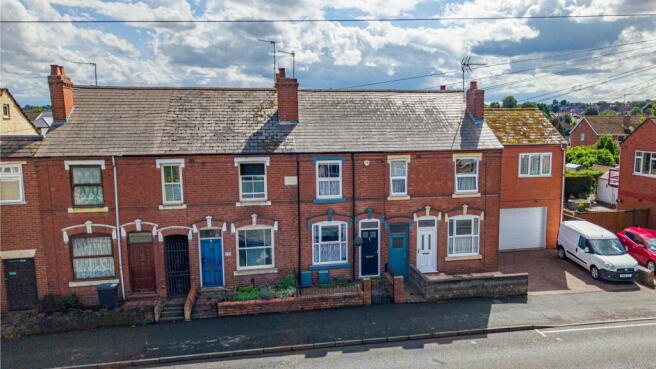
Offered for sale with no onward chain, this two-bedroom period property sits on South Road in Stourbridge’s Old Quarter, combining the character you would hope to find in an older home with a few wonderfully unexpected details of its own.
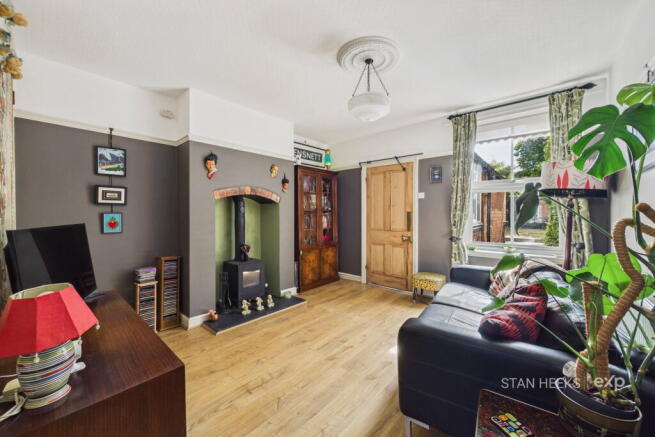
Upon entry the dining room immediately sets the tone. Rich colour, a decorative fireplace and original ceiling detailing give the room a sense of character that feels entirely at home in a property of this age, while the generous proportions make it equally suited to everyday dining or entertaining. Beyond is the separate living room centred around a wood-burning stove set within a brick-arched fireplace.
And then there is the kitchen.
At first glance, it could easily have survived untouched from the middle of the last century. In reality, it was fitted around eight years ago, deliberately designed to capture the optimism and colour of post-war interiors whilst bringing the sought after mod-cons found in a newer kitchen. Lemon-yellow cabinetry, curved chrome handles and contrasting surfaces create something playful, distinctive and completely different from the grey kitchens found in so many homes today.
Beyond the kitchen is a separate breakfast room, with French doors opening onto the garden, creating a useful additional everyday space that provides a natural transition between the indoors and out.
Upstairs are two well-proportioned bedrooms together with a particularly generous bathroom, finished with monochrome flooring, traditional-style sanitaryware and a separate shower.

The garden continues the sense of individuality. Mature planting creates a leafy backdrop, with paved areas providing space to sit outside and enjoy a little privacy away from the road. At the far end is a detached garden room with electricity, accompanied by a separate store. With glazed doors overlooking the garden, it offers useful additional space for home working, creative projects, hobbies or simply somewhere separate from the main house.
South Road forms part of Stourbridge’s established 'Old Quarter', an area characterised by period homes and a strong sense of identity, while remaining within easy reach of the town centre and its everyday amenities.
What makes this home memorable is its individuality. From the wood-burning stove and decorative details to the wonderfully distinctive kitchen, there is a sense that each room has been considered rather than simply decorated.
A warm, interesting home with a personality all of its own, ready for its next chapter on one of Stourbridge Old Quarter’s most established roads.
Approach
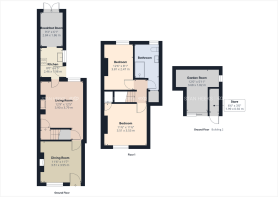
Dining Room - 3.51m x 3.55m (11'6" x 11'7")
Living Room - 3.9m x 3.79m (12'9" x 12'5")
Kitchen - 2.46m x 1.98m (8'0" x 6'5")
Breakfast Room - 2.84m x 1.86m (9'3" x 6'1")
Landing
Bedroom - 3.51m x 3.53m (11'6" x 11'6")
Bedroom - 3.81m x 2.47m (12'6" x 8'1")
Bathroom - 2.84m x 2.13m (9'3" x 6'11")
Garden Room - 3.68m x 1.82m (12'0" x 5'11")
Garden
Money Laundering Regulations
Referral Fees
- COUNCIL TAXA payment made to your local authority in order to pay for local services like schools, libraries, and refuse collection. The amount you pay depends on the value of the property.Read more about council Tax in our glossary page.
- Band: B
- PARKINGDetails of how and where vehicles can be parked, and any associated costs.Read more about parking in our glossary page.
- On street
- GARDENA property has access to an outdoor space, which could be private or shared.
- Yes
- ACCESSIBILITYHow a property has been adapted to meet the needs of vulnerable or disabled individuals.Read more about accessibility in our glossary page.
- Ask agent

Add an important place to see how long it'd take to get there from our property listings.
__mins driving to your place
Affordability

Notes
Staying secure when looking for property
Ensure you're up to date with our latest advice on how to avoid fraud or scams when looking for property online.
Visit our security centre to find out moreDisclaimer - Property reference S1830787. The information displayed about this property comprises a property advertisement. Rightmove.co.uk makes no warranty as to the accuracy or completeness of the advertisement or any linked or associated information, and Rightmove has no control over the content. This property advertisement does not constitute property particulars. The information is provided and maintained by eXp UK, West Midlands. Please contact the selling agent or developer directly to obtain any information which may be available under the terms of The Energy Performance of Buildings (Certificates and Inspections) (England and Wales) Regulations 2007 or the Home Report if in relation to a residential property in Scotland.
*This is the average speed from the provider with the fastest broadband package available at this postcode. The average speed displayed is based on the download speeds of at least 50% of customers at peak time (8pm to 10pm). Fibre/cable services at the postcode are subject to availability and may differ between properties within a postcode. Speeds can be affected by a range of technical and environmental factors. The speed at the property may be lower than that listed above. You can check the estimated speed and confirm availability to a property prior to purchasing on the broadband provider's website. Providers may increase charges. The information is provided and maintained by Decision Technologies Limited. **This is indicative only and based on a 2-person household with multiple devices and simultaneous usage. Broadband performance is affected by multiple factors including number of occupants and devices, simultaneous usage, router range etc. For more information speak to your broadband provider.