The Village, Bodelwyddan, LL18

- PROPERTY TYPE
Cottage
- BEDROOMS
4
- BATHROOMS
3
- SIZE
1,270 sq ft
118 sq m
- TENUREDescribes how you own a property. There are different types of tenure - freehold, leasehold, and commonhold.Read more about tenure in our glossary page.
Freehold
Key features
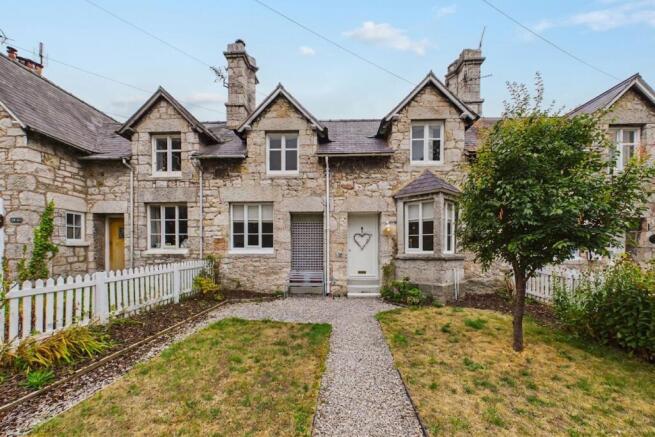
- Charming stone terrace
- Two homes thoughtfully combined into one
- Modern comforts blended throughout
- Traditional feature fireplaces
- Off-road parking for up to three vehicles
- Energy Rating D
Description
Full of character and shaped by a unique history, this home was originally two separate properties and has since been combined to create one home. With two staircases, multiple reception spaces and original fireplaces still found throughout, there is a real sense of history here, while modern updates make the property well suited to everyday life.
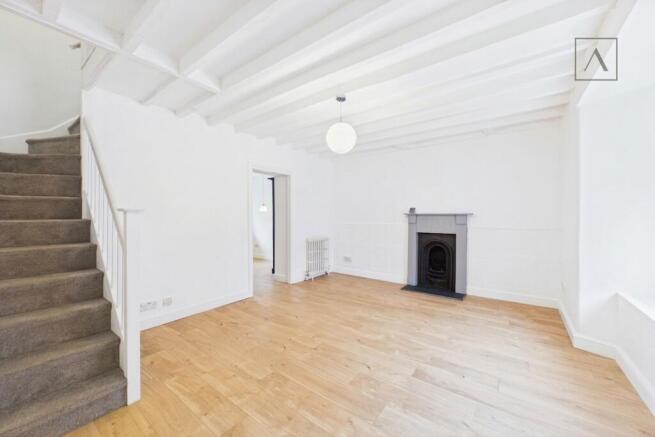
Arriving inside, the main living area sets the tone for the rest of the home, with an original fireplace that immediately hints at the character found throughout the home. From here, the layout opens in several directions, with access to both staircases as well as the second reception room and dining area, giving the ground floor a distinctive flow that reflects the property's history as two individual homes. The dining area provides plenty of room for sitting down together, whether that is for everyday family meals or having friends over. From here, you continue through into the modernised kitchen, finished in a stylish dark blue design. There is good workspace for cooking and preparing meals, while direct access to the rear means the garden is never far away during the warmer months. Heading back through the main living area takes you across to the opposite side of the house, where a second reception room is centred around a wood-burning stove, creating a cosy focal point for colder evenings. From here, you continue into a separate utility area, keeping laundry and day-to-day household jobs neatly away from the main kitchen. The utility area also provides access to a clean, white downstairs bathroom, as well as another route directly out to the rear garden.
One of the most interesting features of the home is its two separate staircases, a reminder of how the property began life as two houses and something that gives the first floor an unusually flexible arrangement. Taking the first staircase brings you to one side of the first floor, where there are two bedrooms and a bathroom. Just off the stairs is a good-sized double bedroom, while the second bedroom is smaller and retains an original fireplace, adding character and giving the room an attractive starting point for its next owner. A modern white bathroom completes this side of the first floor. The second staircase leads to a similar arrangement on the opposite side of the house. Here, another double bedroom features an original fireplace, accompanied by a smaller fourth bedroom and a further modern bathroom. All four bedrooms are presented as blank canvases, leaving plenty of opportunity to introduce your own colours, furniture, and ideas from the moment you move in.
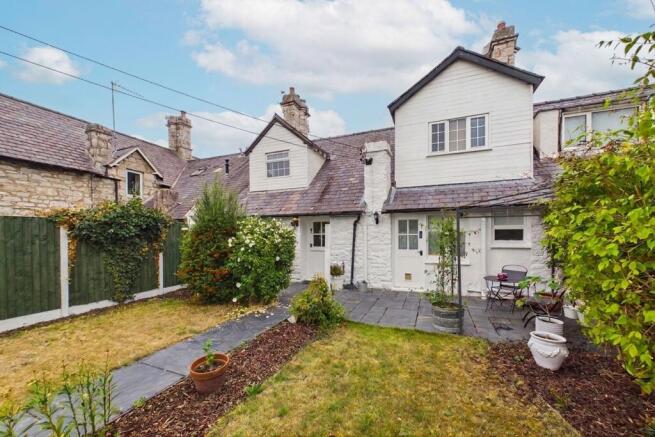
Outside, the garden offers a mixture of spaces to enjoy rather than simply somewhere to maintain. Immediately behind the house is a tiled area currently arranged with seating, creating an easy spot for a morning coffee, summer evening or meal outside. A pathway continues towards the rear gate with grassed areas sitting to either side. Beyond the rear gate is a stone-finished area providing private parking for three vehicles, a particularly useful addition for a home within a village setting. There is also a shed and garage belonging to the property, providing storage and practical space. Beyond this is a further area currently used for gardening, but its separation from the main garden gives it plenty of potential. Whether kept for growing, turned into a more secluded seating area or transformed into a dedicated entertaining space, it offers the next owner another opportunity to make the outside space work around their lifestyle.
The front of the property has an equally appealing feel. Entering through the gate, a stone pathway leads towards the front door with lawned areas on either side and space for outdoor seating. Mature trees help screen the property from the main road, while a separate pathway provides access out towards it, allowing the house and front garden to retain a more private, tucked-away atmosphere.
Agency Registration Number: #LR-96001-85408
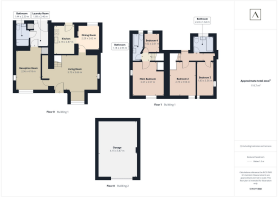
Living Room
5.75m x 3.66m
Kitchen
2.87m x 2.18m
Dining Room
2.62m x 2.29m
Reception Room
4.18m x 2.56m
Utility Room
2.46m x 1.89m
Bathroom
2.24m x 1.64m
Bedroom
3.56m x 1.83m
Bedroom
3.56m x 2.73m
Bedroom
3.57m x 3.37m
Bedroom
2.01m x 1.62m
Bathroom
2.93m x 1.18m
Garage
5.87m x 4.15m
Parking - Off street
Private parking to the rear.
Disclaimer
These details are provided as a guide and do not form part of any offer or contract. While care has been taken to ensure accuracy, descriptions, images and plans are for guidance only and should not be relied on as statements of fact.
Some images may have been enhanced or generated using artificial intelligence for illustrative purposes only and should not be relied upon as an accurate representation of the property.
All measurements are approximate. Buyers should check any information they wish to rely on through inspection or other means.
We have not tested any services, systems or appliances and cannot confirm that they are in working order.
We act on behalf of the seller and are not authorised to make any statements or warranties about the property. We accept no responsibility for any loss or costs arising from reliance on these details.
Information about our terms of business and privacy policy is available on our website.
© ACREA Estate Agency 2026
Brochures
Property Brochure- COUNCIL TAXA payment made to your local authority in order to pay for local services like schools, libraries, and refuse collection. The amount you pay depends on the value of the property.Read more about council Tax in our glossary page.
- Band: D
- LISTED PROPERTYA property designated as being of architectural or historical interest, with additional obligations imposed upon the owner.Read more about listed properties in our glossary page.
- Listed
- PARKINGDetails of how and where vehicles can be parked, and any associated costs.Read more about parking in our glossary page.
- Off street
- GARDENA property has access to an outdoor space, which could be private or shared.
- Front garden,Rear garden
- ACCESSIBILITYHow a property has been adapted to meet the needs of vulnerable or disabled individuals.Read more about accessibility in our glossary page.
- Ask agent
Energy performance certificate - ask agent
The Village, Bodelwyddan, LL18

Add an important place to see how long it'd take to get there from our property listings.
__mins driving to your place
Affordability


Notes
Staying secure when looking for property
Ensure you're up to date with our latest advice on how to avoid fraud or scams when looking for property online.
Visit our security centre to find out moreDisclaimer - Property reference 92764519-493c-4986-9b3b-eebc358e5fe3. The information displayed about this property comprises a property advertisement. Rightmove.co.uk makes no warranty as to the accuracy or completeness of the advertisement or any linked or associated information, and Rightmove has no control over the content. This property advertisement does not constitute property particulars. The information is provided and maintained by ACREA Estate Agency, Rhuddlan. Please contact the selling agent or developer directly to obtain any information which may be available under the terms of The Energy Performance of Buildings (Certificates and Inspections) (England and Wales) Regulations 2007 or the Home Report if in relation to a residential property in Scotland.
*This is the average speed from the provider with the fastest broadband package available at this postcode. The average speed displayed is based on the download speeds of at least 50% of customers at peak time (8pm to 10pm). Fibre/cable services at the postcode are subject to availability and may differ between properties within a postcode. Speeds can be affected by a range of technical and environmental factors. The speed at the property may be lower than that listed above. You can check the estimated speed and confirm availability to a property prior to purchasing on the broadband provider's website. Providers may increase charges. The information is provided and maintained by Decision Technologies Limited. **This is indicative only and based on a 2-person household with multiple devices and simultaneous usage. Broadband performance is affected by multiple factors including number of occupants and devices, simultaneous usage, router range etc. For more information speak to your broadband provider.