
Pinewood Gardens, Southborough

- PROPERTY TYPE
Flat
- BEDROOMS
1
- BATHROOMS
1
- SIZE
526 sq ft
49 sq m
Key features
- Ground Floor Flat
- One Bedroom
- Fitted Kitchen With Appliances
- Private Rear Courtyard Garden
- Permitted Parking
- Energy Efficiency Rating: C
- Secure Communal Entrance
- Light And Airy Sitting Room
- Useful Hallway Storage
- Close To Local Amenities
Description
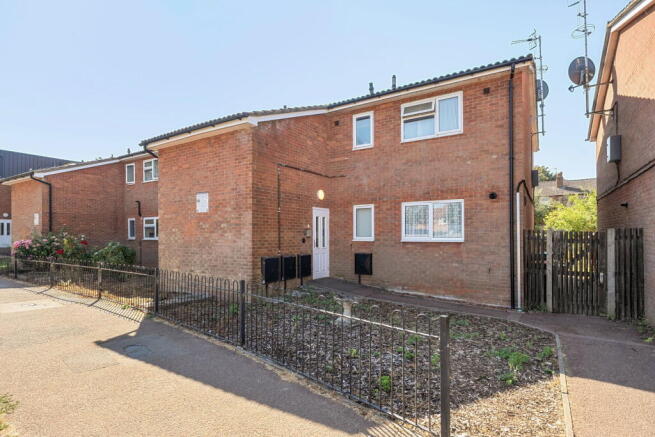
This comfortable one-bedroom ground floor flat is conveniently located for access to local shops, amenities and transport links.
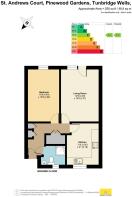
The property is accessed via a secure communal entrance leading into a ground floor lobby and hallway. The hallway provides access to all principal rooms and benefits from useful storage, including a double cupboard with shelving and two further cupboards.
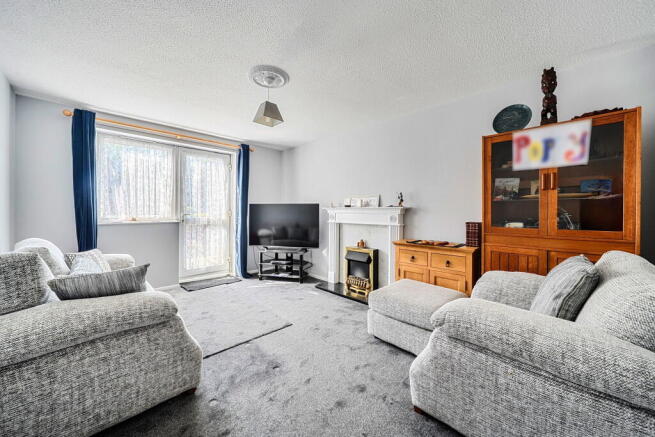
The sitting room is a light and airy room, with a double glazed window overlooking the rear and a door providing direct access to the private courtyard garden. There is space for sofas and additional furniture, together with an electric fireplace.
The kitchen is fitted with a range of high and low-level units with wooden worktops, an aluminium sink and drainer and tiled splashbacks. Appliances include a Beko gas oven and four-ring hob, with space also provided for a fridge/freezer and washing machine. There is sufficient room for a small dining table.
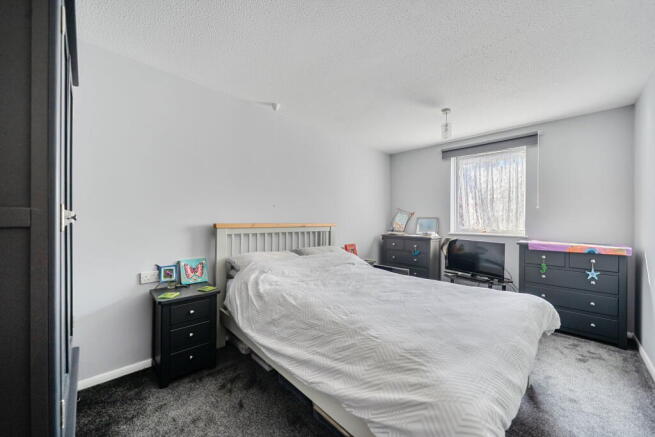
The generous double bedroom is positioned to the rear of the property and provides space for a double bed and additional bedroom furniture, with a double glazed rear window and radiator.
The shower room is fitted with an Aqualisa shower with tiled surround, WC and vanity unit with mounted basin. There is also an obscure glazed front window, radiator and wall-mounted cabinet.
Outside, the property benefits from a private rear courtyard garden comprising a paved patio area enclosed by picket fencing, with a garden shed providing useful storage. There is also permitted parking to the front.
COMMUNAL ENTRANCE:
Secure communal entrance door leading into the ground floor lobby, with access to the property's entrance hallway.
ENTRANCE HALLWAY:
Carpeted hallway providing access to all principal rooms. The hallway benefits from a double storage cupboard with shelving, two further cupboards, one housing the consumer unit, radiator, lighting and smoke alarm.
SHOWER ROOM:
Fitted with an Aqualisa shower and tiled surround, WC and vanity unit with mounted wash hand basin. Obscure glazed window to the front, radiator and wall-mounted storage cabinet.
BEDROOM:
Generous double bedroom with space for a double bed and additional furniture. Double glazed window overlooking the rear, carpeted flooring and radiator.
KITCHEN:
Fitted with a range of high and low-level units with wooden worktops, aluminium sink and drainer and tiled splashbacks. Beko gas oven with four-ring hob, fridge/freezer and washing machine. Space for a small dining table.
SITTING ROOM:
Light and airy reception room with carpeted flooring, double glazed rear window and door opening directly onto the private courtyard garden. Electric fireplace, radiator and space for sofas and additional furniture.
REAR GARDEN:
Private enclosed courtyard garden with paved patio area, picket fencing and garden shed.
OUTSIDE FRONT:
Permitted parking area with access to the secure communal entrance.
SITUATION:
The property is ideally situated in a popular residential part of Southborough close to local shops, bus services with good access to local schools, many within walking distance and a wide range of amenities. The area is well known for its close proximity to many well regarded primary, secondary and grammar schools. Tunbridge Wells and Tonbridge town centres are respectively 1.7 miles and 2.6 miles distant offering a wider range of shopping facilities. Mainline stations are located in both towns as well as in High Brooms, 0.9 miles away and all offer fast and frequent train services to London & the South Coast. The property is also situated for access onto the A21 which provides a direct link onto the M25 London orbital motorway. The area is also well served with good recreational facilities including Tunbridge Wells Sports and Indoor Tennis Centre in St Johns Road and the out of town Knights Park Leisure Centre which includes a tenpin bowling complex, multi screen cinema and private health club
TENURE:
Leasehold
Lease - 125 Years from 10th September 1990
Service Charge – TBC
Ground Rent – TBC
We advise all interested to contact their legal advisor and seek confirmation of these figures prior to exchange of contract.
COUNCIL TAX BAND:
B
VIEWING:
By appointment with Wood & Pilcher
ADDITIONAL INFORMATION:
Broadband Coverage search Ofcom checker
Mobile Phone Coverage search Ofcom checker
Flood Risk - Check flooding history of a property England -
Services - Mains Water, Gas, Electricity & Drainage
Heating - Gas Central Heating
ANTI MONEY LAUNDERING REQUIREMENTS:
In accordance with HMRC current legal requirements, we are required to carry out AML (Anti Money Laundering) checks on all purchasers once any offer has been accepted. A nonrefundable administration fee of £30 + VAT (£36) will apply for each prospective purchaser. Satisfactory AML results and evidence of funds and/or a mortgage AIP are required before any offer can be formally accepted and memorandum of sale issued.
Brochures
Brochure 1Full Details- COUNCIL TAXA payment made to your local authority in order to pay for local services like schools, libraries, and refuse collection. The amount you pay depends on the value of the property.Read more about council Tax in our glossary page.
- Band: B
- PARKINGDetails of how and where vehicles can be parked, and any associated costs.Read more about parking in our glossary page.
- Yes
- GARDENA property has access to an outdoor space, which could be private or shared.
- Yes
- ACCESSIBILITYHow a property has been adapted to meet the needs of vulnerable or disabled individuals.Read more about accessibility in our glossary page.
- Ask agent
Pinewood Gardens, Southborough

Add an important place to see how long it'd take to get there from our property listings.
__mins driving to your place
Affordability

About Wood & Pilcher, Southborough
124 London Road, Southborough, Tunbridge Wells, TN4 0PL

Notes
Staying secure when looking for property
Ensure you're up to date with our latest advice on how to avoid fraud or scams when looking for property online.
Visit our security centre to find out moreDisclaimer - Property reference S1830802. The information displayed about this property comprises a property advertisement. Rightmove.co.uk makes no warranty as to the accuracy or completeness of the advertisement or any linked or associated information, and Rightmove has no control over the content. This property advertisement does not constitute property particulars. The information is provided and maintained by Wood & Pilcher, Southborough. Please contact the selling agent or developer directly to obtain any information which may be available under the terms of The Energy Performance of Buildings (Certificates and Inspections) (England and Wales) Regulations 2007 or the Home Report if in relation to a residential property in Scotland.
*This is the average speed from the provider with the fastest broadband package available at this postcode. The average speed displayed is based on the download speeds of at least 50% of customers at peak time (8pm to 10pm). Fibre/cable services at the postcode are subject to availability and may differ between properties within a postcode. Speeds can be affected by a range of technical and environmental factors. The speed at the property may be lower than that listed above. You can check the estimated speed and confirm availability to a property prior to purchasing on the broadband provider's website. Providers may increase charges. The information is provided and maintained by Decision Technologies Limited. **This is indicative only and based on a 2-person household with multiple devices and simultaneous usage. Broadband performance is affected by multiple factors including number of occupants and devices, simultaneous usage, router range etc. For more information speak to your broadband provider.