
Wordsworth Avenue, Queens Park, Bournemouth, BH8

- PROPERTY TYPE
Detached
- BEDROOMS
3
- BATHROOMS
1
- SIZE
Ask agent
- TENUREDescribes how you own a property. There are different types of tenure - freehold, leasehold, and commonhold.Read more about tenure in our glossary page.
Freehold
Key features
- Detached Family Home In This Prestigious Location
- Extended & Modernised
- Private Low Maintenance Rear Garden With Timber Garden Room
- Impressive & Bright Kitchen/Dining Room
- Two Reception Rooms
- Spacious Bedrooms
- Contemporary Bathroom With Walk In Shower & Bath
- Ground Floor WC
- Ample Off Road Parking & Provision For Charging Point
- Rarely Available Property
Description
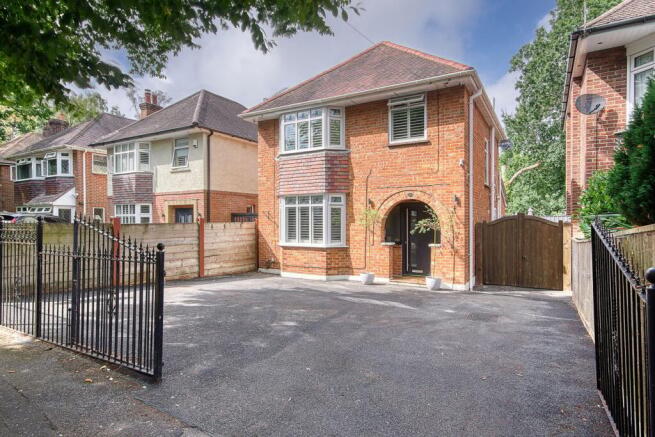
Everett Homes are delighted to offer for sale this impressive extended and modernised three bedroom detached house - truly a rare opportunity to acquire a spacious and beautifully maintained family home in the prestigious Queens Park area.
Boasting two sizeable reception rooms, a bright and airy kitchen/dining room with Velux windows, and a contemporary bathroom featuring both a walk-in shower and bath. Additional benefits include ample off-road parking with provision for an electric vehicle charging point, a convenient ground floor WC, and a private low-maintenance rear garden complete with a timber-framed garden room — making it a turnkey ready home that effortlessly blends style, space, and functionality.
Situated in one of Queens Park’s most sought-after locations, this home enjoys the best of both worlds — a peaceful, residential setting with easy access to a wealth of local amenities. Queens Park itself is renowned for its vibrant community, excellent local schools, and picturesque green spaces, making it an ideal destination for families and professionals alike. Excellent transport links connect the area to the city centre and beyond, while a variety of boutique shops, cafes, and restaurants are just a short stroll away, offering a lively yet relaxed neighbourhood atmosphere.
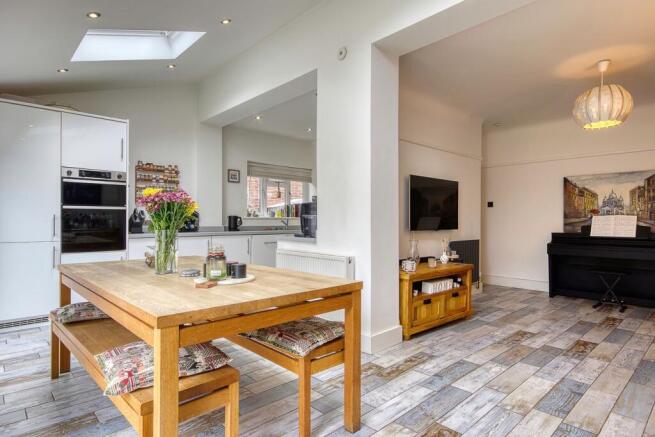
Step inside this detached house and you’ll immediately notice the bright and spacious nature of the living areas. The large kitchen and dining room forms the heart of the home, featuring modern fittings and Velux windows that flood the space with natural light, creating an inviting space for family meals and entertaining guests. Adjacent to this is the first of two reception rooms, perfect for more formal gatherings or a peaceful retreat to unwind. The second reception room offers flexible living space, ideal as a cosy lounge, home office, or playroom depending on your needs.
The three bedrooms are generously proportioned, each providing ample space and natural light. They are versatile enough to be tailored to your lifestyle, whether as restful sleeping quarters, hobby rooms, or guest accommodation. The family bathroom is a standout feature, designed with a contemporary touch that includes both a luxurious walk-in shower and a separate bath. Further convenience is provided by the ground floor WC, ensuring ease for day-to-day living and guests alike.
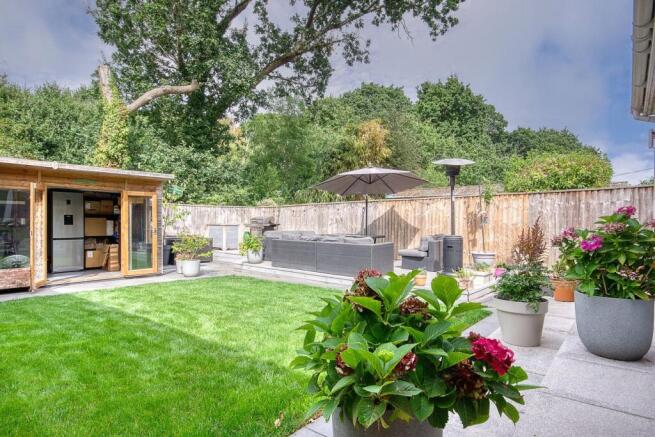
Outside, the rear garden is designed for low-maintenance enjoyment with a private, enclosed setting. The timber-framed garden room offers a fantastic additional space, perfect as a home office, gym, or simply a tranquil spot to enjoy the outdoors throughout the year. To the front, ample off-road parking is available, with the added benefit of a ready-made provision for an electric vehicle charging point.
Overall, this extended and modernised detached house represents a fantastic opportunity to purchase a turnkey family home in a much-desired area. With spacious, flexible accommodation and thoughtful features throughout, early viewing is highly recommended to fully appreciate the potential and charm this property has to offer.
Entrance
Front aspect composite door with adjacent frosted windows to allow natural light into the room, stairs to the first floor accommodation with glass balustrade, tiled floor, ample storage under-stairs, cupboard housing the consumer unit.
Ground Floor WC
Continuation of flooring, corner wash hand basin with mixer tap, extractor, close coupled WC.
Reception Room/Bedroom Four
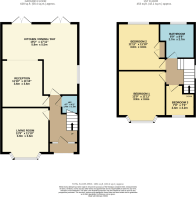
3.88m x 3.62m (12' 9" x 11' 11") Max into bay. Spacious room, front aspect double glazed bay window with fitted shutters, continuation of flooring, provision for wall mounted TV.
Kitchen
5.46m x 2.70m (17' 11" x 8' 10") Max. Continuation of flooring, a comprehensive range of matching wall mounted and base units with work surfaces over, electric hob with stainless steel extractor hood over, sink unit with mixer tap, integrated fridge freezer, cupboard housing the boiler which serves domestic hot water and central heating systems, side aspect double glazed window, integrated dishwasher, integrated washing machine, double oven, twin patio doors giving access to the Rear Garden.
Dining Area
5.76m x 2.46m (18' 11" x 8' 1") Extension of the original property providing a fantastic dining space, continuation of flooring, access through to a further Reception Room, two Velux windows.
Reception Room
3.59m x 3.65m (11' 9" x 12' 0") Max. Spacious room, provision for wall mounted TV, continuation of flooring.
First Floor Landing
Side aspect double glazed window, access to all principle rooms.
Bedroom One
4.11m x 3.64m (13' 6" x 11' 11") Max. Spacious double room, front aspect double glazed bay window with fitted shutters, fitted twin wardrobes and drawer unit.
Bedroom Two
3.63m x 3.14m (11' 11" x 10' 4") Further spacious double room, rear aspect double glazed window, fitted double wardrobe.
Bedroom Three/Study
2.79m x 2.35m (9' 2" x 7' 9") Good sized third Bedroom, front aspect double glazed window with fitted shutters.
Bathroom
2.61m x 2.18m (8' 7" x 7' 2") Impressive and spacious contemporary suite, fully tiled, close coupled WC with concealed cistern, side aspect double glazed window, illuminated mirror, feature sink unit, tiled bath, rear aspect double glazed window, walk in shower with oversized shower head, extractor, heated towel rail.
Rear Garden
Impressive Rear Garden comprising of a patio area, elevated decking area, section of lawn, enclosed by fencing, timber frame Garden Room at the rear of the Garden with glazed doors. Offering a pleasant outlook at the rear and low maintenance.
Front
Enclosed by gates, laid to tarmac to provide ample off road parking, timber gates providing access to the Rear Garden, provision for charging point.
Brochures
Brochure 1- COUNCIL TAXA payment made to your local authority in order to pay for local services like schools, libraries, and refuse collection. The amount you pay depends on the value of the property.Read more about council Tax in our glossary page.
- Band: D
- PARKINGDetails of how and where vehicles can be parked, and any associated costs.Read more about parking in our glossary page.
- Yes
- GARDENA property has access to an outdoor space, which could be private or shared.
- Yes
- ACCESSIBILITYHow a property has been adapted to meet the needs of vulnerable or disabled individuals.Read more about accessibility in our glossary page.
- Level access

Add an important place to see how long it'd take to get there from our property listings.
__mins driving to your place




Notes
Staying secure when looking for property
Ensure you're up to date with our latest advice on how to avoid fraud or scams when looking for property online.
Visit our security centre to find out moreDisclaimer - Property reference 30736401. The information displayed about this property comprises a property advertisement. Rightmove.co.uk makes no warranty as to the accuracy or completeness of the advertisement or any linked or associated information, and Rightmove has no control over the content. This property advertisement does not constitute property particulars. The information is provided and maintained by Everett Homes, Bournemouth. Please contact the selling agent or developer directly to obtain any information which may be available under the terms of The Energy Performance of Buildings (Certificates and Inspections) (England and Wales) Regulations 2007 or the Home Report if in relation to a residential property in Scotland.
*This is the average speed from the provider with the fastest broadband package available at this postcode. The average speed displayed is based on the download speeds of at least 50% of customers at peak time (8pm to 10pm). Fibre/cable services at the postcode are subject to availability and may differ between properties within a postcode. Speeds can be affected by a range of technical and environmental factors. The speed at the property may be lower than that listed above. You can check the estimated speed and confirm availability to a property prior to purchasing on the broadband provider's website. Providers may increase charges. The information is provided and maintained by Decision Technologies Limited. **This is indicative only and based on a 2-person household with multiple devices and simultaneous usage. Broadband performance is affected by multiple factors including number of occupants and devices, simultaneous usage, router range etc. For more information speak to your broadband provider.