
Hoggs Norton, Orton Lane, CV9

- PROPERTY TYPE
Detached
- BEDROOMS
5
- BATHROOMS
3
- SIZE
2,507 sq ft
233 sq m
- TENUREDescribes how you own a property. There are different types of tenure - freehold, leasehold, and commonhold.Read more about tenure in our glossary page.
Freehold
Key features
- • UNIQUE FIVE BEDROOM DETACHED HOME
- ASK US ABOUT OUR PART EXCHANGE AND ASSISTED MOVE SCHEMES
- • FORMERLY THE MOORES ARMS PUBLIC HOUSE
- • NEWLY BUILT WITH RETAINED HISTORIC CHARACTER
- • RECLAIMED ORIGINAL BRICKWORK AND EXPOSED BEAMS
- • STUNNING OPEN PLAN KITCHEN/DINING AREA
- • SNUG WITH OPEN FIREPLACE
- • UTILITY/BOOT ROOM
- • GROUND FLOOR BEDROOM WITH ENSUITE AND FLEXIBLE USE
- 2 ENSUITES TO BEDROOM 1 & 2
Description
A UNIQUE FIVE BEDROOM DETACHED HOME WITH CHARACTER FEATURES, CREATED FROM THE FORMER MOORES ARMS PUB
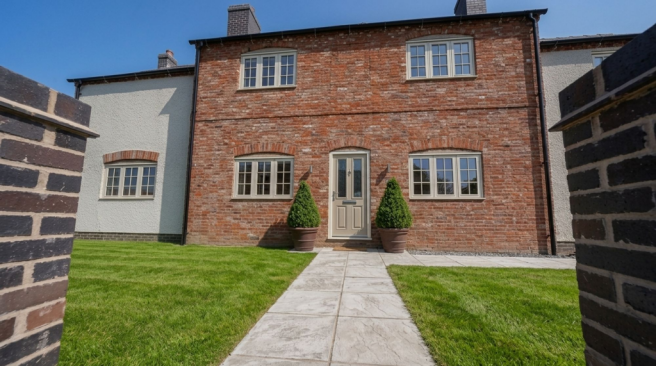
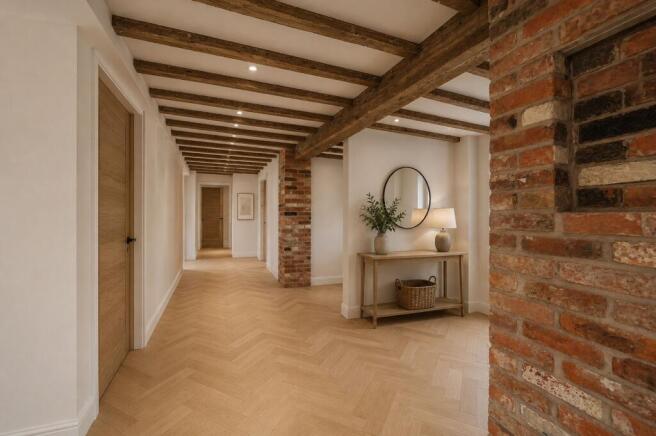
Nestled within the desirable village of Norton Juxta, Twycross, this impressive newly built five bedroom detached home offers a rare blend of modern living and historic charm. Formerly the site of the Moores Arms public house, the property has been thoughtfully transformed, retaining elements of its heritage with original features incorporated throughout, including reclaimed brickwork and exposed beams from the former pub.
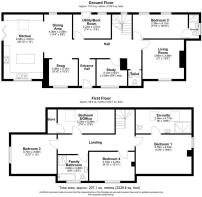
The accommodation is beautifully designed for contemporary family life, with spacious and versatile living areas arranged over two floors
The ground floor welcomes you into a stunning open plan kitchen and dining area, providing the perfect space for entertaining and everyday family living. The kitchen area benefits from original beams, adding warmth and character to the modern finish.
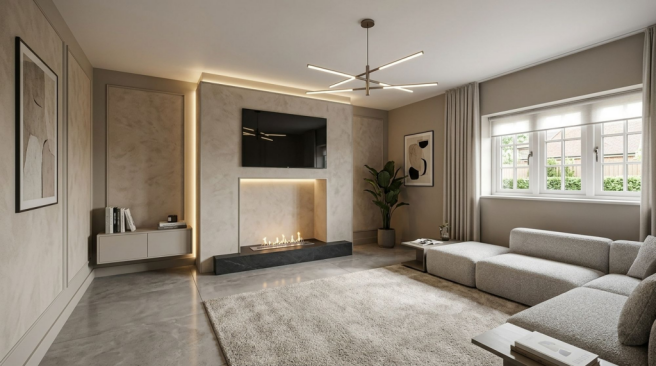
A cosy snug area provides a relaxing retreat, complete with an open fireplace and further exposed beams, creating a wonderful focal point. The property also offers a generous lounge, ideal for family gatherings or quiet evenings.
A useful utility/boot room provides practical space for coats, shoes and household appliances, while a downstairs WC adds convenience.
Bedroom two is located on the ground floor and benefits from its own ensuite shower room. This flexible room could also be utilised as a beauty room, home office, games room or additional reception space, depending on the needs of the owner.
To the first floor are four further bedrooms. The impressive master bedroom benefits from an ensuite, while the fifth bedroom offers excellent versatility and could be used as a child’s bedroom, dressing room or walk-in wardrobe. A stylish family bathroom serves the remaining bedrooms.
Externally, the property enjoys the appeal of village living, with the character of the original building preserved through the sympathetic use of reclaimed materials, creating a home that is both individual and full of charm.
Terms and Conditions
Images, computer-generated images, floor plans, specifications, and marketing materials are provided for guidance and illustrative purposes only. Photographs may depict a show home or similar property and may not represent the exact plot being marketed. Layouts, dimensions, finishes, fixtures, fittings, appliances, landscaping, and specifications may vary between plots and are subject to change by the developer without notice.
All information has been supplied by the developer. Whilst every effort has been made to ensure accuracy, prospective purchasers must satisfy themselves through their own enquiries, surveys, inspections, and professional advice as to all aspects of the property, development, services, planning matters, specifications, and legal title.
Sheldon Bosley Knight acts solely as the selling agent and accepts no responsibility or liability for the accuracy of the information provided, the construction, specification, completion, performance, or availability of the property, services, or development. No warranty or representation is given, either expressly or implied.
Any estate management charges, service connections, utilities, broadband availability, and other associated costs should be verified by purchasers through their solicitor prior to exchange of contracts. Appliances, fixtures, fittings, and services have not been tested by Sheldon Bosley Knight. Purchasers will be required to provide identification documents to satisfy Anti-Money Laundering regulations upon acceptance of an offer
Brochures
Property Brochure- COUNCIL TAXA payment made to your local authority in order to pay for local services like schools, libraries, and refuse collection. The amount you pay depends on the value of the property.Read more about council Tax in our glossary page.
- Ask agent
- PARKINGDetails of how and where vehicles can be parked, and any associated costs.Read more about parking in our glossary page.
- Ask agent
- GARDENA property has access to an outdoor space, which could be private or shared.
- Ask agent
- ACCESSIBILITYHow a property has been adapted to meet the needs of vulnerable or disabled individuals.Read more about accessibility in our glossary page.
- Ask agent
Energy performance certificate - ask agent
Hoggs Norton, Orton Lane, CV9

Add an important place to see how long it'd take to get there from our property listings.
__mins driving to your place
Affordability

About Sheldon Bosley Knight, Land & New Homes, Warwickshire
35 -36 Rother Street Stratford Upon Avon Warwickshire CV37 6LP
Notes
Staying secure when looking for property
Ensure you're up to date with our latest advice on how to avoid fraud or scams when looking for property online.
Visit our security centre to find out moreDisclaimer - Property reference 25da01b9-f14e-4fc6-9f1b-f9ab2a27f9f2. The information displayed about this property comprises a property advertisement. Rightmove.co.uk makes no warranty as to the accuracy or completeness of the advertisement or any linked or associated information, and Rightmove has no control over the content. This property advertisement does not constitute property particulars. The information is provided and maintained by Sheldon Bosley Knight, Land & New Homes, Warwickshire. Please contact the selling agent or developer directly to obtain any information which may be available under the terms of The Energy Performance of Buildings (Certificates and Inspections) (England and Wales) Regulations 2007 or the Home Report if in relation to a residential property in Scotland.
*This is the average speed from the provider with the fastest broadband package available at this postcode. The average speed displayed is based on the download speeds of at least 50% of customers at peak time (8pm to 10pm). Fibre/cable services at the postcode are subject to availability and may differ between properties within a postcode. Speeds can be affected by a range of technical and environmental factors. The speed at the property may be lower than that listed above. You can check the estimated speed and confirm availability to a property prior to purchasing on the broadband provider's website. Providers may increase charges. The information is provided and maintained by Decision Technologies Limited. **This is indicative only and based on a 2-person household with multiple devices and simultaneous usage. Broadband performance is affected by multiple factors including number of occupants and devices, simultaneous usage, router range etc. For more information speak to your broadband provider.