
Edgcumbe Road, St. Austell

- PROPERTY TYPE
Detached
- BEDROOMS
4
- BATHROOMS
2
- SIZE
1,485 sq ft
138 sq m
- TENUREDescribes how you own a property. There are different types of tenure - freehold, leasehold, and commonhold.Read more about tenure in our glossary page.
Freehold
Key features
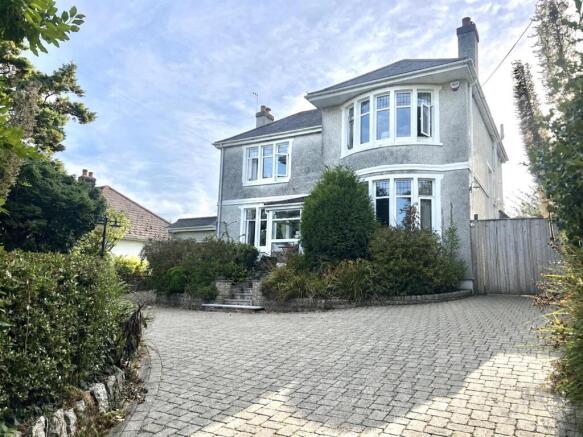
- Beautifully presented 1930s detached home
- Distant views across St Austell Bay
- Opportunity to extend and develop (subject to permission)
- Extensive laid to lawn garden
- High decorative characteristic ceilings
- Modernised en-suite and family bathroom
- Two garages, workshop and potting room
- Ample off road parking
- Connected to all mains services
- Scan QR for material information
Description
Property Description - Smart Millerson Estate Agents are delighted to introduce to the market this impressive 1930s four/five-bedroom detached family home, occupying a substantial plot and offering a wealth of versatile living accommodation both inside and out. The property has been well maintained by the current owners offering a fantastic opportunity for the new owners to move straight in and enjoy.
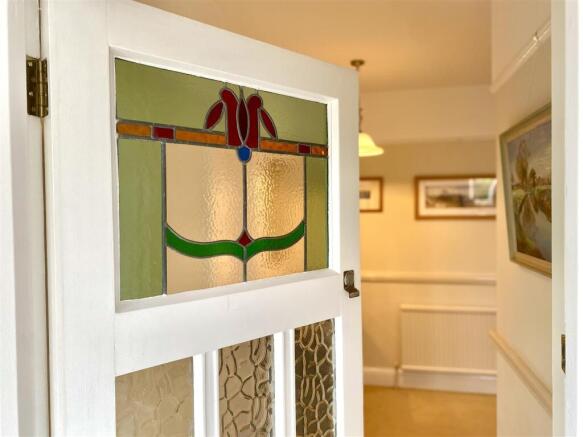
Upon entering, you are welcomed by a bright and spacious entrance porch and hallway, with doors leading to the principal ground-floor rooms. The accommodation retains a number of charming period features, including high ceilings, and comprises a generous lounge, separate dining room, fitted kitchen, downstairs WC and an additional reception room. This versatile space could be utilised as a family room, home office or, if required, a fifth bedroom.
To the first floor are four well-proportioned double bedrooms, with the principal bedroom benefiting from its own en-suite shower room. There is also a recently renovated, fully fitted modern family bathroom. From the first-floor elevation, the property enjoys pleasant distant views across St Austell and towards St Austell Bay. The loft space may also offer potential for conversion, subject to the necessary planning permissions and building regulations.
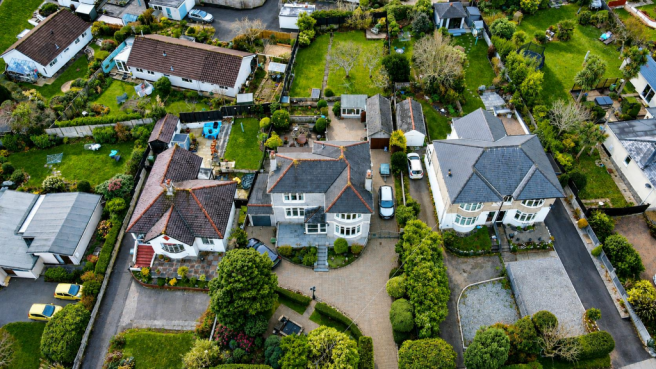
Externally, the property continues to impress. A brick-paved driveway provides ample off-road parking for multiple vehicles and leads to two garages, along with a useful workshop. The sizeable front and rear gardens are predominantly laid to lawn and are complemented by an attractive variety of mature plants, shrubs and trees, as well as a charming garden pond.
The property is connected to all mains services. Internal viewing is highly recommended to fully appreciate everything this exceptional property has to offer.
Location - Edgcumbe Road is ideally situated on the edge of St Austell town centre, providing convenient access to a wide range of everyday amenities. The town centre, less than a mile away, offers an extensive selection of shops, restaurants, public houses, a cinema and leisure facilities. There are several schools and educational facilities nearby, including St Austell College, Penrice Academy and St Mewan School. Truro College is also easily accessible via a direct bus route from the area. St Austell Leisure Centre is just a few minutes’ walk away and offers a swimming pool and fitness facilities. The town also benefits from a mainline railway station, providing connections towards Penzance, London Paddington and the Midlands. For those travelling by road, the A30 is approximately a 20-minute drive away and provides the principal route in and out of Cornwall. Further afield, residents can enjoy the picturesque beaches and coastline of the Roseland Peninsula, a designated Area of Outstanding Natural Beauty, as well as the historic harbour at Charlestown, which has featured as a backdrop in numerous films and period dramas. The world-renowned Eden Project is also within easy reach.
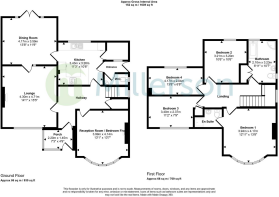
The Accommodation Comprises - All dimensions are approximate and can be found within the floorplan.
Entrance Porch - Installed approximately in 2012. Double glazed throughout. Skimmed ceiling. Tiled flooring. Decorative feature stained glass single glazed door leading into the
Hallway - Skimmed ceiling. Thermostat control. Picture and Dado rails. Radiator. Under-stairs storage. Carpeted flooring. Skirting. Doors leading to the:-
Living Room - Double glazed window to the front aspect. Coving. Ceiling Rose. Picture and Dado Rails. Gas feature fire with marble surround and hearth. TV Point. Two radiators. Carpeted flooring. Skirting. Single glazed decorative frosted door and side panel leading through to the
Dining Room - Skimmed ceiling. Dado rail. Radiator. Karndean flooring. Skirting. Double glazed French patio doors leading to the rear garden.
Kitchen - Double glazed window to the rear aspect. Skimmed ceiling with recessed spotlights. Coving. Partially tiled. Range of Oak wall and base fitted units with roll top worksurfaces and built in heated connected to the main central heating system. Stainless steel double sink with drainer and mixer tap. Integrated Miele gas four ring gas hob, extractor hood, NEFF electric double oven and grill, NEFF dishwasher and NEFF fridge/freezer. USB power sockets. Walk in larder measuring 1.79m x 1.28m with built in shelving and space and plumbing for washing machine. Karndean tiled flooring. Skirting.
Reception Room / Bedroom Five - Double glazed bay window to the front aspect. Coving. Ceiling Rose. Smoke and carbon monoxide detector. Picture and Dado Rails. Broadband point. TV Point. Gas feature fire with marble hearth and wooden surround. Two Radiators. Carpeted flooring. Skirting.
Rear Hallway - Skimmed ceiling. Coving. Partially tiled walls. Consumer unit and electric meter housed. Karndean tiled flooring. Skirting. UPVC part glazed door leading to the driveway and rear garden.
Cloakroom - Double glazed frosted window to the side aspect. Skimmed ceiling. Coving. Partially tiled. W/C. Wash basin. Karndean tiled flooring. Skirting.
First Floor - Skimmed ceiling. Smoke sensor. Picture and Dado rails. Radiator. Carpeted flooring. Skirting. Loft access with pull down ladder - partially boarded with power and lighting. Potential development of the loft space subject to obtaining relevant permissions. Doors leading to:
Bedroom One - Double glazed bay window to the front aspect. Distant views across the St Austell bay and the town can be enjoyed from here. Skimmed ceiling. Coving. Picture rail. Two radiators. Carpeted flooring. Skirting. Door leading through into the:
Bedroom One En-Suite - Skimmed ceiling. Recessed spotlights. Extractor fan. Fully tiled. Heated towel radiator. Walk in shower unit. WC with push flush. Wash basin with mixer tap. Tiled flooring.
Bedroom Two - Double glazed window to the rear aspect. Skimmed ceiling. Coving. Picture Rail. Radiator. Carpeted flooring. Skirting.
Bedroom Three - Double glazed window to the front aspect. Skimmed ceiling. Coving. Picture Rail. Built in wardrobe. Radiator. Carpeted flooring. Skirting.
Bedroom Four - Double glazed window to the rear aspect. Skimmed ceiling. Coving. Picture rail. Carpeted flooring. Skirting.
Family Bathroom - Double glazed frosted windows to the side and rear aspects. Skimmed ceiling. Partially tiled walls with tiled flooring. Radiator. Heated towel radiator. Bath. Walk in corner shower unit. W/C with push flush. Wash basin with mixer tap. Storage cupboard housing hot water tank, central heating control panel and built- in timber shelving.
Outside -
Garage - 2.77m wide narrowing to 2.04m x 5.32m in length and 3.21m in height. Metal up and over door. Power and light.
Rear Garage - Measuring 4.98m x 2.84m. Wooden double doors. Double glazed window to the side aspect. Power and Light. Doorway leading through to the:
Workshop - Measuring 2.77m x 1.98m. Wooden built in bench. Double glazed frosted window to the rear aspect. Power and Light. Doorway leading through to the:
Potting Room - Measuring 3.38m x 2.06m. Double glazed window to the front aspect. Power and Light. Tap on the outside wall.
Garden - To the front- Laid to lawn with boundary hedges and shrubs. Fully functioning pond with fountain and pump.
To the rear- Mostly laid to lawn with a range of fully flourishing plants and shrubs. Small seating timber decked seating area. Three fully developed apple trees. Paved seating area. Side access to the front of the property.
Parking - Fully brick paved driveway. Ample hardstanding off street parking for multiple vehicles including boats, caravans, motorhomes, cars and vans.
Services - This property is connected to all mains services and falls under Council Tax Band E.
Agents Note - In accordance with the relevant provisions of the Estate Agents Act 1979, we declare that this property is owned by a family member of an employee of Smart Millerson Estate Agents.
Material Information - Verified Material Information
Costs and tenure
Tenure: Freehold
Council tax band: E
EPC rating: E
The building
Detached house, standard construction
4 bedrooms, 2 bathrooms, 3 receptions
Services
Mains electricity
Mains water
Mains foul drainage
Mains surface water drainage
Mains gas central heating
Heating features: Double glazing
Broadband: FTTP (Fibre to the Premises)
Mobile coverage: O2 good, Vodafone good, Three great, EE good
Parking: Driveway and Off Street
Not in a controlled parking zone
No disabled parking available
Risks and restrictions
Not a listed building
Not in a conservation area
No tree preservation order
Title register restrictions (CL51921):
- The owner must maintain a specific boundary wall on the western side made of stone or concrete, which cannot be taller than 4 feet 6 inches.
- The owner may be required to build a similar wall on the southern boundary if requested by the previous owner.
- No more than four private houses or bungalows can be built on this land.
- Any buildings must be set back to a line approved by the previous owner.
- The owner has made a legal promise (called an indemnity covenant) to follow all the rules in the deeds and to cover any costs if these rules are broken.
- A third party has the right to enter the land to search for and remove minerals, which may involve digging pits or moving water, provided they pay for any damage caused.
Non-coal mining area: yes
All information is provided without warranty. Contains HM Land Registry data © Crown copyright and database right 2021. This data is licensed under the Open Government Licence v3.0.
The information contained is intended to help you decide whether the property is suitable for you. You should verify any answers which are important to you with your property lawyer or surveyor or ask for quotes from the appropriate trade experts: builder, plumber, electrician, damp, and timber expert.
Brochures
Edgcumbe Road, St. AustellMaterial InformationBrochure- COUNCIL TAXA payment made to your local authority in order to pay for local services like schools, libraries, and refuse collection. The amount you pay depends on the value of the property.Read more about council Tax in our glossary page.
- Band: E
- PARKINGDetails of how and where vehicles can be parked, and any associated costs.Read more about parking in our glossary page.
- Driveway,Off street,No disabled parking
- GARDENA property has access to an outdoor space, which could be private or shared.
- Yes
- ACCESSIBILITYHow a property has been adapted to meet the needs of vulnerable or disabled individuals.Read more about accessibility in our glossary page.
- Ask agent

Add an important place to see how long it'd take to get there from our property listings.
__mins driving to your place
Affordability



Notes
Staying secure when looking for property
Ensure you're up to date with our latest advice on how to avoid fraud or scams when looking for property online.
Visit our security centre to find out moreDisclaimer - Property reference 34884620. The information displayed about this property comprises a property advertisement. Rightmove.co.uk makes no warranty as to the accuracy or completeness of the advertisement or any linked or associated information, and Rightmove has no control over the content. This property advertisement does not constitute property particulars. The information is provided and maintained by Millerson, Saint Austell. Please contact the selling agent or developer directly to obtain any information which may be available under the terms of The Energy Performance of Buildings (Certificates and Inspections) (England and Wales) Regulations 2007 or the Home Report if in relation to a residential property in Scotland.
*This is the average speed from the provider with the fastest broadband package available at this postcode. The average speed displayed is based on the download speeds of at least 50% of customers at peak time (8pm to 10pm). Fibre/cable services at the postcode are subject to availability and may differ between properties within a postcode. Speeds can be affected by a range of technical and environmental factors. The speed at the property may be lower than that listed above. You can check the estimated speed and confirm availability to a property prior to purchasing on the broadband provider's website. Providers may increase charges. The information is provided and maintained by Decision Technologies Limited. **This is indicative only and based on a 2-person household with multiple devices and simultaneous usage. Broadband performance is affected by multiple factors including number of occupants and devices, simultaneous usage, router range etc. For more information speak to your broadband provider.