
Derwent Drive, Chapeltown

- PROPERTY TYPE
Semi-Detached
- BEDROOMS
3
- BATHROOMS
1
- SIZE
Ask agent
Key features
- GUIDE PRICE £220,000-£230,000
- SEMI DETACHED HOME
- MODERN THROUGHOUT
- CUL DE SAC LOCATION
- WALKING DISTANCE TO SHOPS AND PUBS
Description
The interior of the home is modern throughout, providing a fresh and inviting atmosphere. Each room is designed to maximise comfort and functionality, making it an ideal setting for both relaxation and entertaining. The property also boasts a driveway, ensuring that parking is never a concern.
One of the standout features of this location is its proximity to local amenities. Residents will find themselves within walking distance of a variety of shops, pubs, and the train station, making daily errands and commutes effortless. Additionally, the property is conveniently close to the M1 motorway, providing easy access to surrounding areas.
Families will appreciate the nearby schools, which cater to various educational needs, ensuring that children have access to quality education within a short distance from home.
In summary, this semi-detached house on Derwent Drive is a wonderful opportunity for those looking for a modern, spacious home in a friendly community. With its excellent location and contemporary features, it is sure to appeal to a wide range of buyers.
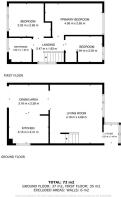
Living Room - 4.18 m x 4.68 m - This welcoming living room presents a bright and airy space with light wood flooring and neutral walls. A window fills the room with natural light. Nearby, the staircase ascends to the first floor, and the living room opens through to the dining area and kitchen, making it an inviting social space.
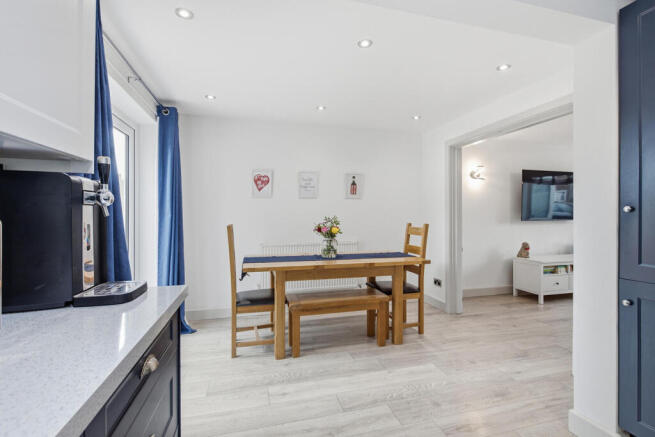
Dining Area - 3.16 m x 2.28 m - Adjoining the living room, the dining area comfortably fits a dining table with seating for four. The open-plan design allows for easy flow into the kitchen, enhancing the sense of space and brightness. Light wood flooring continues throughout, and the simple decor offers a fresh and clean backdrop for family meals or entertaining guests.
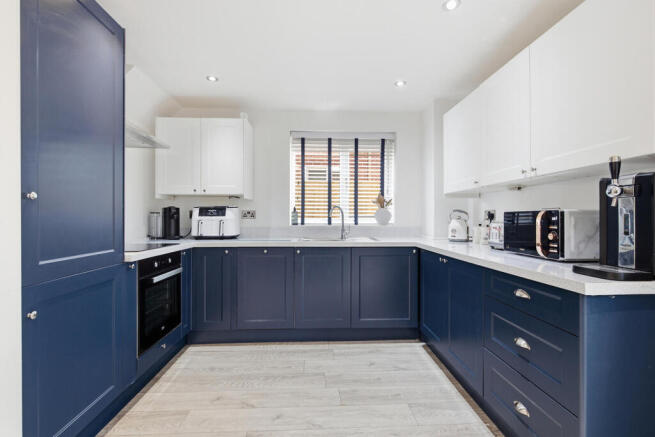
Kitchen - 3.16 m x 2.41 m - The kitchen is fitted with sleek cabinetry in a two-tone scheme of navy blue lower units and white upper units, paired with white worktops and subtle tiled splashbacks. A window above the sink allows in natural light, while integrated appliances include an oven and hob. The layout offers ample space for food preparation and storage, complemented by light wood flooring that ties the space to the adjoining dining area.
Landing - 2.47 m x 1.93 m - The landing on the first floor provides access to all bedrooms and the family bathroom. It is carpeted in a soft grey tone and benefits from natural light coming through a nearby window. The area feels spacious and practical, connecting the upper rooms with ease.
Bathroom - 1.82 m x 1.93 m - The bathroom features a white suite including a pedestal wash basin, WC, and bath with overhead shower. Neutral wall tiles and patterned floor tiles create a classic yet contemporary look. A heated chrome towel rail adds to the practical comforts, and a window ensures ventilation and daylight.
Primary Bedroom - 4.56 m x 2.65 m - The primary bedroom is a spacious retreat painted in soft neutral tones with warm wooden flooring. A window fills the room with natural light, creating a calm and restful atmosphere. There is ample space for a double bed and storage, making this a comfortable main bedroom.
Bedroom 2 - 3.33 m x 2.65 m - Bedroom two offers a cosy space with carpeted flooring and neutral walls, including one with a subtle patterned feature. A window provides daylight, and the room is currently set up as a study area with a desk and storage units, making it ideal for working from home or guest accommodation.
Bedroom 3 - 2.94 m x 2.05 m - Bedroom three is a smaller room, currently designed as a nursery with soft carpeting and a feature wall painted in calming green. It comfortably fits a cot and storage units, with a window bringing in natural light. This room is perfect for a child’s bedroom or a quiet retreat.
Rear Garden - The garden is a generous paved area that offers an easy-to-maintain outdoor space, perfect for relaxing or entertaining. It is fully enclosed with wooden fencing and includes a low brick wall, creating a private and secure environment. Beyond the garden, mature trees add greenery and a pleasant outlook.
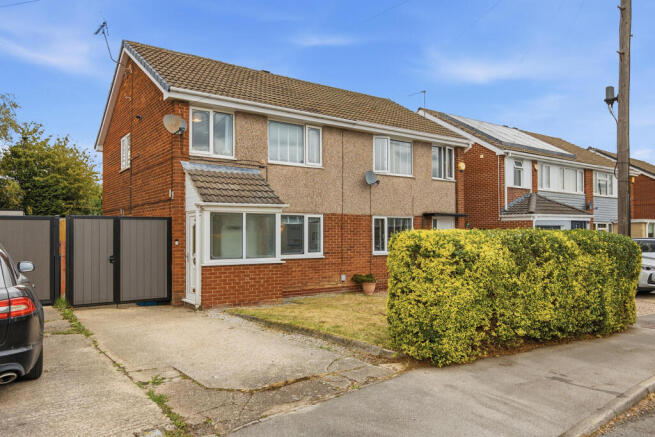
Front Exterior - The exterior of the property shows a semi-detached home with a traditional brick and pebble dash finish. A driveway provides off-street parking, and a front garden with mature shrubs offers a welcoming frontage. The property is set within a quiet residential area with similar homes close by.
Brochures
Derwent Drive, ChapeltownBrochure- COUNCIL TAXA payment made to your local authority in order to pay for local services like schools, libraries, and refuse collection. The amount you pay depends on the value of the property.Read more about council Tax in our glossary page.
- Band: B
- PARKINGDetails of how and where vehicles can be parked, and any associated costs.Read more about parking in our glossary page.
- Driveway
- GARDENA property has access to an outdoor space, which could be private or shared.
- Yes
- ACCESSIBILITYHow a property has been adapted to meet the needs of vulnerable or disabled individuals.Read more about accessibility in our glossary page.
- Ask agent
Derwent Drive, Chapeltown

Add an important place to see how long it'd take to get there from our property listings.
__mins driving to your place



Notes
Staying secure when looking for property
Ensure you're up to date with our latest advice on how to avoid fraud or scams when looking for property online.
Visit our security centre to find out moreDisclaimer - Property reference 34884644. The information displayed about this property comprises a property advertisement. Rightmove.co.uk makes no warranty as to the accuracy or completeness of the advertisement or any linked or associated information, and Rightmove has no control over the content. This property advertisement does not constitute property particulars. The information is provided and maintained by JPM Estate Agents, Sheffield. Please contact the selling agent or developer directly to obtain any information which may be available under the terms of The Energy Performance of Buildings (Certificates and Inspections) (England and Wales) Regulations 2007 or the Home Report if in relation to a residential property in Scotland.
*This is the average speed from the provider with the fastest broadband package available at this postcode. The average speed displayed is based on the download speeds of at least 50% of customers at peak time (8pm to 10pm). Fibre/cable services at the postcode are subject to availability and may differ between properties within a postcode. Speeds can be affected by a range of technical and environmental factors. The speed at the property may be lower than that listed above. You can check the estimated speed and confirm availability to a property prior to purchasing on the broadband provider's website. Providers may increase charges. The information is provided and maintained by Decision Technologies Limited. **This is indicative only and based on a 2-person household with multiple devices and simultaneous usage. Broadband performance is affected by multiple factors including number of occupants and devices, simultaneous usage, router range etc. For more information speak to your broadband provider.