
Old Schoolhouse, Tullynessle, Alford, Aberdeenshire, AB33

- PROPERTY TYPE
Detached
- BEDROOMS
5
- BATHROOMS
3
- SIZE
3,358 sq ft
312 sq m
- TENUREDescribes how you own a property. There are different types of tenure - freehold, leasehold, and commonhold.Read more about tenure in our glossary page.
Freehold
Key features
- Wonderful rural location, but close to local amenities
- Perfect blend of old meets new
- Separate one bedroom apartment
- Gardens and grounds with outbuildings
- Ruins of former school
- EPC Rating = E
Description
Description
Nestled amidst the rolling Aberdeenshire countryside, just 3.5 miles north of Alford, Old Schoolhouse, Tullynessle, is a charming and beautifully presented country home that effortlessly combines period character with modern family living. Enjoying a wonderfully peaceful rural setting whilst remaining within easy reach of local amenities, the property offers the perfect balance of seclusion and convenience.
Steeped in local history, Old Schoolhouse was formerly the headmaster's residence for the original Tullynessle School and is believed to date from the 1860s. This attractive granite-built home, beneath a traditional slate roof, has been thoughtfully enhanced over the years, with a sympathetic rear extension completed in 2006 creating substantial, well-proportioned accommodation ideally suited to contemporary lifestyles.
The original house retains much of its historic charm, with a wealth of character and period features that speak to its heritage, while modern additions have been seamlessly integrated to provide comfort, space and versatility. At the heart of the home lies a magnificent open-plan family and dining room, a bright and inviting space designed for both everyday living and entertaining, which flows effortlessly into the kitchen. Above, the impressive principal bedroom suite offers a peaceful retreat, complete with an en suite shower room and attractive outlooks over the surrounding countryside.
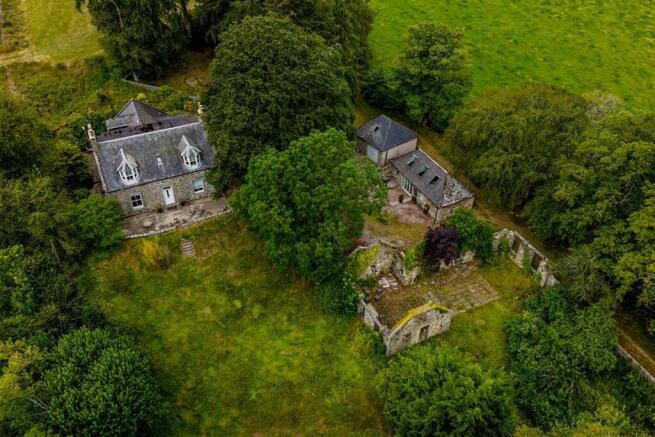
The grounds are equally enchanting. Within the garden lie the ruins of the former village school, providing a unique and fascinating reminder of the property's past. Today, this sheltered space serves as a delightful seating area, creating a wonderful spot to relax and enjoy the tranquillity of the gardens, whilst also offering exciting potential for future use, subject to the necessary consents.
A rare opportunity to acquire a home of genuine character. Old Schoolhouse beautifully marries the elegance and craftsmanship of a bygone era with the style and practicality demanded by modern family life.
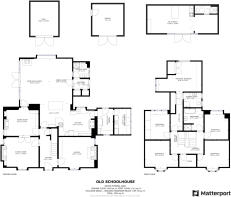
A traditional wooden front door opens into a welcoming reception hall, setting the tone for the warmth and character that awaits within. Complete with a generous walk-in understair cupboard and staircase rising to the first floor, the hallway provides access to the principal reception rooms.
The study is a particularly appealing double-aspect room, flooded with natural light and centred around a handsome stone fireplace housing a Morso wood-burning stove. Wooden flooring adds further warmth and character, creating an ideal space for home working or quiet relaxation. Equally impressive, the elegant sitting room enjoys a bright dual aspect and features a charming cast iron fireplace with wooden mantel, decorative picture rail and beautiful wooden flooring. French doors lead seamlessly through to the dining room, currently utilised as a gym, which continues the period theme with a cast iron fireplace featuring tiled inserts, picture rail and wooden flooring, while offering excellent flexibility for family living and entertaining.
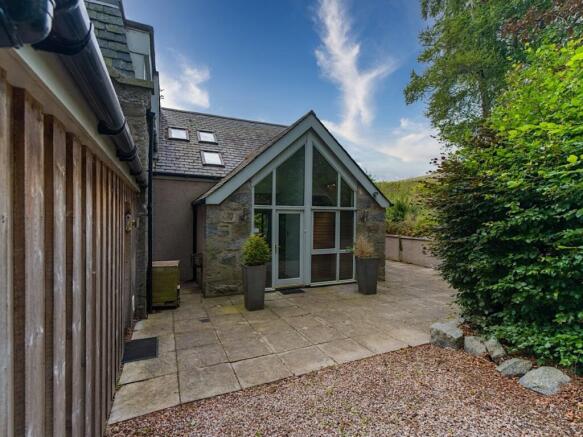
Undoubtedly one of the highlights of the home is the magnificent open-plan family and dining room, created as part of the sympathetic extension. A wonderfully sociable space, it is bathed in natural light from large glazed windows and French doors that frame views of the garden and provide direct access outdoors. The attractive Chinese stone slate floor and cosy corner wood-burning stove combine to create a room that is both stylish and inviting, equally suited to everyday family life and larger gatherings.
The well-appointed kitchen is fitted with an extensive range of wooden wall and base units complemented by granite work surfaces and a porcelain sink. A central island and breakfast bar forms the heart of this highly practical space, while quality appliances include a Rangemaster Toledo cooker, Zanussi dishwasher, SMEG fridge freezer and additional AEG ceramic hob. Adjacent to the kitchen, the pantry offers excellent additional storage together with a Samsung American-style fridge freezer, while the laundry room is comprehensively equipped with further fitted units, a sink and laundry facilities. Completing the ground floor accommodation is a rear hall with external access and a contemporary fully tiled shower room.
Location
Ascending the staircase, with its traditional wooden balustrades and handrail, the first-floor landing provides access to the family bathroom and five bedrooms. The family bathroom is well appointed with both freestanding claw foot bath and separate shower facilities. Four attractive bedrooms occupy the original front section of the house, several retaining wooden flooring, while one benefits from fitted wardrobes. A useful walk-in store provides valuable additional storage.
Occupying the upper level of the extension, the principal bedroom is a superb retreat, enjoying lovely far-reaching views across the surrounding countryside. Complete with built-in wardrobes and a private en suite shower room, it offers a peaceful sanctuary at the end of the day.
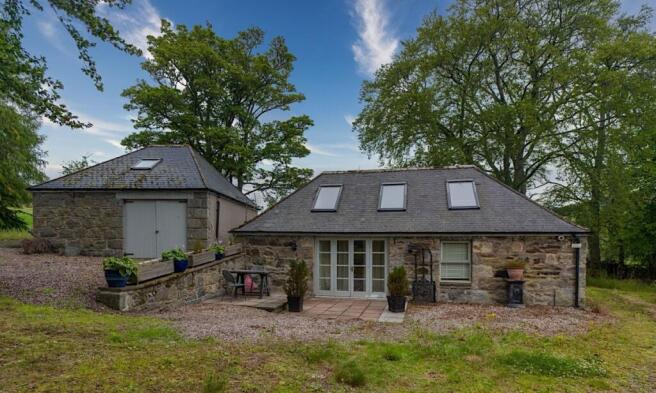
Further enhancing the appeal of the property is The Stables, a charming detached one-bedroom apartment created from the former stone-built stables. Offering exceptional versatility, it presents an ideal opportunity for guest accommodation, multi-generational living, home working or potential holiday letting accommodation. The accommodation comprises an open-plan living and kitchen area featuring fitted storage, a compact kitchen unit and tiled flooring, while folding doors open into a comfortable bedroom with en suite shower room. An attic ladder leads to a useful galleried loft area, and outside a private paved seating area provides a delightful space to sit and enjoy the peaceful surroundings.
Combining exceptional flexibility with a wealth of period character, Old Schoolhouse offers a rare opportunity to enjoy the charm of a historic country home enhanced by thoughtfully designed modern living spaces.
Outside: The delightful gardens surrounding Old Schoolhouse provide a wonderfully private and sheltered setting in which to enjoy the tranquillity of the countryside. Predominantly laid to lawn, the grounds are enhanced by an attractive variety of mature trees and vibrant rhododendrons, creating colour, structure and year-round interest.
A particularly unique feature of the property is the atmospheric ruin of the former village school, which has been thoughtfully incorporated into the garden as a charming paved seating and entertaining area. Rich in character and history, it provides a truly special setting for outdoor dining, relaxation or simply enjoying the peaceful surroundings.
To the front of the house, a generous paved terrace overlooks the gardens and offers an ideal spot for al fresco entertaining or morning coffee. To the rear, and directly accessed from the family room, a further sheltered terrace provides a private outdoor retreat, framed by a beautiful bank of mature rhododendrons that enhance both the sense of seclusion and the picturesque setting.
Practical features are equally well catered for, with a useful timber garden shed benefitting from power and light, together with adjoining lean-to log stores providing excellent storage for fuel and garden equipment.
The grounds perfectly complement the character of the house, offering an enchanting blend of history, privacy and outdoor enjoyment within a beautiful rural setting.
Garage: Stone built and harled garage with a slate roof, power and light.
Location: Old Schoolhouse at Tullynessle lies in a scenic area, some 3.5 miles from the outskirts of Alford. As the principal town serving Donside, Alford offers an excellent range of amenities including a health centre, shops, two cafés, filling station and hotels. Leisure pursuits are well catered for with a swimming pool, a dry ski slope at Alford Ski Centre and an 18 hole golf course. Visitor attractions include the Grampian Transport Museum, Alford Railway Museum and Alford Heritage Centre. The life size statue of a bull on the eastern approach to the town marks the area’s claim to be the birthplace of the Aberdeen Angus breed of cattle. On the edge of Alford is Haughton Country Park, a 200 acre park with children’s play area, walks and trails, a putting green and camp site. The ski slopes at the Lecht are about 25 miles to the west. The surrounding hills offer wonderful walking and a wide range of field sports is readily available in the area. The boundary of the Cairngorms National Park lies some 12 miles to the west.
Primary schooling is found very locally at Tullyenssle School, with secondary schooling at Alford Academy. There are three independent schools available in Aberdeen. The community campus in Alford includes primary and secondary schools, a swimming pool, sports facilities, a theatre, a library and a community café.
Square Footage: 3,358 sq ft
Additional Info
Viewings: Strictly by appointment with Savills –
Services: Mains water and electricity, private drainage, oil fired central heating with two boilers.
Miscellaneous: There is a right of access over the driveway.
Fixtures & Fittings: Standard fixtures and fittings are included in the sale.
Servitude rights, burdens and wayleaves: The property is sold subject to and with the benefit of all servitude rights, burdens, reservations and wayleaves, including rights of access and rights of way, whether public or private, light, support, drainage, water and wayleaves for masts, pylons, stays, cable, drains and water, gas and other pipes, whether contained in the Title Deeds or informally constituted and whether referred to in the General Remarks and Stipulations or not. The Purchaser(s) will be held to have satisfied himself as to the nature of all such servitude rights and others.
Possession: Vacant possession and entry will be given on completion.
Offers: Offers, in Scottish legal form, must be submitted by your solicitor to the Selling Agents. It is intended to set a closing date but the seller reserves the right to negotiate a sale with a single party. All genuinely interested parties are advised to instruct their solicitor to note their interest with the Selling Agents immediately after inspection.
Deposit: A deposit of 10% of the purchase price may be required. It will be paid within 7 days of the conclusion of Missives. The deposit will be non-returnable in the event of the Purchaser(s) failing to complete the sale for reasons not attributable to the Seller or his agents.
Brochures
Web DetailsParticulars- COUNCIL TAXA payment made to your local authority in order to pay for local services like schools, libraries, and refuse collection. The amount you pay depends on the value of the property.Read more about council Tax in our glossary page.
- Band: G
- PARKINGDetails of how and where vehicles can be parked, and any associated costs.Read more about parking in our glossary page.
- Garage,Covered,Driveway,Off street,Gated,Private
- GARDENA property has access to an outdoor space, which could be private or shared.
- Yes
- ACCESSIBILITYHow a property has been adapted to meet the needs of vulnerable or disabled individuals.Read more about accessibility in our glossary page.
- Ask agent
Old Schoolhouse, Tullynessle, Alford, Aberdeenshire, AB33

Add an important place to see how long it'd take to get there from our property listings.
__mins driving to your place
Affordability


Notes
Staying secure when looking for property
Ensure you're up to date with our latest advice on how to avoid fraud or scams when looking for property online.
Visit our security centre to find out moreDisclaimer - Property reference ABS260090. The information displayed about this property comprises a property advertisement. Rightmove.co.uk makes no warranty as to the accuracy or completeness of the advertisement or any linked or associated information, and Rightmove has no control over the content. This property advertisement does not constitute property particulars. The information is provided and maintained by Savills, Aberdeen. Please contact the selling agent or developer directly to obtain any information which may be available under the terms of The Energy Performance of Buildings (Certificates and Inspections) (England and Wales) Regulations 2007 or the Home Report if in relation to a residential property in Scotland.
*This is the average speed from the provider with the fastest broadband package available at this postcode. The average speed displayed is based on the download speeds of at least 50% of customers at peak time (8pm to 10pm). Fibre/cable services at the postcode are subject to availability and may differ between properties within a postcode. Speeds can be affected by a range of technical and environmental factors. The speed at the property may be lower than that listed above. You can check the estimated speed and confirm availability to a property prior to purchasing on the broadband provider's website. Providers may increase charges. The information is provided and maintained by Decision Technologies Limited. **This is indicative only and based on a 2-person household with multiple devices and simultaneous usage. Broadband performance is affected by multiple factors including number of occupants and devices, simultaneous usage, router range etc. For more information speak to your broadband provider.