
Caldercruix Crescent, Livingston, EH54

- PROPERTY TYPE
Detached
- BEDROOMS
4
- BATHROOMS
3
- SIZE
1,206 sq ft
112 sq m
- TENUREDescribes how you own a property. There are different types of tenure - freehold, leasehold, and commonhold.Read more about tenure in our glossary page.
Freehold
Key features
- Well Proportioned Four-Bedroom Detached Family Home
- Spacious Front-Facing Lounge
- Contemporary Kitchen/Dining Area with French Doors to Garden
- Master Bedroom with Built-In Wardrobes & Private En-Suite
- Separate Utility Room & Downstairs W.C.
- Integral Garage & Driveway
- Prime Location - Directly Opposite Eliburn Park
- Walking Distance to Livingston North Train Station
- Excellent Road Links with Easy Access to the M8 & Wider Central Belt
- Superb Local Amenities, Shopping & Leisure Facilities Nearby
Description
Spacious Four-Bedroom Detached Family Home | Sought-After Eliburn Location | Opposite Eliburn Park | Walking Distance to Livingston North Station | Garage & Driveway
Janice Bennie at RE/MAX Property Marketing is delighted to bring this wonderful family home to the market. Set within the highly desirable Eliburn area of Livingston, this attractive four-bedroom detached home offers spacious, flexible accommodation ideally suited to modern family life. With Eliburn Park directly opposite and Livingston North railway station within walking distance, the property enjoys an excellent combination of green space, local amenities and convenient commuter connections.
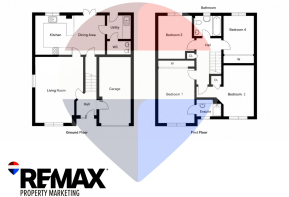
Internally, the accommodation is bright, well presented and thoughtfully arranged over two levels. The welcoming entrance hallway provides access to the integral garage and leads into the generously proportioned front-facing lounge.
The lounge offers an excellent space for relaxing and entertaining, with the layout flowing naturally through to the kitchen/dining area at the rear. This sociable heart of the home provides a range of fitted units, integrated appliances, generous worktop space and a useful breakfast bar, alongside plenty of room for a family dining table. French doors open directly onto the rear garden, making this an ideal space for entertaining and enjoying the garden during the warmer months.
A large storage cupboard is located within the kitchen/dining area, while access leads through to a separate utility room with additional worktop and laundry facilities. From here there is further access to the rear garden and the convenient ground-floor W.C.
On the upper level, the landing provides access to all four bedrooms, the family bathroom, additional storage and the loft.
The master bedroom is positioned to the front and features extensive built-in mirrored wardrobes together with a private en-suite shower room. Bedroom two is also front-facing and benefits from both built-in wardrobes and additional storage.
Two further well-proportioned bedrooms overlook the rear garden and provide excellent flexibility for family living. Both can comfortably accommodate bedroom furniture while also lending themselves to home-working or study space, with bedroom four further benefiting from substantial contemporary built-in wardrobes.
The accommodation is completed by the family bathroom, fitted with a modern white suite including a bath with overhead shower.
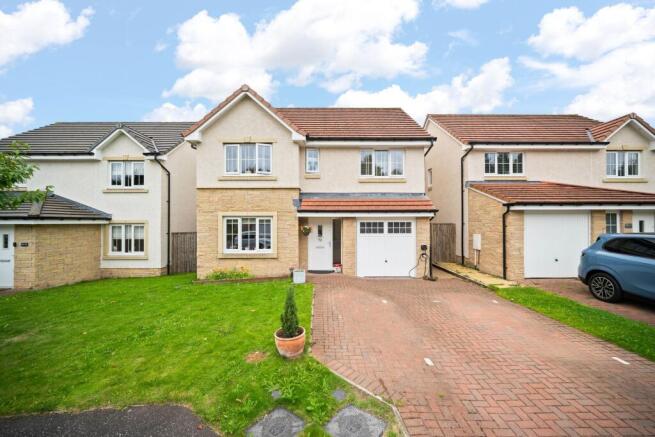
Externally, the home benefits from a driveway, integral garage and enclosed rear garden, providing useful parking, storage and outdoor space.
The location is a particular highlight. Eliburn Park and Reservoir sit directly opposite the property, providing extensive green space, walking routes and recreational facilities virtually on the doorstep. Livingston North railway station is within walking distance, offering an excellent option for commuters, while convenient road connections provide access to the M8 and wider Central Belt. Livingston's extensive shopping, schooling, leisure facilities and everyday amenities are also within easy reach.
With its four-bedroom accommodation, excellent storage, flexible living space, garage, garden and superb position for both commuting and outdoor recreation, this is a fantastic opportunity to secure a substantial family home in one of Livingston's most popular residential areas.
Early viewing is highly recommended to fully appreciate the accommodation, location and lifestyle this impressive home has to offer.
COMPUTER GENERATED IMAGES HAVE BEEN USED IN THE PREPARATION OF THIS BROCHURE
Tenure - Freehold
Council Tax band - E
Factor Fee - Management for the estate is conducted by Ross & Liddell, approximately £180 GBP per year.
These particulars are prepared on the basis of information provided by our clients. Every effort has been made to ensure that the information contained within the Schedule of Particulars is accurate. Nevertheless, the internal photographs contained within this Schedule/ Website may have been taken using a wide-angle lens. All sizes are recorded by electronic tape measurement to give an indicative, approximate size only. Floor plans are demonstrative only and not scale accurate. Moveable items or electric goods illustrated are not included within the sale unless specifically mentioned in writing. The photographs are not intended to accurately depict the extent of the property. We have not tested any service or appliance. This schedule is not intended to and does not form any contract. It is imperative that, where not already fitted, suitable smoke alarms are installed for the safety for the occupants of the property. These must be regularly tested and checked. Please note all the surveyors are independent of RE/MAX Property Marketing. If you have any doubt or concerns regarding any aspect of the condition of the property you are buying, please instruct your own independent specialist or surveyor to confirm the condition of the property - no warranty is given or implied.
EPC Rating: B
Entrance Hallway
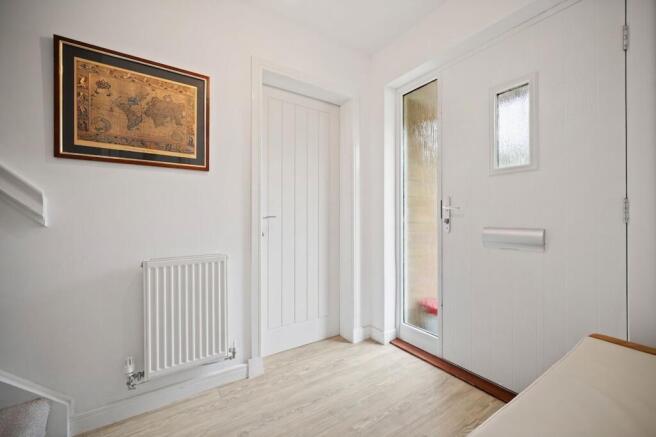
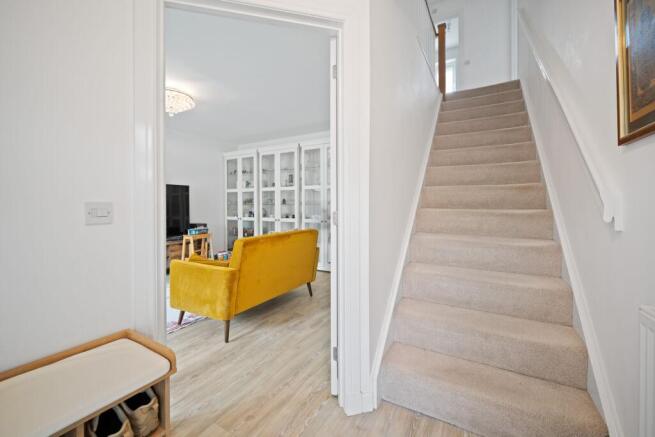
A bright and welcoming entrance hallway providing a pleasant introduction to the home. Finished in fresh, neutral décor with contemporary flooring, the hallway provides direct access to the lounge and integral garage, while the staircase leads to the upper level. A radiator provides additional comfort, and the partially glazed front door with adjoining glazed panel allows plenty of natural light to flow into the space.
Lounge
5.09m x 3.89m
A bright and spacious lounge positioned to the front of the property, with a large window allowing an abundance of natural light to fill the room. The generous proportions provide ample space for a variety of lounge furniture, while the fresh neutral décor and contemporary flooring create a light and welcoming feel. Accessed directly from the entrance hallway, the lounge flows through to the kitchen and dining area beyond, creating a practical and sociable layout ideal for everyday family living and entertaining.
Kitchen/Dining Area
5.7m x 3.12m
A spacious and well-designed kitchen/dining area positioned to the rear of the property, creating a bright and sociable space for both everyday family life and entertaining. The kitchen offers a good range of fitted units with generous worktop space and integrated appliances, complemented by a useful breakfast bar providing additional casual seating.
The dining area comfortably accommodates a family-sized table and chairs, with French doors opening directly onto the rear garden and allowing plenty of natural light into the room. A large storage cupboard provides valuable additional storage, while further access leads to the separate utility room and downstairs W.C. The room is accessed directly from the lounge, creating an excellent flow through the ground floor accommodation.
Utility Room
1.86m x 1.88m
A practical utility room accessed directly from the kitchen/dining area, providing valuable additional space away from the main kitchen. Fitted with worktop space, a stainless-steel sink and plumbing for laundry appliances, the room also offers useful additional storage. A glazed external door provides direct access to the rear garden, while a further door leads to the downstairs W.C., making this a functional and well-positioned addition to the ground floor accommodation.
W.C.
1.14m x 1.42m
A conveniently positioned downstairs W.C., accessed from the utility room and fitted with a modern white suite comprising a wall-mounted wash hand basin and concealed cistern W.C. Complemented by contemporary tiling to the lower walls and flooring, this practical cloakroom is a useful addition to the ground floor accommodation.
Upstairs Hallway
A bright and spacious upper hallway providing access to all bedrooms and the family bathroom. The landing is finished in light, neutral décor and benefits from a useful built-in storage cupboard, together with access to the loft space, providing valuable additional storage. The open stairwell and natural wood detailing add warmth and character to this practical central area of the upper floor.
Bedroom 1
4.04m x 2.96m
A bright and well-proportioned master bedroom positioned to the front of the property. The room benefits from generous built-in mirrored wardrobes, providing excellent storage while enhancing the sense of light and space. There is ample room for additional bedroom furniture, with neutral décor creating a calm and welcoming feel. A particular feature is the private en-suite shower room, accessed directly from the bedroom.
En Suite
2.02m x 1.08m
A bright and well-appointed en-suite shower room, privately accessed from the master bedroom and positioned to the front of the property. Fitted with a modern white suite comprising a W.C., wash hand basin and separate shower enclosure, the room is complemented by contemporary tiling and a chrome heated towel rail. A front-facing window provides natural light and ventilation, completing this practical and stylish en-suite.
Bedroom 2
2.61m x 3.27m
A bright and well-proportioned second bedroom positioned to the front of the property, with a window providing plenty of natural light. The room benefits from excellent storage, including built-in mirrored wardrobes together with an additional storage cupboard. With ample space for a bed and additional bedroom furniture, this is a comfortable and practical bedroom finished in light, neutral décor.
Bedroom 3
2.71m x 3.64m
A well-proportioned third bedroom situated to the rear of the property, enjoying a pleasant outlook over the rear garden. Currently configured by the owners as a stylish home office, the room offers excellent versatility and can comfortably accommodate bedroom furniture, as presented. With neutral décor and good natural light, this flexible space is equally well suited for use as a bedroom, home office or guest room.
Bedroom 4
3.29m x 2.58m
A versatile fourth bedroom situated to the rear of the property, currently arranged to provide both bedroom accommodation and useful home-office functionality. The room benefits from large, contemporary built-in wardrobes offering excellent storage, while its proportions allow space for bedroom furniture alongside a dedicated working area. A rear-facing window provides natural light, creating a comfortable and flexible room ideal for modern family living.
Bathroom
1.72m x 2.08m
A bright and well-appointed family bathroom positioned to the rear of the property. Fitted with a modern white suite comprising a W.C., wash hand basin and bath with shower attachment, the room is complemented by contemporary tiling and a chrome heated towel rail. A rear-facing window provides natural light and ventilation, while the large wall-mounted mirror enhances the light and spacious feel.
Front Garden
The front of the property is attractively presented with a private driveway providing convenient off-street parking and access to the integral garage. An area of lawn adds greenery to the frontage, complemented by established planting, while a pathway leads to the main entrance. The open aspect creates an appealing and welcoming approach to this attractive family home.
Rear Garden
The property benefits from a generously sized, fully enclosed and landscaped rear garden, providing an attractive outdoor space ideal for family life, relaxing and entertaining. Predominantly laid to lawn, the garden is complemented by established planting and a paved patio area immediately adjoining the property, providing an ideal spot for outdoor seating and dining. French doors from the kitchen/dining area create a seamless connection between the indoor and outdoor living spaces, with additional garden access available from the utility room. Gated access to the side of the property leads conveniently through to the front, completing this well-designed and family-friendly outdoor space.
Brochures
Home Report- COUNCIL TAXA payment made to your local authority in order to pay for local services like schools, libraries, and refuse collection. The amount you pay depends on the value of the property.Read more about council Tax in our glossary page.
- Band: E
- PARKINGDetails of how and where vehicles can be parked, and any associated costs.Read more about parking in our glossary page.
- Yes
- GARDENA property has access to an outdoor space, which could be private or shared.
- Front garden,Rear garden
- ACCESSIBILITYHow a property has been adapted to meet the needs of vulnerable or disabled individuals.Read more about accessibility in our glossary page.
- Ask agent
Caldercruix Crescent, Livingston, EH54

Add an important place to see how long it'd take to get there from our property listings.
__mins driving to your place

About remax property marketing, Dunfermline
1 New Row, Dunfermline, Fife, KY12 7EA

Notes
Staying secure when looking for property
Ensure you're up to date with our latest advice on how to avoid fraud or scams when looking for property online.
Visit our security centre to find out moreDisclaimer - Property reference e7296b6a-ae81-4401-aa8f-bc64de52b936. The information displayed about this property comprises a property advertisement. Rightmove.co.uk makes no warranty as to the accuracy or completeness of the advertisement or any linked or associated information, and Rightmove has no control over the content. This property advertisement does not constitute property particulars. The information is provided and maintained by remax property marketing, Dunfermline. Please contact the selling agent or developer directly to obtain any information which may be available under the terms of The Energy Performance of Buildings (Certificates and Inspections) (England and Wales) Regulations 2007 or the Home Report if in relation to a residential property in Scotland.
*This is the average speed from the provider with the fastest broadband package available at this postcode. The average speed displayed is based on the download speeds of at least 50% of customers at peak time (8pm to 10pm). Fibre/cable services at the postcode are subject to availability and may differ between properties within a postcode. Speeds can be affected by a range of technical and environmental factors. The speed at the property may be lower than that listed above. You can check the estimated speed and confirm availability to a property prior to purchasing on the broadband provider's website. Providers may increase charges. The information is provided and maintained by Decision Technologies Limited. **This is indicative only and based on a 2-person household with multiple devices and simultaneous usage. Broadband performance is affected by multiple factors including number of occupants and devices, simultaneous usage, router range etc. For more information speak to your broadband provider.