Bittaford, Ivybridge, PL21

- PROPERTY TYPE
Detached Bungalow
- BEDROOMS
3
- BATHROOMS
1
- SIZE
Ask agent
- TENUREDescribes how you own a property. There are different types of tenure - freehold, leasehold, and commonhold.Read more about tenure in our glossary page.
Freehold
Key features
- Significant Development Potential (Subject to planning)
- No Onward Chain
- Stunning Countryside Views
- Attractive and Mature Wraparound Gardens
- Highly Sought After Village Setting
- Situated in the Dartmoor National Park
- Garage and Parking for Several Vehicles
- In Need of Some Updating
Description
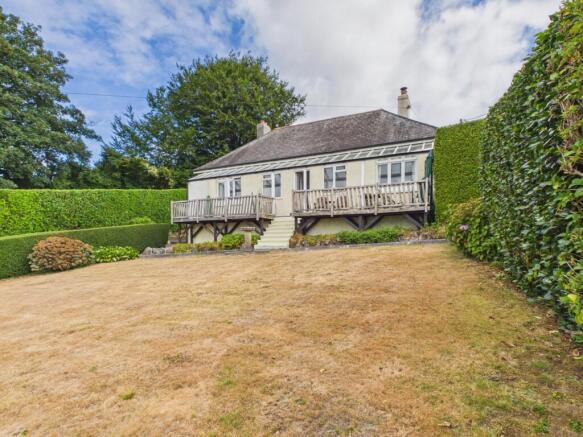
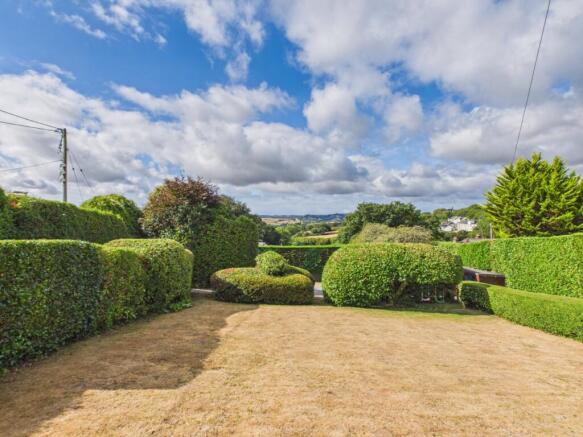
Situated on the southern edge of the Dartmoor National Park in an enviable location in the village of Bittaford, just outside Ivybridge, is Wood Park. A three double bedroom detached bungalow set within a substantial plot of approx 0.3 acres. Slightly elevated and positioned towards the rear of the plot, Wood Park boasts some of the finest countryside views in the local area.
The property has only changed hands 3 times since it was constructed in 1928 with the current owner having resided there since 1983, and for Wood Park, its now time for the next chapter.
The bungalow itself is in need of some updating and modernising but offers a blank canvas for someone to put their own stamp on. There is a large loft space which is perfect for conversion (subject to the necessary consents being obtained). The plot itself is on a gentle slope and previous outline planning permission was granted for an additional detached bungalow with garage to be erected. This permission has since lapsed although recent enquiries in December 2024 to the Dartmoor National Park Authority would suggest that it is likely this would be again be approved (subject to conditions) if resubmitted.
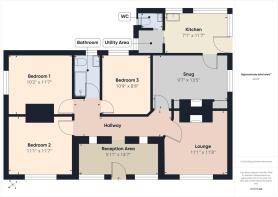
A standout feature of the front elevation is a wide, covered veranda, offering a sheltered spot to relax while taking in the surrounding gardens and picturesque landscape. The entrance leads into a sunlit reception where open archways let natural light directly into the inner hallway. The lounge is positioned at the front, with a feature fireplace and outstanding rural views. An adjacent Snug also includes a brick built fireplace, with open fire, perfect for whiling away those colder evenings. The dual-aspect kitchen is equipped with a range of wall and base units, a practical foldaway breakfast bar, and space for freestanding appliance. It offers views over the side and rear grounds. Directly adjoining is a dedicated utility area with plumbing for laundry appliances, which in turn leads to a separate cloakroom/WC. There are three good-sized double bedrooms, with the front bedroom capturing the finest views across the grounds and local countryside, while two additional double rooms overlook the side and rear. The bathroom is to the rear of the property, with a WC, wash hand basin and recently fitted walk in shower.
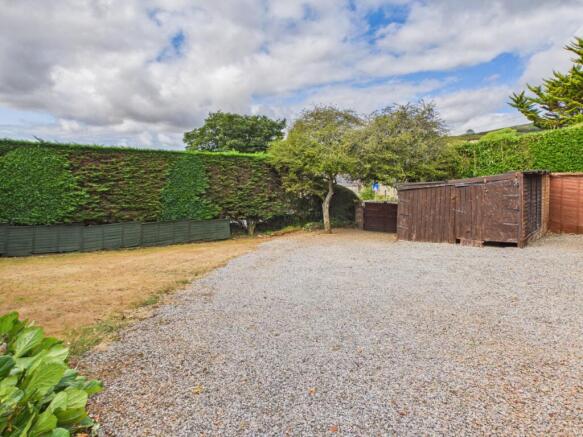
The property is situated within fully wrapped gardens extending across the front, sides, and rear. Secured from the road by a gated private driveway, the grounds offer ample parking for several vehicles along with a substantial timber storage shed/garage. The gently sloping lawns are flanked by established hedging leading up toward the bungalow, enjoying a south-westerly orientation for maximum sunlight and privacy. Paved pathways surround the residence, opening onto a dedicated patio seating area. A second timber outbuilding currently functions as a studio with additional storage. To the rear, accessed via Beacon View, is a single garage with light and power, alongside this are two further small outbuildings which could have a variety of uses, and a covered lean-to ideal for storage, and then steps leading to an elevated area of land which enjoys more stunning views.
Reception Area
4.44m x 1.8m - 14'7" x 5'11"
The perfect area to either welcome visitors, or just spend some time reading or relaxing and you only need to glance up to sample the amazing view
Lounge
3.56m x 3.38m - 11'8" x 11'1"
A light and cosy room. Easy to relax in with stunning views across the South Hams countryside
Snug
4.09m x 2.92m - 13'5" x 9'7"
This room has a distinctly cottage feel, with a fantastic brick-built fire surround and an open fire for those colder evenings
Kitchen
3.53m x 2.16m - 11'7" x 7'1"
Everything you would need in here with the benefit of a drop down breakfast bar. There is a door leading to the utility area and a door leading to the rear access for the property where the second garage and outbuildings are located
Utility Room
Space for a washing machine and tumble dryer and a door to the cloakroom
Cloakroom
A very useful second WC and wash hand basin
Bedroom 1
3.53m x 3.1m - 11'7" x 10'2"
A light cosy double bedroom with window to the side
Bedroom 2
3.53m x 3.38m - 11'7" x 11'1"
A double bedroom with a window over looking the amazing views of the local countryside
Bedroom 3
3.28m x 2.64m - 10'9" x 8'8"
A double bedroom with window overlooking the rear of the plot
Bathroom
A functional bathroom with WC, wash hand basin and a recently fitted walk in shower
- COUNCIL TAXA payment made to your local authority in order to pay for local services like schools, libraries, and refuse collection. The amount you pay depends on the value of the property.Read more about council Tax in our glossary page.
- Band: E
- PARKINGDetails of how and where vehicles can be parked, and any associated costs.Read more about parking in our glossary page.
- Yes
- GARDENA property has access to an outdoor space, which could be private or shared.
- Yes
- ACCESSIBILITYHow a property has been adapted to meet the needs of vulnerable or disabled individuals.Read more about accessibility in our glossary page.
- Ask agent
Bittaford, Ivybridge, PL21

Add an important place to see how long it'd take to get there from our property listings.
__mins driving to your place
Affordability
About EweMove, Covering South West England
Cavendish House Littlewood Drive, West 26 Industrial Estate, Cleckheaton, BD19 4TE
Notes
Staying secure when looking for property
Ensure you're up to date with our latest advice on how to avoid fraud or scams when looking for property online.
Visit our security centre to find out moreDisclaimer - Property reference 10844186. The information displayed about this property comprises a property advertisement. Rightmove.co.uk makes no warranty as to the accuracy or completeness of the advertisement or any linked or associated information, and Rightmove has no control over the content. This property advertisement does not constitute property particulars. The information is provided and maintained by EweMove, Covering South West England. Please contact the selling agent or developer directly to obtain any information which may be available under the terms of The Energy Performance of Buildings (Certificates and Inspections) (England and Wales) Regulations 2007 or the Home Report if in relation to a residential property in Scotland.
*This is the average speed from the provider with the fastest broadband package available at this postcode. The average speed displayed is based on the download speeds of at least 50% of customers at peak time (8pm to 10pm). Fibre/cable services at the postcode are subject to availability and may differ between properties within a postcode. Speeds can be affected by a range of technical and environmental factors. The speed at the property may be lower than that listed above. You can check the estimated speed and confirm availability to a property prior to purchasing on the broadband provider's website. Providers may increase charges. The information is provided and maintained by Decision Technologies Limited. **This is indicative only and based on a 2-person household with multiple devices and simultaneous usage. Broadband performance is affected by multiple factors including number of occupants and devices, simultaneous usage, router range etc. For more information speak to your broadband provider.