Woodbine Terrace, Gateshead, NE8

- PROPERTY TYPE
Terraced
- BEDROOMS
4
- BATHROOMS
2
- SIZE
2,056 sq ft
191 sq m
- TENUREDescribes how you own a property. There are different types of tenure - freehold, leasehold, and commonhold.Read more about tenure in our glossary page.
Freehold
Key features
- Outstanding Four Bedroom Period Home
- Fabulous Kitchen
- Two Stylish Bathrooms
- Basement Lounge with Attractive Kitchen
- Freehold
- Council Tax Band C
- EPC Rating TBC
Description
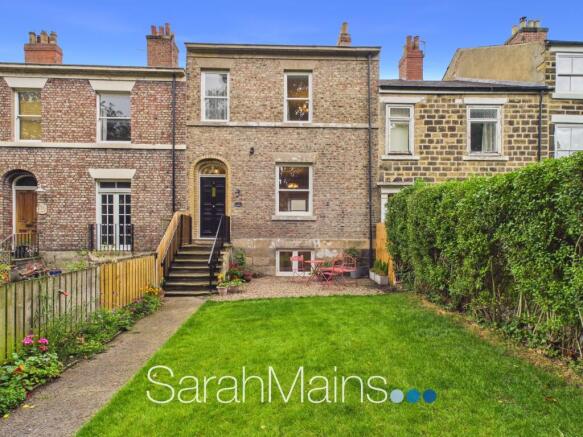
An outstanding and extensively refurbished four-bedroom, Grade 11 listed Georgian mid-terraced period home, offering a superb blend of traditional character and contemporary living. This impressive property has been thoughtfully refurbished while retaining a wealth of attractive period features, creating a stylish and versatile family home that is ready to move into and enjoy from day one. The property further benefits from an attractive enclosed front garden and a charming rear courtyard, providing excellent outdoor space.
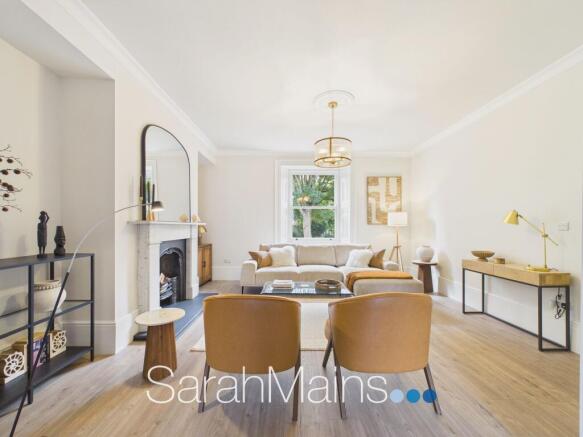
On entering the property, an entrance lobby leads through to the welcoming hallway, providing access to the principal living accommodation. A particular highlight is the stunning open-plan lounge and dining kitchen, creating a wonderful sociable space ideal for both everyday family life and entertaining. The lounge area retains attractive period detailing, including decorative coving to the ceiling and a central ceiling rose, whilst the chimney breast provides an impressive focal point with a traditional-style fireplace.
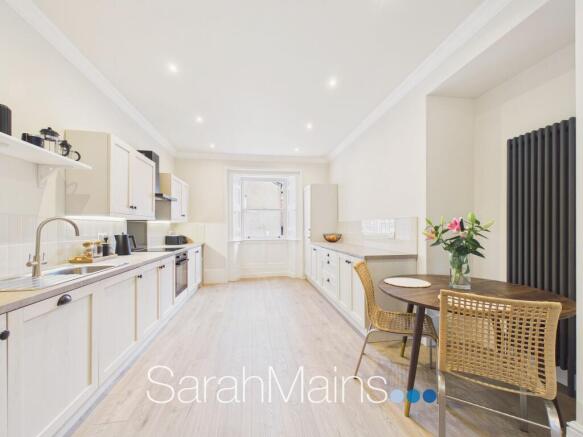
The dining kitchen offers a stylish and practical range of modern fitted units, complemented by built-in cooking appliances and providing ample preparation and storage space. The open-plan arrangement allows the kitchen and dining area to flow seamlessly into the lounge, making this an exceptionally versatile and inviting space. Also located on this floor is a useful and generously proportioned utility room, providing valuable additional storage and laundry facilities.
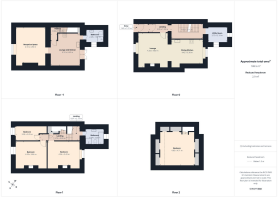
To the lower ground floor, the property offers further versatile reception accommodation, making this level particularly well suited to multi-generational living, a teenager's suite, guest accommodation or simply as additional family space. The lovely lounge incorporates a range of modern fitted units with a built-in hob, providing a practical secondary living area. Patio doors open directly onto the charming rear courtyard, creating an excellent connection between the indoor and outdoor spaces.
From the lower ground floor lounge, there is open access into an additional reception space, offering further flexibility for use as a sitting room, home office, playroom or guest area. Also on this level is a modern shower room, fitted with a white suite comprising a shower enclosure with an electric shower over, WC and hand wash basin.
To the first floor, there are three bedrooms. The two principal bedrooms are particularly generous double rooms, both retaining attractive decorative traditional-style fireplaces to the chimney breasts, adding further character and charm. The bedrooms are served by the beautifully appointed family bathroom, which has been finished to an excellent standard and features a luxurious roll-top bath, separate shower enclosure with a mains-fed rainfall-style shower over, WC and hand wash basin.
A fourth double bedroom is located on the second floor, providing a superb additional bedroom that could equally lend itself to use as a guest room, home office or other flexible living space, depending upon the needs of the purchaser.
Externally, the property enjoys an enclosed front garden, incorporating a lawned area together with a gravelled patio seating area, creating an attractive approach to the home. To the rear is a delightful enclosed courtyard, offering a low-maintenance outdoor space with ample room for seating. It provides the perfect setting for enjoying a morning coffee, relaxing with friends or unwinding with an evening glass of wine.
Ideally positioned for access to a range of local amenities and facilities, as well as convenient transport routes, this exceptional period home offers spacious, versatile and beautifully presented accommodation arranged over three floors. The extensive refurbishment, combination of character features and modern finishes, and flexible living arrangements make this a particularly appealing property.
Early viewing is highly recommended to fully appreciate the standard, character, space and versatility this impressive home has to offer.
Lounge
4.8m x 4.2m
Dining Kitchen
4.42m x 3.38m
Utility Room
2.73m x 2.19m
Lounge/Kitchen
4.43m x 4.18m
Additional Reception Space
4.96m x 4.18m
Shower Room
2.49m x 1.81m
Bedroom One
4.56m x 3.43m
Bedroom Two
4.39m x 3.84m
Bedroom Three
3.28m x 2.05m
Bathroom
2.64m x 2.2m
Bedroom Four
4.83m x 4.71m
Property Information
Local Authority: Gateshead
Flood Risk: This property is listed as currently having a very low risk of flooding although we have not seen any legal written confirmation to be able to confirm this. Please contact the branch if you have any queries in relation to the flood risk before proceeding to purchase the property.
TV and Broadband: BT, Sky – Basic, Superfast, Ultrafast in the area
Mobile Network Coverage: EE, Vodafone, Three, O2 in the area
Please note, we have not seen any documentary evidence to be able to confirm the above information and recommend potential purchasers contact the relevant suppliers before proceeding to purchase the property.
Recording Devices
Please be aware that some properties may be equipped with CCTV, video doorbells, or other recording devices (including internal audio/video surveillance) for security purposes. While viewings are conducted in private homes, we ask that all attendees respect that the property owner may choose to monitor or record access to their home. If you have any concerns regarding this, please speak to a member of our team prior to your appointment. We have advised all vendors that any recording during viewings should be disclosed and used strictly for personal purposes only, in accordance with data protection and privacy laws.
- COUNCIL TAXA payment made to your local authority in order to pay for local services like schools, libraries, and refuse collection. The amount you pay depends on the value of the property.Read more about council Tax in our glossary page.
- Band: C
- PARKINGDetails of how and where vehicles can be parked, and any associated costs.Read more about parking in our glossary page.
- Ask agent
- GARDENA property has access to an outdoor space, which could be private or shared.
- Patio,Private garden
- ACCESSIBILITYHow a property has been adapted to meet the needs of vulnerable or disabled individuals.Read more about accessibility in our glossary page.
- Ask agent
Energy performance certificate - ask agent
Woodbine Terrace, Gateshead, NE8

Add an important place to see how long it'd take to get there from our property listings.
__mins driving to your place
Affordability
About Sarah Mains Residential Sales and Lettings, Low Fell
Sanderson Mews 4 Beaconsfield Road Gateshead NE9 5EU



Notes
Staying secure when looking for property
Ensure you're up to date with our latest advice on how to avoid fraud or scams when looking for property online.
Visit our security centre to find out moreDisclaimer - Property reference 80fccec0-9104-4cd2-b417-af325466e2cf. The information displayed about this property comprises a property advertisement. Rightmove.co.uk makes no warranty as to the accuracy or completeness of the advertisement or any linked or associated information, and Rightmove has no control over the content. This property advertisement does not constitute property particulars. The information is provided and maintained by Sarah Mains Residential Sales and Lettings, Low Fell. Please contact the selling agent or developer directly to obtain any information which may be available under the terms of The Energy Performance of Buildings (Certificates and Inspections) (England and Wales) Regulations 2007 or the Home Report if in relation to a residential property in Scotland.
*This is the average speed from the provider with the fastest broadband package available at this postcode. The average speed displayed is based on the download speeds of at least 50% of customers at peak time (8pm to 10pm). Fibre/cable services at the postcode are subject to availability and may differ between properties within a postcode. Speeds can be affected by a range of technical and environmental factors. The speed at the property may be lower than that listed above. You can check the estimated speed and confirm availability to a property prior to purchasing on the broadband provider's website. Providers may increase charges. The information is provided and maintained by Decision Technologies Limited. **This is indicative only and based on a 2-person household with multiple devices and simultaneous usage. Broadband performance is affected by multiple factors including number of occupants and devices, simultaneous usage, router range etc. For more information speak to your broadband provider.