Unit 5B, Grays
£6.10 per sq ft
Business rates & charges may apply

- SIZE AVAILABLE
49,186 sq ft
4,570 sq m
- SECTOR
Distribution warehouse to lease
Lease details
- Lease available date:
- Ask agent
Key features
- Office Accommodation
- Mezzanine Floor
- Concrete Yard
- Gated Access
- Electric Roller Shutter Doors
- LED Lighting
- Toilet Facilities
- Fully Fenced Permitter
- 4m Eve Heights
- 3-Phase Electrics
Description
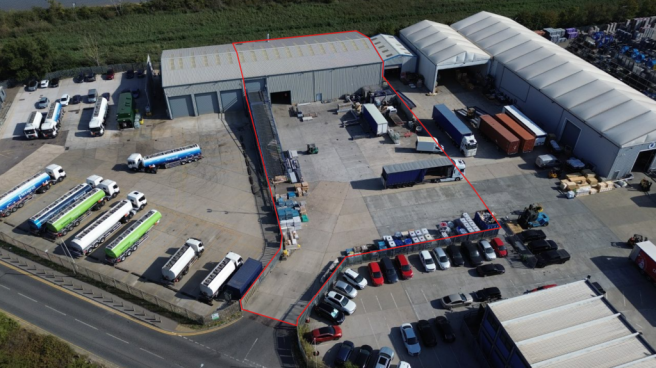
The warehouse comprises of two floors. The ground floor offering clear span warehouse space with an additional office positioned with the unit. The office benefits from toilet facilities, kitchen facilities, breakout rooms and directors offices. The ground floor offers LED lighting, 4m eave heights and a power floated concrete floor. The ground floor is accessed via a large roller shutter door measuring 5m x 4m.
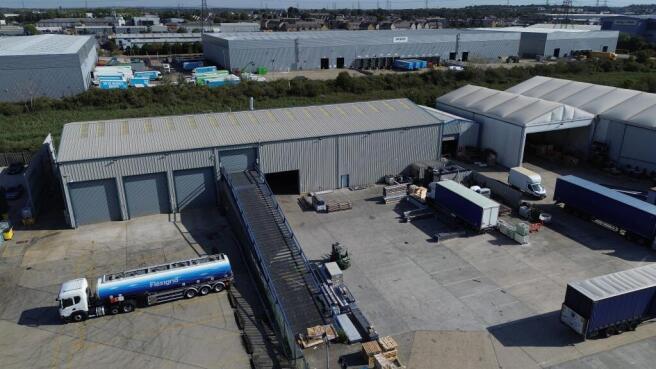
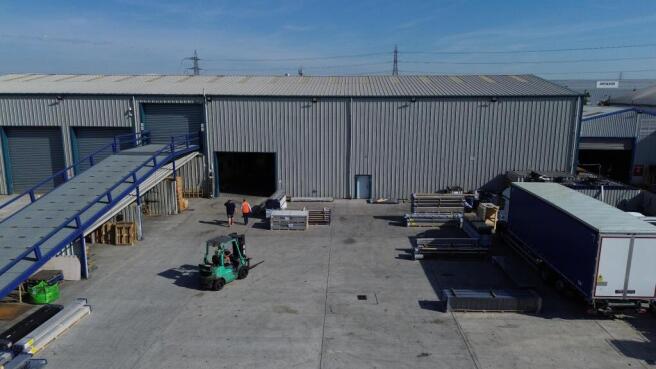
The mezzanine floor offers additional floor space within its own access. The mezzanine floor has 4.2m eave heights and 6m ridge heights with LED lighting and 5m wide roller shutter door. The access to the upper floor roller shutter door is via a large access ramp suitable for cars or forklifts.
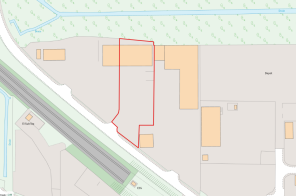
To the front of the warehouse sits a 31,500 square foot yard area with a concrete surface. The yard is fully secured with a fully fenced perimeter and gated access. There is a washdown bay in the corner of the yard.
Size
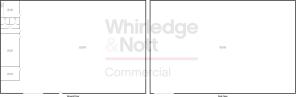
Ground Floor - 8,843 square feet
Mezzanine Floor - 8,843 square feet
Yard - 31,500 square feet
Total - 49,186 square feet | £25,000 per month + VAT
Services/facilities/car parking
- Mains Water
- Mains Electricity
- 3-Phase Electricity
Service Charge
The Landlord will reserve the right to charge a service charge.
Insurance
The Tenant will be responsible for their own contents insurance as well as a contribution towards the building insurance.
Local Authority
Thurrock District Council
Non-domestic rates
The Tenant will be responsible for any non-domestic rates.
Terms
To be agreed with the Landlord.
Notice
Whirledge & Nott does not have any authority to give representations or warranties in relation to the property. These particulars do not form part of any offer or contract. All descriptions, photographs and plans are for guidance only and should not be relied upon as statements or representations of fact. All measurements are approximate. No assumption should be made that the property has the necessary planning, building regulations or other consents. Whirledge & Nott has not carried out a survey nor tested any appliances, services or facilities. Purchasers must satisfy themselves by inspection or otherwise.
Viewing
Strictly by appointment Viewing of the property is entirely at the risk of the enquirer. Neither Whirledge & Nott nor the vendor accept any responsibility for any damage, injury or accident during viewing.
Energy Performance Certificates
EPC 1Brochures
Unit 5B, Grays

NEAREST STATIONS
Distances are straight line measurements from the centre of the postcode- Chafford Hundred Station1.1 miles
- Greenhithe Station1.5 miles
- Stone Crossing Station1.5 miles
About Whirledge and Nott, Commercial
The Black Barn, Lubards Farm, Hullbridge Road, Rayleigh, SS6 9QGNotes
Disclaimer - Property reference 5182. The information displayed about this property comprises a property advertisement. Rightmove.co.uk makes no warranty as to the accuracy or completeness of the advertisement or any linked or associated information, and Rightmove has no control over the content. This property advertisement does not constitute property particulars. The information is provided and maintained by Whirledge and Nott, Commercial. Please contact the selling agent or developer directly to obtain any information which may be available under the terms of The Energy Performance of Buildings (Certificates and Inspections) (England and Wales) Regulations 2007 or the Home Report if in relation to a residential property in Scotland.