
The Quay, Appledore, Bideford

- PROPERTY TYPE
Semi-Detached
- BEDROOMS
5
- BATHROOMS
4
- SIZE
Ask agent
- TENUREDescribes how you own a property. There are different types of tenure - freehold, leasehold, and commonhold.Read more about tenure in our glossary page.
Freehold
Key features
- Stones Throw From the Quay
- Rare Gem In The Heart Of Appledore
- A Complete High Spec Renovation
- Contemporary Open-Plan Living
- 5 Double Bedrooms
- Set Over Three Floors
- Stunning Level Of Finish Throughout
- No Onward Chain!
Description
Appledore itself offers a vibrant coastal lifestyle, with independent shops, cosy cafés, and scenic waterside walks all just a short stroll away. Whether you’re searching for a luxurious main residence or a truly special holiday retreat, this rare and unique opportunity is sure to tick the box. Available with NO CHAIN.
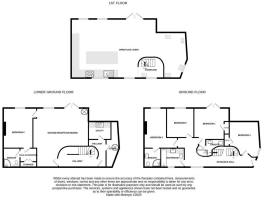
Ground Floor -
Entrance Hall - A bright, double-height entrance hall with exposed beams, feature lighting, and a bespoke curved oak staircase.
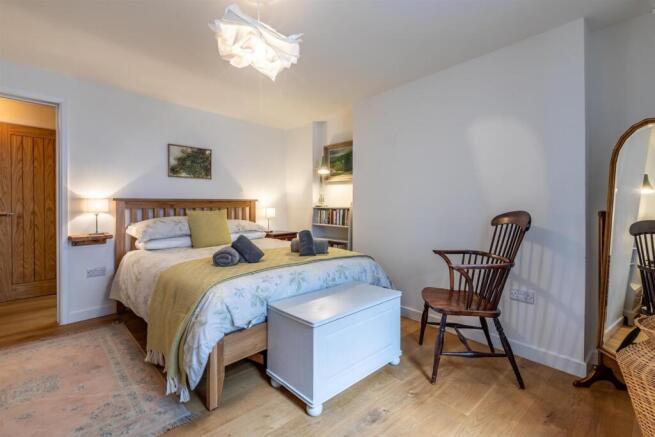
Bedroom Four - 3.45 x 3.43 - A double bedroom featuring a deep, characterful window sill and built-in storage cupboard.
Master Bedroom - 3.57 x 3.4 - A generous double bedroom with a balcony, built-in storage, and an ensuite bathroom.
Ensuite - A modern three-piece suite featuring a corner shower cubicle, low-level WC, heated towel rail, and hand wash basin.
Bedroom Five - 2.90 x 2.77 - A well proportioned double bedroom.
Bedroom Three - 3.77 x 3.18 - A further double bedroom, complete with its own ensuite.
Ensuite. - A modern three-piece suite comprising a walk-in shower cubicle, low-level WC, hand wash basin, and heated towel rail.
Bathroom - 2.99 x 2.16 - A contemporary bathroom suite featuring a bathtub with shower attachment and tiled surround, a sink with vanity unit, low-level WC, and heated towel rail — all finished to a beautiful standard.
First Floor -
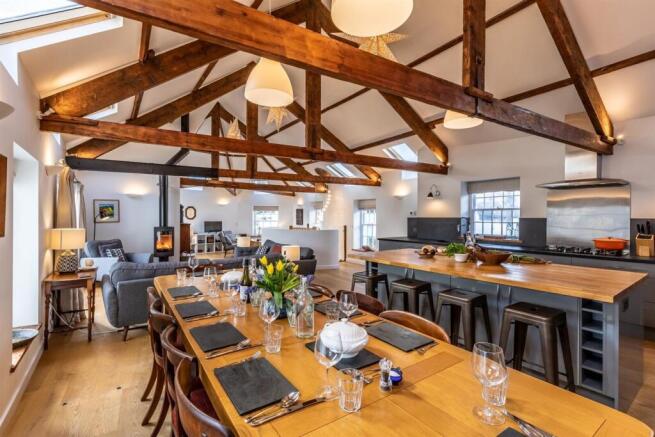
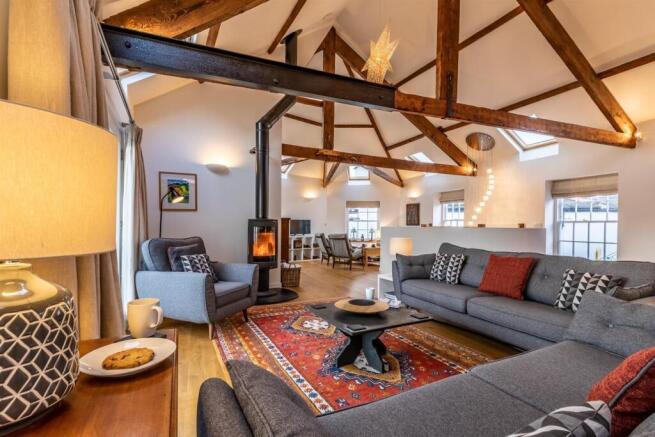
Open Plan Living - 13.46 narr to 9.79 x 6.47 narr to 4.76 - The open-plan living space is truly remarkable and forms the heart of the home, stretching over 42 feet in length. It seamlessly combines a living area, study nook, dining space, and a well-appointed kitchen. The kitchen is fitted with a range of modern matching hand and eye-level units, centered around an island. the kitchen houses top-of-the-line appliances including two built-in double ovens, hob with extractor fan, two large built-in fridge/freezers, two Miele dishwashers and a sink with drainer. The island also features convenient electric points. The living area offers generous space for a large dining table and comfortable seating, enhanced by a cosy log burner. Also benefitting from French doors with a Juliet balcony, while Velux windows throughout the space further amplify the bright, airy atmosphere created by the high ceilings and allow the room to be flooded with light.
Lower Ground Floor -
Utility - 2.42 x 1.80 - A handy additional space offering extra worktop area, room for white goods, a sink with drainer, and ample additional storage.
Second Reception Room - 6.41 x 6.21 - An ideal second reception room with ample seating, currently used as a games room featuring a pool table. French doors lead out to the courtyard, with direct access into bedroom one.
Bedroom Two - 4.50 x 3.23 - A spacious bedroom with windows overlooking the courtyard, an ensuite shower room, and a walk-in wardrobe area complete with a storage cupboard.
Ensuite.. - A modern three-piece suite featuring a walk-in shower cubicle, low-level WC, hand wash basin with vanity unit, and heated towel rail.
Courtyard - The private courtyard offers an ideal spot for alfresco dining and provides direct access to Appledore Quay. Designed for low maintenance and perfect for lock-up-and-leave convenience, it serves as a peaceful outdoor retreat.
Services - All mains services connected, gas fired underfloor central heating.
Broadband: Standard broadband is available—Ofcom indicates that the highest available download speed is 76 Mbps.
Mobile Coverage: Available via EE, O2, THREE and VODAFONE. For an indication of specific speeds and supply or coverage in the area we recommend contacting your own provider.
Brochures
The Quay, Appledore, BidefordBrochure- COUNCIL TAXA payment made to your local authority in order to pay for local services like schools, libraries, and refuse collection. The amount you pay depends on the value of the property.Read more about council Tax in our glossary page.
- Ask agent
- PARKINGDetails of how and where vehicles can be parked, and any associated costs.Read more about parking in our glossary page.
- Ask agent
- GARDENA property has access to an outdoor space, which could be private or shared.
- Ask agent
- ACCESSIBILITYHow a property has been adapted to meet the needs of vulnerable or disabled individuals.Read more about accessibility in our glossary page.
- Ask agent

Add an important place to see how long it'd take to get there from our property listings.
__mins driving to your place
Affordability

About Phillips, Smith & Dunn, Bideford
Grenville Wharf 6a The Quay Bideford EX39 2HW


Notes
Staying secure when looking for property
Ensure you're up to date with our latest advice on how to avoid fraud or scams when looking for property online.
Visit our security centre to find out moreDisclaimer - Property reference 34884863. The information displayed about this property comprises a property advertisement. Rightmove.co.uk makes no warranty as to the accuracy or completeness of the advertisement or any linked or associated information, and Rightmove has no control over the content. This property advertisement does not constitute property particulars. The information is provided and maintained by Phillips, Smith & Dunn, Bideford. Please contact the selling agent or developer directly to obtain any information which may be available under the terms of The Energy Performance of Buildings (Certificates and Inspections) (England and Wales) Regulations 2007 or the Home Report if in relation to a residential property in Scotland.
*This is the average speed from the provider with the fastest broadband package available at this postcode. The average speed displayed is based on the download speeds of at least 50% of customers at peak time (8pm to 10pm). Fibre/cable services at the postcode are subject to availability and may differ between properties within a postcode. Speeds can be affected by a range of technical and environmental factors. The speed at the property may be lower than that listed above. You can check the estimated speed and confirm availability to a property prior to purchasing on the broadband provider's website. Providers may increase charges. The information is provided and maintained by Decision Technologies Limited. **This is indicative only and based on a 2-person household with multiple devices and simultaneous usage. Broadband performance is affected by multiple factors including number of occupants and devices, simultaneous usage, router range etc. For more information speak to your broadband provider.