Tymeinwr Avenue, Blaengarw, Bridgend

- PROPERTY TYPE
End of Terrace
- BEDROOMS
2
- BATHROOMS
1
- SIZE
Ask agent
- TENUREDescribes how you own a property. There are different types of tenure - freehold, leasehold, and commonhold.Read more about tenure in our glossary page.
Freehold
Key features
- Chain free
- 2 double bedrooms
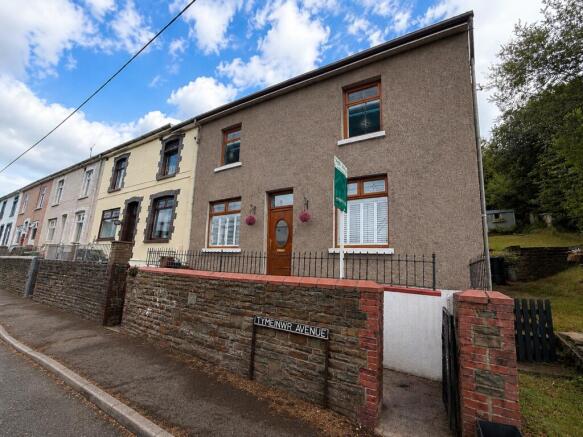
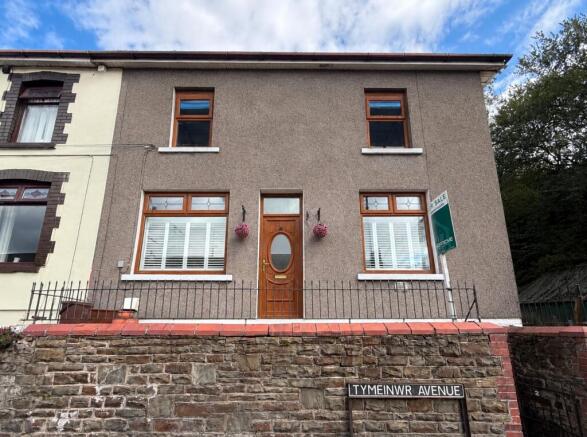
- End-Terraced Property
- Ideal first time buy
- Log Burner
- Mountain and valley views
- Rear Garden
- Lean to
Description
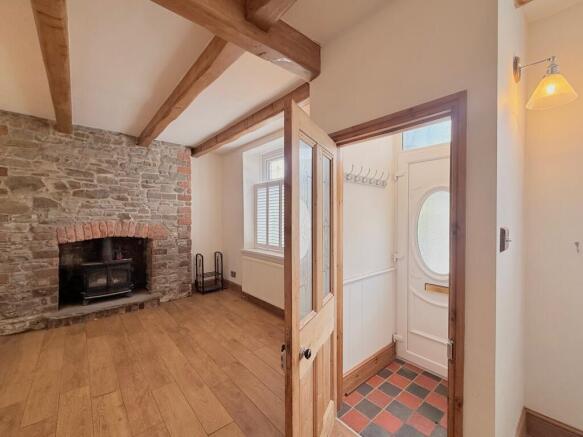
Step inside and the character continues. The generous reception room is warm and welcoming, with exposed beams, a feature stone wall and a log burner creating the perfect setting for cosy evenings. The large front windows make the most of the outlook, giving the room a lovely sense of space and connection to the surrounding landscape.
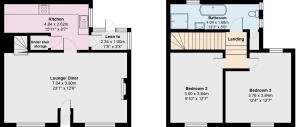
The kitchen offers a practical and attractive layout with grey cabinetry, oak-effect worktops and a stainless-steel sink. There is also useful under-stair storage, with a door leading through to the lean-to and garden.
Upstairs are two comfortable double bedrooms, offering flexibility for a couple, small family, home office or guest room. The bathroom is spacious and inviting, with a freestanding bath and separate shower. A skylight and additional windows provide natural light, while a useful storage cupboard completes the accommodation.
Outside, the property benefits from an extensive elevated rear garden, offering a series of different spaces to enjoy. There are paved areas for outdoor dining, lawns, mature trees, established planting and tucked-away corners just waiting to be discovered. Whether you're a keen gardener, want somewhere for children to play, or simply dream of enjoying a drink outside on a warm evening, there's plenty here to inspire.
The property has also benefited from a number of significant improvements in recent years. Works to the roof and chimney have included repointing the chimney stack, replacing the lead flashing and replacing tiles along the front of the property. The roof lining has also been replaced, together with the guttering, soffits and fascia boards.
Further improvements include the flue from the wood burner being removed and reseated, roof timbers being replaced where required, and the entire gable end wall being re-rendered in April 2025. These works have substantially improved the condition of the property and addressed previous areas of concern.
The home also benefits from a relatively new boiler, approximately three years old and last serviced in November 2025, together with a new electrical control unit fitted in September 2023.
With its characterful interiors, lovely valley outlook, generous garden and chain-free position, this is a home with plenty of charm, useful improvements and the potential to make your own mark.
Council Tax Band: A
Tenure: Freehold
Entrance hall
0.791m x 0.77m
Entrance from front door through to porch. Old stone tile flooring, four white walls. Light in centre above, hang rail to right. Oak door ahead giving access to reception.
Reception
7.043m x 3.802m
Oakwood laminate flooring. White walls, oak skirting board, four wooden beams above. Traditional stone wall to right with log burner. Two large windows to front. Four wall lights. Oak door to rear gives access to kitchen, open plan stairs to rear gives access to first floor.
Kitchen
2.688m x 4.1m
Grey wood laminate flooring. Grey cabinets with oak wood worktops. Speckled beige cladding on walls. Silver sink and tap. Oak door gives access to generous under stair storage. 5 Spotlights above. Door to side gives access to lean to.
Lean To
2.348m x 1.003m
Grey wood laminate flooring. Two cream walls, Timber framed conservatory windows. Door gives access to garden.
Bathroom
Grey wood vinyl flooring. Black marble effect cladding to walls. skylight to rear. Two small windows to right. Corner shower with silver square rainfall shower head and hand shower. Free standing bath with silver Victorian taps and handset. White sink with matching taps and mirror above. White toilet with traditional high-level cistern. Oak wood door to side gives access to storage cupboard.
Bedroom 1
3.73m x 3.84m
Beige carpet, oak skiting boards, oak door, three cream walls, wallpaper to side. Front and rear window. One radiator to front.
Bedroom 2
3.008m x 3.857m
Beige carpet, cream walls. Light in centre, oak skirting boards. Oak Door. Window to front.
Landing
Turn stairs laid to grey carpet, traditional rope hand rail. Door to left leads to bathroom. Turn stair with archway gives access to two double bedrooms.
Garden
Access from side gate or lean to. Are from lean to laid to stone slabs. Turn stone steps gives access to another tier, mainly laid to grass with plants and shrubs, area in corner has another stone slab area appropriate for any out door furniture. Another elevated area laid to grass, plants, shrubs and mature trees. Has garden shed, stone wall, wooden fence.
Disclaimer
Your attention is drawn to the fact that we have been unable to confirm whether certain items included with the property are in full working order. Any prospective purchaser must accept that the property is offered for sale on this basis. All dimensions are approximate and for guidance purposes only.
Brochures
Brochure- COUNCIL TAXA payment made to your local authority in order to pay for local services like schools, libraries, and refuse collection. The amount you pay depends on the value of the property.Read more about council Tax in our glossary page.
- Band: A
- PARKINGDetails of how and where vehicles can be parked, and any associated costs.Read more about parking in our glossary page.
- On street
- GARDENA property has access to an outdoor space, which could be private or shared.
- Private garden,Rear garden
- ACCESSIBILITYHow a property has been adapted to meet the needs of vulnerable or disabled individuals.Read more about accessibility in our glossary page.
- Ask agent
Tymeinwr Avenue, Blaengarw, Bridgend

Add an important place to see how long it'd take to get there from our property listings.
__mins driving to your place
Affordability

Notes
Staying secure when looking for property
Ensure you're up to date with our latest advice on how to avoid fraud or scams when looking for property online.
Visit our security centre to find out moreDisclaimer - Property reference RS0815. The information displayed about this property comprises a property advertisement. Rightmove.co.uk makes no warranty as to the accuracy or completeness of the advertisement or any linked or associated information, and Rightmove has no control over the content. This property advertisement does not constitute property particulars. The information is provided and maintained by Wisemove, Pontycymer. Please contact the selling agent or developer directly to obtain any information which may be available under the terms of The Energy Performance of Buildings (Certificates and Inspections) (England and Wales) Regulations 2007 or the Home Report if in relation to a residential property in Scotland.
*This is the average speed from the provider with the fastest broadband package available at this postcode. The average speed displayed is based on the download speeds of at least 50% of customers at peak time (8pm to 10pm). Fibre/cable services at the postcode are subject to availability and may differ between properties within a postcode. Speeds can be affected by a range of technical and environmental factors. The speed at the property may be lower than that listed above. You can check the estimated speed and confirm availability to a property prior to purchasing on the broadband provider's website. Providers may increase charges. The information is provided and maintained by Decision Technologies Limited. **This is indicative only and based on a 2-person household with multiple devices and simultaneous usage. Broadband performance is affected by multiple factors including number of occupants and devices, simultaneous usage, router range etc. For more information speak to your broadband provider.