
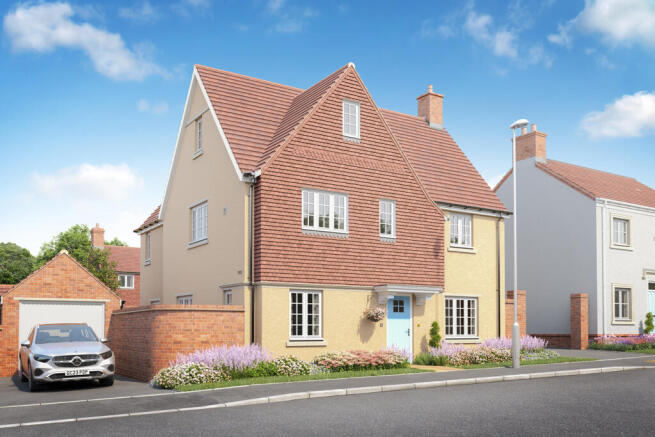

Hoe Lane, North Baddesley, Southampton

- PROPERTY TYPE
Detached
- BEDROOMS
4
- BATHROOMS
3
- SIZE
1,567 sq ft
146 sq m
- TENUREDescribes how you own a property. There are different types of tenure - freehold, leasehold, and commonhold.Read more about tenure in our glossary page.
Freehold
Key features
- Four-bedroom detached family home
- Approximately 1,567 sq ft / 145.57 sq m
- Generous kitchen measuring 4.81m x 3.70m
- Separate dining room
- Spacious sitting room measuring 5.77m in length
- Dedicated ground-floor study
- En suites to the master bedroom and Bedroom 2
- Garage and driveway parking for two vehicles
Description
SUMMARY
Explore Home 56 with two en-suites, a dedicated study and generous kitchen/diner, there's space to live, work and unwind in a characterful home at the heart of this growing new community.
DESCRIPTION
Generous proportions and flexible living make Home 56 something special. At approximately 1,567 sq ft, there is room to live, work and entertain, including a dedicated study ideal for home working and a generous kitchen/diner designed for sociable everyday living. Two en-suites are a standout feature, while carefully considered bedroom layouts provide excellent flexibility for beds, wardrobes and other furniture. Characterful architectural details give the home individual appeal, while the spacious living areas offer plenty of opportunities to relax or entertain. Located within a welcoming new community, Home 56 combines distinctive design with the practical spaces demanded by modern life.
Kitchen
The generous 4.81m x 3.70m kitchen is designed as a stylish and practical heart of the home. The specification includes Silestone worktops, upstands and splashback, soft-close doors and drawers, LED strip lighting and a stainless-steel undermount sink with chrome mixer tap. For this four-bedroom home, the specification also provides two single ovens, a five-zone induction hob, integrated fridge/freezer and dishwasher.
Dining Room
A Dedicated Space for Dining
Measuring approximately 3.07m x 3.12m, the separate dining room sits conveniently alongside the kitchen. Whether it's relaxed family dining or entertaining guests, this dedicated room provides a welcoming setting away from the main living space.
Sitting Room
At approximately 3.35m x 5.77m, the sitting room provides an impressive main reception space with plenty of room for comfortable seating. The floorplan shows doors opening to the outside, while the specification includes a TV point and ground-floor underfloor heating.
Study
The separate study measures approximately 2.39m x 2.86m and provides valuable additional living space. Ideal as a home office, reading room or homework space, it allows work and family life to be comfortably separated.
Bedroom One
Measuring approximately 3.15m x 4.76m, the master bedroom offers generous proportions and the privacy of its own en suite. The specification also includes a TV point to Bedroom 1 and USB points within the bedrooms.
Bedroom Two
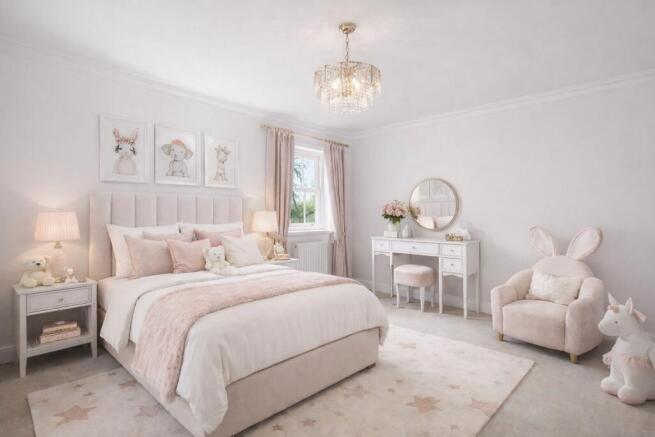
Bedroom 2 measures approximately 2.76m x 3.72m and benefits from its own en suite, making it an excellent guest bedroom or comfortable space for an older child or family member.
Bedroom Three
At approximately 3.38m x 2.86m, Bedroom 3 provides versatile accommodation with space to adapt to changing family needs, whether used as a bedroom, guest room or additional workspace.
Bedroom Four
Measuring approximately 3.38m x 2.79m, Bedroom 4 completes the first-floor sleeping accommodation and provides another flexible room for children, guests or hobbies.
Bathroom And En Suites
Contemporary Finishing Touches
The bathroom and en suites feature contemporary white sanitaryware with chrome fittings, white dual-fuel towel rails and porcelain tiling to walls with sanitaryware. Shower points are provided to the bathroom and en suites, with LED downlights completing the specification.
Interior
Designed for Modern Comfort
Interior finishes include classic four-panel doors finished in white with chrome door furniture, white satin paint to skirting and architraves, and a staircase with oak handrail and newel post with white-painted spindles.
Heating, Electrical & Technolo
Efficient, Connected Living
An air source heat pump with programmable room thermostat provides modern heating, with underfloor heating throughout the ground floor and Stelrad radiators to the landing, bedrooms, WC and utility. The home also benefits from FTTP broadband, USB points in the kitchen and bedrooms, LED downlights to the kitchen and bathrooms, and mains-fed smoke and heat detectors with battery backup.
Garden And Exterior
Ready to Enjoy
The external specification includes lighting to the front and rear, an outside tap, patios and footpaths to garden gates, a fully turfed rear garden and planting to the front. The garage benefits from light and power, while an external double power socket and 20kW 1-port electric vehicle charger provide additional convenience.
Location
Mountbatten Park enjoys a peaceful setting in North Baddesley, surrounded by green space and pockets of mature woodland, while keeping everyday amenities and excellent travel connections within easy reach. This established Hampshire village offers a welcoming community, local shops, schools, nursery provision and recreational facilities, making it well suited to family life and those looking for a balance between countryside and convenience.
The historic market town of Romsey is approximately three miles away, offering an excellent choice of independent shops, high-street names, cafés and restaurants, alongside regular markets and events. Romsey railway station is approximately 2.9 miles from the development, with services including connections towards Southampton and onward travel to London.
For everyday essentials, North Baddesley Surgery is approximately 1.3 miles away, with a Co-op around 1.5 miles from home. Families have a choice of nearby education, including North Baddesley Junior and Infant Schools, while leisure opportunities include local recreation grounds, woodland walks, running routes and Chilworth Golf Club.
Road connections are equally convenient, with the M27 approximately three miles away and the M3 around five miles away. Southampton is approximately eight miles from Mountbatten Park, while Southampton Airport is around a 15-minute drive, making the location practical for commuters and frequent travellers.
Weekends offer plenty to explore. The New Forest is approximately 11 miles away, while Romsey and the surrounding area are home to attractions including Sir Harold Hillier Gardens, Broadlands and nearby Mottisfont. Paultons Park is also within easy reach.
Combining village life, countryside surroundings and convenient connections, Mountbatten Park offers the opportunity to become part of a growing community while enjoying the best of Hampshire on your doorstep.
1. MONEY LAUNDERING REGULATIONS - Intending purchasers will be asked to produce identification documentation at a later stage and we would ask for your co-operation in order that there will be no delay in agreeing the sale.
2: These particulars do not constitute part or all of an offer or contract.
3: The measurements indicated are supplied for guidance only and as such must be considered incorrect.
4: Potential buyers are advised to recheck the measurements before committing to any expense.
5: Connells has not tested any apparatus, equipment, fixtures, fittings or services and it is the buyers interests to check the working condition of any appliances.
6: Connells has not sought to verify the legal title of the property and the buyers must obtain verification from their solicitor.
Brochures
PDF Property ParticularsFull Details- COUNCIL TAXA payment made to your local authority in order to pay for local services like schools, libraries, and refuse collection. The amount you pay depends on the value of the property.Read more about council Tax in our glossary page.
- Band: TBC
- PARKINGDetails of how and where vehicles can be parked, and any associated costs.Read more about parking in our glossary page.
- Garage,Driveway
- GARDENA property has access to an outdoor space, which could be private or shared.
- Front garden,Back garden
- ACCESSIBILITYHow a property has been adapted to meet the needs of vulnerable or disabled individuals.Read more about accessibility in our glossary page.
- Ask agent
Energy performance certificate - ask agent

Add an important place to see how long it'd take to get there from our property listings.
__mins driving to your place
Affordability




Notes
Staying secure when looking for property
Ensure you're up to date with our latest advice on how to avoid fraud or scams when looking for property online.
Visit our security centre to find out moreDisclaimer - Property reference ROM307177. The information displayed about this property comprises a property advertisement. Rightmove.co.uk makes no warranty as to the accuracy or completeness of the advertisement or any linked or associated information, and Rightmove has no control over the content. This property advertisement does not constitute property particulars. The information is provided and maintained by Connells, Romsey. Please contact the selling agent or developer directly to obtain any information which may be available under the terms of The Energy Performance of Buildings (Certificates and Inspections) (England and Wales) Regulations 2007 or the Home Report if in relation to a residential property in Scotland.
*This is the average speed from the provider with the fastest broadband package available at this postcode. The average speed displayed is based on the download speeds of at least 50% of customers at peak time (8pm to 10pm). Fibre/cable services at the postcode are subject to availability and may differ between properties within a postcode. Speeds can be affected by a range of technical and environmental factors. The speed at the property may be lower than that listed above. You can check the estimated speed and confirm availability to a property prior to purchasing on the broadband provider's website. Providers may increase charges. The information is provided and maintained by Decision Technologies Limited. **This is indicative only and based on a 2-person household with multiple devices and simultaneous usage. Broadband performance is affected by multiple factors including number of occupants and devices, simultaneous usage, router range etc. For more information speak to your broadband provider.