Dunningwell Hall, The Green Millom LA18 5JT

- PROPERTY TYPE
Manor House
- BEDROOMS
11
- BATHROOMS
11
- SIZE
Ask agent
- TENUREDescribes how you own a property. There are different types of tenure - freehold, leasehold, and commonhold.Read more about tenure in our glossary page.
Freehold
Key features
- Victorian Mansion Steeped in History
- Built In 1876 And Beautifully Restored
- Beautifully Appointed Accomodation
- 11 Designer Ensuite Bedrooms
- Set Within 26 Acres of Private Land
- Located In The Western Lakes
- Perfect Wedding Venue Foundation
- Fabulous Reception Bar Area
- Magnificent Historic Staircase.
- Superfast Broadband Available
Description
Set within 26 acres of unspoilt countryside the property presently offers group bookings or bed and breakfast stays. This exceptional property also offers the perfect foundation for an exclusive and unforgettable wedding venue. Combining space, seclusion and refined accommodation which presents a rare opportunity to host truly bespoke wedding experiences in a breathtaking private setting.
From romantic outdoor ceremonies surrounded by nature to elegant marquee receptions beneath open skies, the estate offers complete flexibility to design a wedding that feels entirely personal.
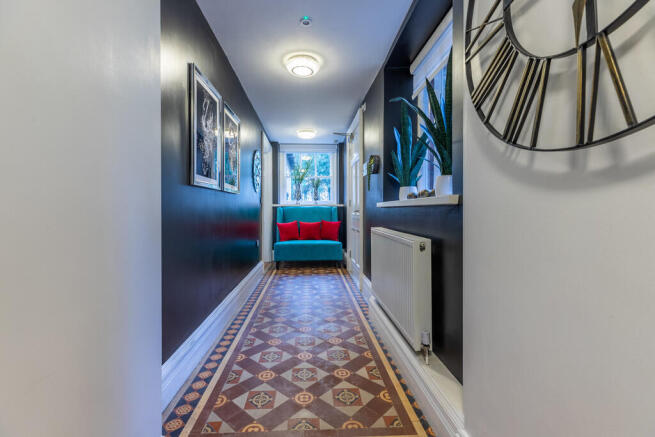
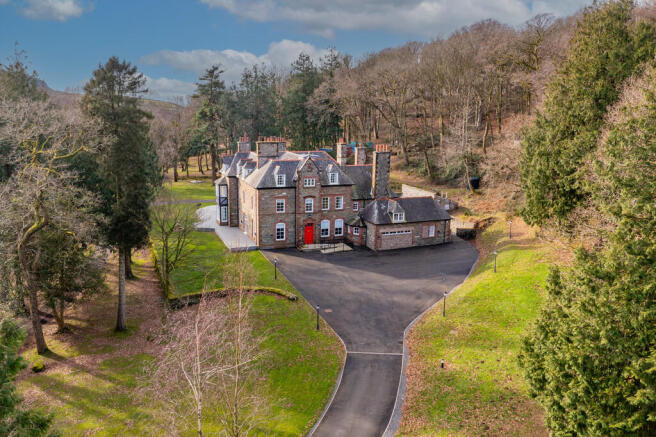
A truly impressive sweeping driveway sets the tone as you approach the property surrounded by 26 acres of private land offering stunning panoramic views. Step inside to an entrance hallway rich with original wood panelling and polished dark oak flooringleading into a fabulous reception bar area.
Here, an impressive original fireplace with a log-burning stove creates warmth and atmosphere but the true showstopper is the magnificent historic staircase. A striking architectural feature exuding heritage and elegance that instantly transporting you to another era.
A lift giving access to the upper floor is also located in this area
Dunningwell Hall offers beautifully appointed accommodation that blends modern luxury with historic charm in the stunning Lake District, Offering 11 designer ensuite suites, each individually designed for comfort and style with king beds in ten suites and one queen bed option. Every suite is beautifully appointed with vibrant, contemporary décor and garden views, ensuite bathrooms, comfortable seating and a desk, a flat screen TV with streaming services, an in-room tea and coffee station, and original fireplace
Upon entering the hallway on the ground floor, you are welcomed by two stunning dining rooms featuring elegant Karndean flooring, beautiful original open fireplaces, and delightful views overlooking the garden.
To the rear of the bar and reception area lies the spacious communal main lounge, tastefully decorated to preserve the property's charming original features while offering a fabulous contemporary feel. Adjacent is the inviting 'cosy lounge', equally stylish and characterful, providing a warm and relaxing atmosphere.
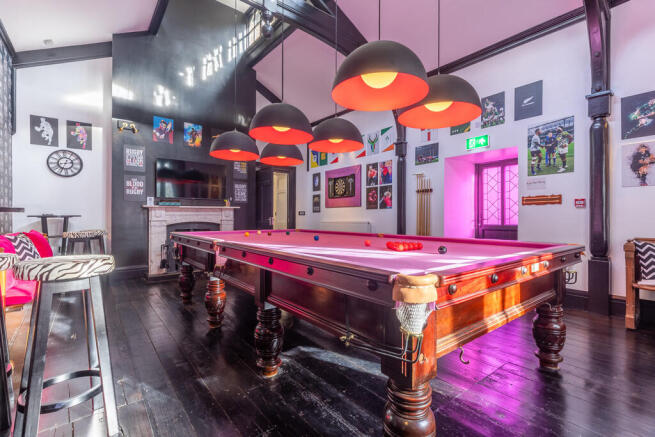
Beyond the reception area, an impressive games room awaits. The full-size snooker table takes centre stage beneath a magnificent vaulted ceiling with exposed original beams, creating a striking and memorable space for guests to enjoy.
The games room opens directly onto the decking area, where guests can unwind in the luxurious 16-seater hot tub, perfectly positioned to overlook the picturesque gardens and surrounding countryside - an ideal setting for relaxation and taking in the views.
Also located on the ground floor is the fully equipped kitchen which includes a 5-plate glass top induction stove with two ovens, a griller and high-performance extractor, double door fridge and freezer, two dishwashers, air fryer, toaster, sandwich maker, juice maker, microwave, coffee machine, wine cooler, plus all pots, pans, crockery and cutlery. With in this area is a separate laundry room and accessible guest toilets plus access via stairs to the upper floors.
The basement area houses the services to the property.
Dunningwell Hall is more than accommodation - it's an experience. A place where historic elegance meets contemporary indulgence, creating the perfect setting forlLuxury group stays, special celebrations, corporate retreats, exclusive events and family gatherings.
Set in the heart of the Western Lake District this iconic Victorian mansion offers accommodation that is truly unforgettable!
Location
Located within The Green a popular area on the outskirts of Millom with easy reach of local amenities and transport links, the property offers the best of both worlds, a peaceful rural retreat with all the conveniences of modern living.
Accommodation (with approximate measurements)
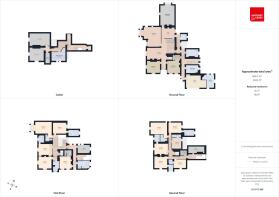
Ground Floor
Entrance Hall
Dining Room 1 15' 2" x 16' 0" (4.64m x 4.90m)
Dining Room 2 14' 10" x 16' 3" (4.53m x 4.96m)
Bar Area 14' 4" x 33' 4" (4.37m x 10.18m)
Living Room 24' 2" x 25' 5" (7.38m x 7.75m)
Snug 13' 1" x 16' 1" (3.99m x 4.91m)
Snooker Room 24' 8" x 17' 10" (7.52m x 5.44m)
Lift
Wheelchair-Accessible Toilet
Guest Toilets
Laundry Room 9' 10" x 16' 2" (3.01m x 4.94m)
Kitchen 15' 4" x 24' 7" (4.69m x 7.50m)
Workshop 16' 0" x 9' 2" (4.89m x 2.79m)
First Floor 0' 0" x 0m)
Bedroom 1 15' 2" x 16' 0" (4.64m x 4.90m)
Bedroom 2 13' 3" x 17' 0" (4.05m x 5.18m)
Bedroom 3 14' 8" x 20' 4" (4.49m x 6.20m)
Bedroom 4 - Wheelchair-Accessible Bedroom 13' 3" x 16' 1" (4.06m x 4.91m)
Store 10' 0" x 14' 10" (3.05m x 4.54m)
Bedroom 5 14' 7" x 13' 5" (4.45m x 4.10m)
Second Floor
Store 8' 3" x 19' 6" (2.51m x 5.95m)
Store 5' 11" x 8' 4" (1.81m x 2.54m)
Bedroom 6 10' 10" x 14' 11" (3.31m x 4.55m)
Bedroom 7 14' 1" x 15' 7" (4.29m x 4.76m)
Bedroom 8 13' 6" x 16' 10" (4.14m x 5.14m)
Bedroom 9 14' 3" x 20' 2" (4.34m x 6.15m)
Bedroom 10 12' 9" x 15' 10" (3.89m x 4.84m)
Bedroom 11 13' 5" x 11' 4" (4.09m x 3.46m)
Cellar
Boiler/Plant Room 9' 9" x 15' 11" (2.98m x 4.85m)
Cellar Room 1 14' 0" x 16' 0" (4.27m x 4.88m)
Cellar Room 2 12' 11" x 22' 10" (3.96m x 6.98m)
Cellar Room 3 11' 9" x 5' 2" (3.59m x 1.59m)
Services: Mains Electric and Water.
Oil Heating
Private drainage - Klargester BD Bio Disc lasted emptied June 2025 - this is located rear of the main house near the wood store
Please note that due to updated regulations for septic tanks and private drainage facilities, interested parties may wish to seek independent advice on the installation. We can recommend several local firms who may be able to assist.
Council Tax: Band G
Viewings: Strictly by appointment with Hackney & Leigh.
Material Information Property has some double glazing to windows.
Extension to the rear of the property and lift fitted - Consent and permission granted by Copeland County Council
What3Words: What3words///colonies.chill.reinstate
Directions: To reach the property from Greenodd, follow the road in the direction of Broughton in Furness for approx 12 miles, going through Foxfield and dropping down the hill to Duddon Bridge. At the lights continue over the bridge and follow the road, take the left turn signposted The Green and Millom at the church. when you reach The Green you will see a signed to the right of the road for Dunningwell, turn right and follow the road. Dunningwell Hall is located on the right.
Energy Performance Certificate: The full Energy Performance Certificate is available on our website and also at any of our offices.
Anti Money Laundering Regulations (AML): Please note that when an offer is accepted on a property, we must follow government legislation and carry out identification checks on all buyers under the Anti-Money Laundering Regulations (AML). We use a specialist third-party company to carry out these checks at a charge of £60.00 (inc. VAT) per individual or £50.00 (incl. vat) per individual, if more than one person is involved in the purchase (provided all individuals pay in one transaction). The charge is non-refundable, and you will be unable to proceed with the purchase of the property until these checks have been completed. In the event the property is being purchased in the name of a company, the charge will be £150 (incl. vat).
Disclaimer: All permits to view and particulars are issued on the understanding that negotiations are conducted through the agency of Messrs. Hackney & Leigh Ltd. Properties for sale by private treaty are offered subject to contract. No responsibility can be accepted for any loss or expense incurred in viewing or in the event of a property being sold, let, or withdrawn. Please contact us to confirm availability prior to travel. These particulars have been prepared for the guidance of intending buyers. No guarantee of their accuracy is given, nor do they form part of a contract. *Broadband speeds estimated and checked by on 21/03/2026
Brochures
Brochure- COUNCIL TAXA payment made to your local authority in order to pay for local services like schools, libraries, and refuse collection. The amount you pay depends on the value of the property.Read more about council Tax in our glossary page.
- Band: G
- PARKINGDetails of how and where vehicles can be parked, and any associated costs.Read more about parking in our glossary page.
- Off street
- GARDENA property has access to an outdoor space, which could be private or shared.
- Yes
- ACCESSIBILITYHow a property has been adapted to meet the needs of vulnerable or disabled individuals.Read more about accessibility in our glossary page.
- Lift access
Energy performance certificate - ask agent

Add an important place to see how long it'd take to get there from our property listings.
__mins driving to your place
Affordability

Notes
Staying secure when looking for property
Ensure you're up to date with our latest advice on how to avoid fraud or scams when looking for property online.
Visit our security centre to find out moreDisclaimer - Property reference 100251036006. The information displayed about this property comprises a property advertisement. Rightmove.co.uk makes no warranty as to the accuracy or completeness of the advertisement or any linked or associated information, and Rightmove has no control over the content. This property advertisement does not constitute property particulars. The information is provided and maintained by Hackney & Leigh, Ulverston. Please contact the selling agent or developer directly to obtain any information which may be available under the terms of The Energy Performance of Buildings (Certificates and Inspections) (England and Wales) Regulations 2007 or the Home Report if in relation to a residential property in Scotland.
*This is the average speed from the provider with the fastest broadband package available at this postcode. The average speed displayed is based on the download speeds of at least 50% of customers at peak time (8pm to 10pm). Fibre/cable services at the postcode are subject to availability and may differ between properties within a postcode. Speeds can be affected by a range of technical and environmental factors. The speed at the property may be lower than that listed above. You can check the estimated speed and confirm availability to a property prior to purchasing on the broadband provider's website. Providers may increase charges. The information is provided and maintained by Decision Technologies Limited. **This is indicative only and based on a 2-person household with multiple devices and simultaneous usage. Broadband performance is affected by multiple factors including number of occupants and devices, simultaneous usage, router range etc. For more information speak to your broadband provider.