Longacre House, The Green, Longframlington, Morpeth, Northumberland

- PROPERTY TYPE
Detached
- BEDROOMS
5
- BATHROOMS
4
- SIZE
Ask agent
- TENUREDescribes how you own a property. There are different types of tenure - freehold, leasehold, and commonhold.Read more about tenure in our glossary page.
Freehold
Key features
- Impressive five bedroom detached house with fabulous gardens and pasture circa 1.66 acres
- Versatile one bedroom detached guest annexe
- Large Detached garage with two stores and log store
- Gated gravel in out driveway with parking for several vehicles
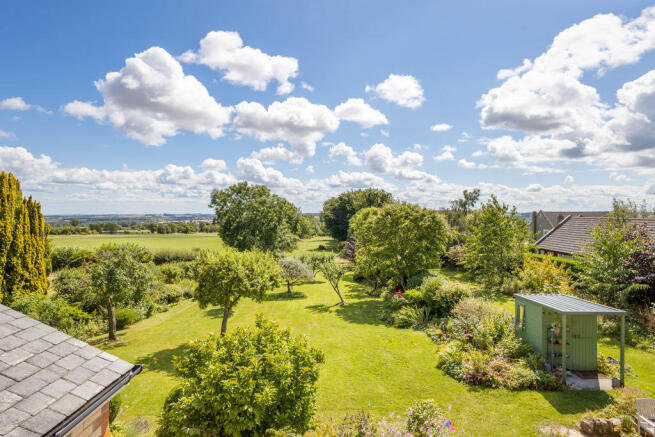
- Open aspect south facing views over the countryside to the coast
- Generous accommodation extending to 3,174 sq. ft (house and annexe - not including garage)
- No Upward Chain
Description
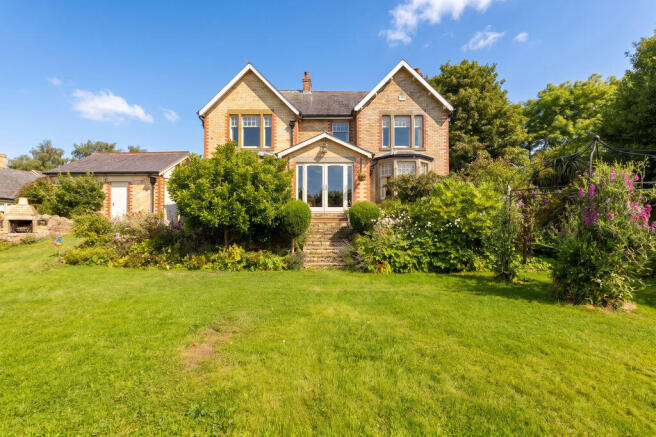
Longacre House is now a handsome and generously proportioned family home, sympathetically refurbished by the current owners of
30 years and extended with an impressive two storey extension, a detached garage and the conversion of the former byre offering
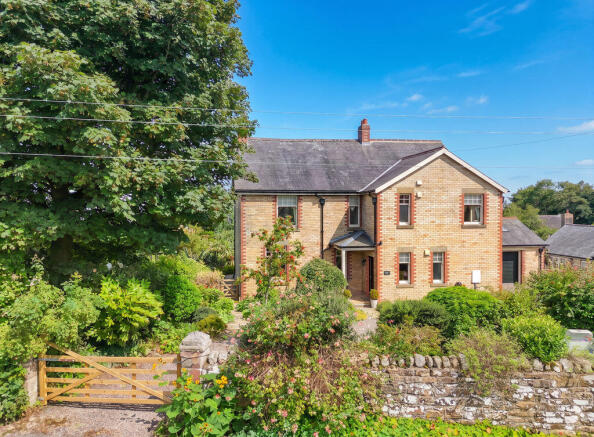
versatile separate accommodation. The original crofters home dating back to the 1800’s, was a modest, traditional stone cottage with a long strip field or ‘croft’ at the rear for small scale cultivation, hence Longacre. The house now more grand in style retains many Edwardian features, reproducing them elsewhere - high ceilings, decorative coving, original period fireplaces, traditional brickwork and generous sized rooms - with modern double glazed, wooden sash windows that maximise light and energy efficiency, whilst the annexe features excellent stonework and wooden double glazed casement windows.
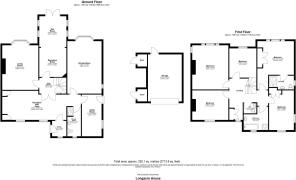
Ground floor - Entrance porch with fitted coat hooks and a window to the front garden | Impressive and versatile reception/dining hallway, currently used as a cosy snug, with two windows to the front
gardens, a cast iron multi-fuel stove set in a traditional surround and two built in cupboards to the side | Inner Hallway with a
balustrade staircase to the first floor, with useful under stair storage | Feature lounge with a bay window overlooking the garden, ceiling coving and rose, and a fabulous open fire with a slate and steel surround | Reception room with original cast iron & tiled fireplace, opens to the beautiful Garden room, with open vaulted and beamed ceiling, wooden flooring and triple aspect windows including French doors opening to the terrace with steps to the garden Excellent family kitchen/breakfast room, off a small hall area, with a large bay window offering lovely space for dining overlooking the patio and garden - kitchen area, with a small side window, is fitted with an extensive range of cabinets, with a large central island, a gas range cooker, Belfast style sink, space for a dishwasher and American style fridge/freezer | Ground floor shower room with a
toilet and wash hand basin Large Utility/boot room with fitted coat hooks, fitted cabinets, a Belfast style sink, plumbing for a washing machine, floor standing LPG combi boiler with airing shelves over and pulley/airer to the ceiling | Outside door opens to the driveway, the detached garage with log store and two tool stores, and paths to gardens and annexe.
First floor - Generous first floor landing | Superb master bedroom with built in wardrobes and a triple window overlooking the gardens, Coquet Valley and coast, and access to the loft | Ensuite with shower, toilet and wash hand basin | Generous second bedroom, with a cast iron and tiled fireplace with a marble surround, a triple window looking south to the garden and countryside, and a smaller window to the side | Bedroom three has a window to the front, with views over the village green and playground, and access to the loft | Bedroom four has two windows overlooking the village green north and west, and a fitted wardrobe with shelving | Bedroom five has a period fireplace and overlooks the rear garden | Family bathroom, located off the large landing area, has a bath with a shower over, separate shower cubicle and wash hand basin | Separate toilet with a wash hand basin l Landing window adjacent to large built in linen cupboard.
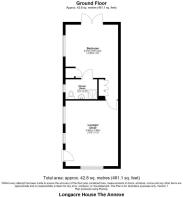
Guest Annexe - A fabulous single storey, stone detached guest annexe designed for easy access for those with poor mobility - converted from an old Byre, with open vaulted and beamed ceilings, and wood floors | Equally suited as dependant living accommodation or for home working | Large open plan living room with versatile seating and dining areas with dual aspect windows, a number of fitted cabinets and kitchenette | Excellent double bedroom with fitted wardrobe, mezzanine cupboard plus airing cupboard housing the a wall mounted LPG combi boiler, and French doors with views to the coast opening to the garden patio area | Ensuite shower, toilet and wash hand basin.
Agents note - The Annexe planning approval is for a dependent dwelling and not separately registered for Council Tax.
Externally - A large detached brick and render garage, with Velux windows to the roof, a roller door plus separate rear door, power, lighting and janitor sink | Two separate external stores to the side of the garage plus log store | Attractive in out driveway, with parking for a number of cars - the driveway gives access to the garage, and to the side track to the field and tractor shed | Shrubberies to the front of the house and annexe | Beautiful landscaped gardens, with raised patio areas, well stocked and mature planted borders, extensive lawns, fruit trees and a Summerhouse | To the rear of the garage is an enclosed patio area with outside fireplace - a great space for entertaining and enjoying the night skies | Separate garden area with raised vegetable and soft fruit beds and a potting shed | The garden extends beyond to a delightful pasture area with open views and fruit trees.
Longframlington is located approx. 5 miles to the east of Rothbury, 11 miles from the market towns of Alnwick to the north east, and Morpeth to the south, each offering a good range of shops, bars/restaurants, golf and leisure facilities. Good choice of schooling options for the village. Excellent local amenities with regular bus services, two village pubs, a village shop, Doctors Surgery, ‘Greens’ butchers, ‘Running Fox’ café, hairdresser and village Memorial Hall. Easy access to Newcastle (26 miles) and Newcastle International Airport via the A697 and A1 trunk road to the south and north to the Scottish Borders. Mainline rail links from both Alnmouth and Morpeth stations.
Services: Mains Electric, Water & Drainage | Propane Gas - Heating and cooking | Additional solid fuel heating | Tenure: Freehold Council Tax: Band E | EPC: E (Main house) EPC: D (Annexe)
Brochures
Property BrochureFull Details- COUNCIL TAXA payment made to your local authority in order to pay for local services like schools, libraries, and refuse collection. The amount you pay depends on the value of the property.Read more about council Tax in our glossary page.
- Band: E
- PARKINGDetails of how and where vehicles can be parked, and any associated costs.Read more about parking in our glossary page.
- Yes
- GARDENA property has access to an outdoor space, which could be private or shared.
- Yes
- ACCESSIBILITYHow a property has been adapted to meet the needs of vulnerable or disabled individuals.Read more about accessibility in our glossary page.
- Ask agent
Longacre House, The Green, Longframlington, Morpeth, Northumberland

Add an important place to see how long it'd take to get there from our property listings.
__mins driving to your place
Affordability

Notes
Staying secure when looking for property
Ensure you're up to date with our latest advice on how to avoid fraud or scams when looking for property online.
Visit our security centre to find out moreDisclaimer - Property reference 12887674. The information displayed about this property comprises a property advertisement. Rightmove.co.uk makes no warranty as to the accuracy or completeness of the advertisement or any linked or associated information, and Rightmove has no control over the content. This property advertisement does not constitute property particulars. The information is provided and maintained by Sanderson Young, Alnwick. Please contact the selling agent or developer directly to obtain any information which may be available under the terms of The Energy Performance of Buildings (Certificates and Inspections) (England and Wales) Regulations 2007 or the Home Report if in relation to a residential property in Scotland.
*This is the average speed from the provider with the fastest broadband package available at this postcode. The average speed displayed is based on the download speeds of at least 50% of customers at peak time (8pm to 10pm). Fibre/cable services at the postcode are subject to availability and may differ between properties within a postcode. Speeds can be affected by a range of technical and environmental factors. The speed at the property may be lower than that listed above. You can check the estimated speed and confirm availability to a property prior to purchasing on the broadband provider's website. Providers may increase charges. The information is provided and maintained by Decision Technologies Limited. **This is indicative only and based on a 2-person household with multiple devices and simultaneous usage. Broadband performance is affected by multiple factors including number of occupants and devices, simultaneous usage, router range etc. For more information speak to your broadband provider.