De Courcel Road, Brighton, East Sussex, BN2

- PROPERTY TYPE
Flat
- BEDROOMS
2
- BATHROOMS
2
- SIZE
1,028 sq ft
96 sq m
Key features
- Top-floor Grade II listed apartment with sea views and 1,028 sq ft of space.
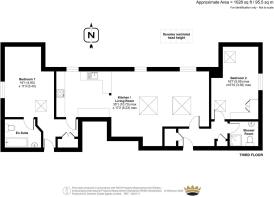
- Bright 35ft+ open-plan kitchen, living and dining room.
- Unique character with rooflines, rooflights and abundant natural light.
- Modern kitchen with granite worktops and integrated appliances.
- Two large double bedrooms, including an en-suite principal bedroom.
- Off-street parking in a private setting close to Brighton seafront.
Description
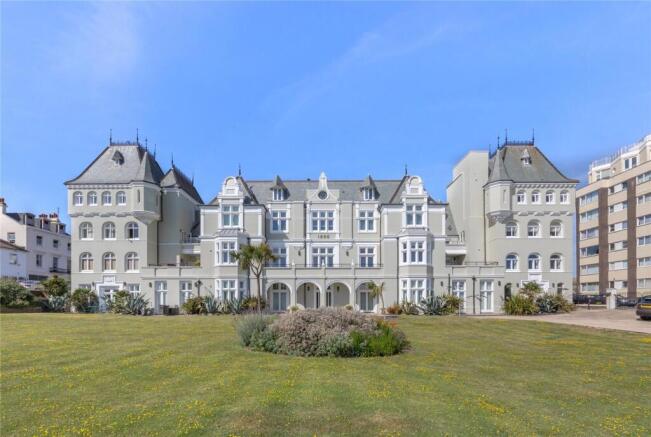
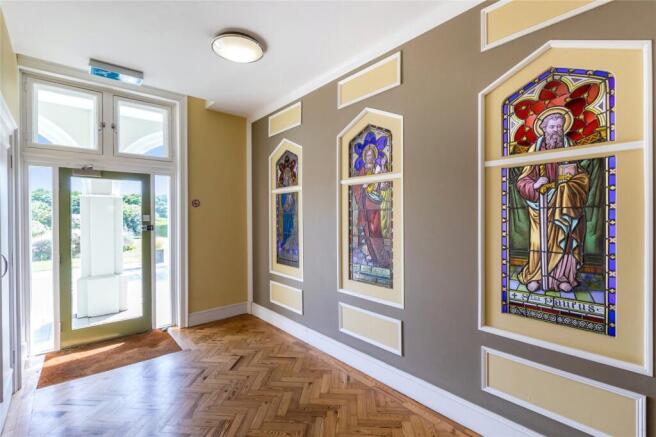
Originally built in extravagant French Renaissance style in the late 19th century, this landmark Grade II listed building is one of Brighton’s most distinctive architectural treasures, set back from the seafront within its own grounds.
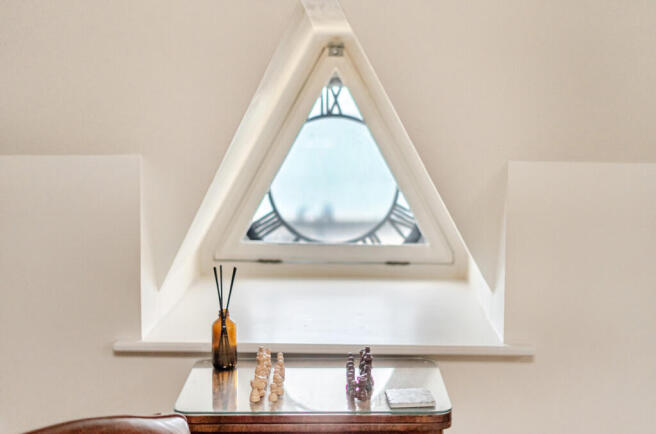
Inside, the apartment has a character quite unlike the conventional, with its top-floor position creating interesting rooflines, individual windows and an abundance of natural light. At its heart is a spectacular open-plan kitchen, living and dining room, where a succession of windows and rooflights bring the sunshine in and views towards the English Channel provide a constant reminder of just how close you are to the coast.
Designed as a genuinely sociable space, there is ample room for generous seating as well as a full-size dining table, while the kitchen is cleverly arranged at one end so it remains connected to the room without dominating it. Warm timber cabinetry is paired with granite work surfaces and integrated appliances, with a breakfast bar creating an easy spot for morning coffee or conversation while cooking.
The scale of the living space is particularly impressive. Light pours through the rooflights overhead while windows set within the roofline give the apartment a wonderfully individual personality. Whether entertaining friends around the dining table or simply settling into the sitting area at the end of the day, this is a home designed around space, light and easy living.
Privately positioned at opposite ends of the apartment, both bedrooms are generous doubles. The principal bedroom is a peaceful retreat with useful storage and its own en-suite bathroom complete with a full-size bath. At the other end of the home, the second bedroom provides excellent flexibility for guests, family or anyone needing a substantial home office alongside bedroom space. A separate shower room sits conveniently nearby.
The considerable advantage of the gated off-street parking, accessed by remote control, makes returning home refreshingly straightforward and provides additional security and convenience, while the impressive surroundings of The French Apartments give a welcome sense of separation from the bustle of the city
Share of Freehold
Unexpired Years: 101
Annual Ground Rent: £300
Ground Rent Increase:N/A
Ground Rent Review Period: N/A
Annual Service Charge: £6000
These details are to be confirmed by the vendor's solicitor and must be verified by a buyer's solicitor.
Agents Note: Where this property is subject to estate management, service, and/or ground rent charges, an administrative fee may be payable to the management company to transfer these charges into the buyer’s name upon completion
ADDITIONAL INFORMATION
Materials used in construction: Ask Agent
For further information on broadband and mobile coverage, please refer to the Ofcom Checker online
Should a purchaser(s) have an offer accepted on a property marketed by Charters Estate Agents, they will need to undertake an identification check. This is done to meet our obligation under Anti Money Laundering Regulations (AML) and is a legal requirement. We use a specialist third party service to verify your identity. The cost of these checks is £60 inc. VAT per purchaser, which is paid in advance, when an offer is agreed and prior to a sales memorandum being issued. This charge is non-refundable under any circumstances.
One of Brighton’s more distinctive addresses, The French Apartments occupies an enviable position just moments from the sea. Brighton Marina, with its waterfront restaurants, cafés, shops and leisure facilities, is within easy walking distance, while the independent shops, pubs and café culture of Kemp Town are also close at hand. Head west along the promenade and Brighton’s famous Lanes and city centre can be reached on foot, while excellent road and bus connections make travelling further afield straightforward.
For those who want the energy of Brighton without sacrificing peace, space or parking, the position is difficult to beat. Morning walks can begin on the seafront, evenings can be spent overlooking the water at the Marina, and at the end of it all there is a wonderfully private top-floor home to return to.
Brochures
Particulars- COUNCIL TAXA payment made to your local authority in order to pay for local services like schools, libraries, and refuse collection. The amount you pay depends on the value of the property.Read more about council Tax in our glossary page.
- Band: E
- PARKINGDetails of how and where vehicles can be parked, and any associated costs.Read more about parking in our glossary page.
- Off street
- GARDENA property has access to an outdoor space, which could be private or shared.
- Yes
- ACCESSIBILITYHow a property has been adapted to meet the needs of vulnerable or disabled individuals.Read more about accessibility in our glossary page.
- Ask agent

Add an important place to see how long it'd take to get there from our property listings.
__mins driving to your place
Affordability



Notes
Staying secure when looking for property
Ensure you're up to date with our latest advice on how to avoid fraud or scams when looking for property online.
Visit our security centre to find out moreDisclaimer - Property reference BVK250188. The information displayed about this property comprises a property advertisement. Rightmove.co.uk makes no warranty as to the accuracy or completeness of the advertisement or any linked or associated information, and Rightmove has no control over the content. This property advertisement does not constitute property particulars. The information is provided and maintained by Charters, Kemptown. Please contact the selling agent or developer directly to obtain any information which may be available under the terms of The Energy Performance of Buildings (Certificates and Inspections) (England and Wales) Regulations 2007 or the Home Report if in relation to a residential property in Scotland.
*This is the average speed from the provider with the fastest broadband package available at this postcode. The average speed displayed is based on the download speeds of at least 50% of customers at peak time (8pm to 10pm). Fibre/cable services at the postcode are subject to availability and may differ between properties within a postcode. Speeds can be affected by a range of technical and environmental factors. The speed at the property may be lower than that listed above. You can check the estimated speed and confirm availability to a property prior to purchasing on the broadband provider's website. Providers may increase charges. The information is provided and maintained by Decision Technologies Limited. **This is indicative only and based on a 2-person household with multiple devices and simultaneous usage. Broadband performance is affected by multiple factors including number of occupants and devices, simultaneous usage, router range etc. For more information speak to your broadband provider.