Springfield Crescent,Kirk Smeaton,Pontefract,WF8 3LE

- PROPERTY TYPE
Detached Bungalow
- BEDROOMS
3
- BATHROOMS
1
- SIZE
1,010 sq ft
94 sq m
- TENUREDescribes how you own a property. There are different types of tenure - freehold, leasehold, and commonhold.Read more about tenure in our glossary page.
Freehold
Key features
- Quote ‘DJ475’ when calling to enquiry about this property.
- Three-bedroom detached bungalow, being sold with no onward chain & offering spacious and versatile single-storey accommodation in the highly regarded village of Kirk Smeaton.
- Approximately 1,010 sq. ft. of internal accommodation, providing generous proportions and an excellent layout with plenty of potential for its next owner.
- Fantastic renovation opportunity, ideal for buyers looking for a property they can modernise, personalise and create a home entirely to their own taste.
- Substantial 25'2" x 18'3" living and dining area, creating an impressive main reception space with ample room for both comfortable seating and a dedicated dining area.
- Three well-proportioned bedrooms, including two generous doubles measuring approximately 12'9" x 10'7" and 12'1" x 10'11", both benefiting from fitted wardrobe storage.
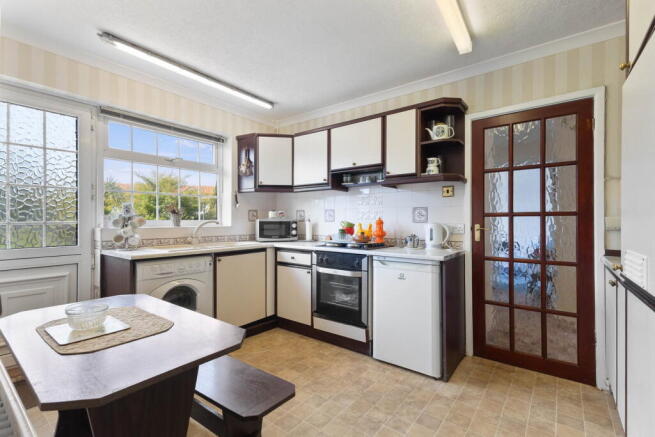
- Practical kitchen measuring approximately 12'4" x 8'10", conveniently positioned alongside the dining area and offering scope for future updating.
- Detached garage measuring approximately 17'9" x 8'11", providing valuable additional parking, storage or workshop space.
- Peaceful and sought-after village location in Kirk Smeaton, offering a quieter setting while remaining conveniently positioned for Pontefract, surrounding towns, amenities and transport connections.
- Viewing is highly recommended to fully appreciate this incredible home.
Description
Welcome to Springfield Crescent, Kirk Smeaton, Pontefract, WF8 3LE.
Being sold with no onward chain.
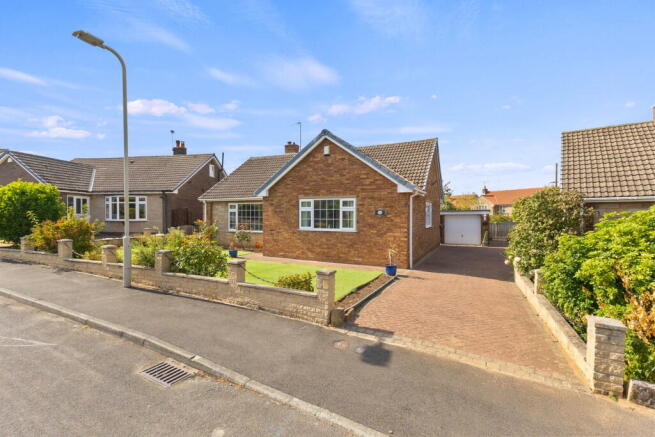
Set within the highly regarded and peaceful village of Kirk Smeaton, this three-bedroom detached bungalow presents a fantastic opportunity for somebody looking to create a home entirely to their own taste.
Offering approximately 1,010 sq. ft. of accommodation, plus a detached garage, the property provides a surprisingly generous and versatile layout. While the bungalow would now benefit from a programme of modernisation, proportions and location provide an excellent foundation for its next owner to transform.
Whether you're looking for a bungalow to renovate and make your own, searching for single-storey living in a quieter village setting, or simply want a property where you can add value over time, Springfield Crescent is certainly worthy of consideration.
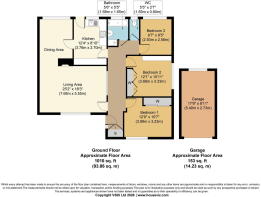
Living & Dining Area – 25'2" x 18'3" (7.68m x 5.55m)
One of the real strengths of the property is the substantial main living and dining space. At over 25ft in length, this is an excellent-sized reception area with plenty of scope to create distinct spaces for relaxing and dining. With thoughtful updating, this could become a fantastic heart of the home.
Kitchen – 12'4" x 8'10" (3.76m x 2.70m)
Positioned alongside the dining area, the kitchen offers a practical footprint with fitted units, work surfaces and space for appliances.
Bedroom One – 12'9" x 10'7" (3.89m x 3.23m)
A generous principal double bedroom with built-in wardrobe storage and plenty of space for additional bedroom furniture.
Bedroom Two – 12'1" x 10'11" (3.68m x 3.33m)
Another particularly well-proportioned double bedroom, again benefiting from fitted wardrobe storage and offering excellent flexibility.
Bedroom Three – 9'7" x 8'5" (2.93m x 2.56m)
The third bedroom would work equally well as a guest bedroom, home office, hobby room or additional sitting room depending upon the needs of its next owner.
Bathroom – 5'6" x 5'5" (1.68m x 1.65m)
The bathroom currently provides a bath together with wash facilities.
Separate WC – 5'5" x 2'7" (1.65m x 0.80m)
A separate WC sits conveniently alongside the main bathroom.
Outside, Gardens & Garage
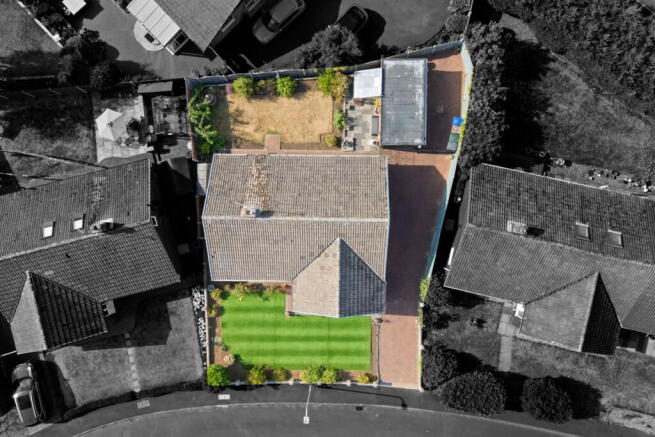
Externally, the property continues to offer plenty of appeal, benefiting from a large driveway providing generous off-road parking for multiple vehicles, together with a detached garage measuring approximately 17'9" x 8'11" (5.40m x 2.73m), ideal for additional parking, storage or workshop use.
The bungalow also enjoys two well-maintained, low-maintenance garden areas, providing attractive outdoor spaces that can be enjoyed without the upkeep associated with larger, more demanding gardens. There is plenty of opportunity for outdoor seating, pots and planting, creating pleasant spaces to relax and enjoy the quieter village surroundings.
Combined with the generous driveway, detached garage and manageable gardens, the outside space complements the bungalow perfectly and adds to the practicality and potential this property has to offer.
Electric - Mains Supply
Heating - Oil
Sewerage - Mains Supply.
Location
Kirk Smeaton is a particularly attractive choice for those seeking a quieter pace of life while remaining within convenient reach of Pontefract and surrounding towns. The village setting is one of the property's biggest attractions, providing the opportunity to enjoy a more peaceful residential environment without feeling completely removed from everyday amenities and transport connections.
A Home Full of Potential
Springfield Crescent isn't a property pretending to be something it isn't — it requires renovation and modernisation, but therein lies the opportunity.
With three bedrooms, a substantial living and dining space, detached garage and approximately 1,010 sq. ft. of single-storey accommodation, there is plenty here to work with. For the right buyer, this could be transformed into a truly lovely bungalow in a sought-after village location.
Viewing is highly recommended to fully appreciate the space, setting and potential this detached bungalow has to offer.
Important Information on Anti-Money Laundering Check:
We are required by law to conduct Anti-Money Laundering checks on all parties involved in the sale or purchase of a property. We take the responsibility of this seriously in line with HMRC guidance in ensuring the accuracy and continuous monitoring of these checks. Our partner, MoveButler, will carry out the initial checks on our behalf. They will contact you and where possible, a biometric check will be sent to you electronically only once your offer has been accepted.
As an applicant, you will be charged a non-refundable fee of £30 (inclusive of VAT) per buyer for these checks. The fee covers data collection, manual checking, and monitoring. You will need to pay this amount directly to Move Butler and complete all Anti-Money Laundering checks before your offer can be formally accepted.
You will also be required to provide evidence of how you intend to finance your purchase prior to formal acceptance of any offer.
- COUNCIL TAXA payment made to your local authority in order to pay for local services like schools, libraries, and refuse collection. The amount you pay depends on the value of the property.Read more about council Tax in our glossary page.
- Band: D
- PARKINGDetails of how and where vehicles can be parked, and any associated costs.Read more about parking in our glossary page.
- Garage,Driveway,Off street
- GARDENA property has access to an outdoor space, which could be private or shared.
- Private garden
- ACCESSIBILITYHow a property has been adapted to meet the needs of vulnerable or disabled individuals.Read more about accessibility in our glossary page.
- Ask agent

Add an important place to see how long it'd take to get there from our property listings.
__mins driving to your place
Affordability

Notes
Staying secure when looking for property
Ensure you're up to date with our latest advice on how to avoid fraud or scams when looking for property online.
Visit our security centre to find out moreDisclaimer - Property reference S1830973. The information displayed about this property comprises a property advertisement. Rightmove.co.uk makes no warranty as to the accuracy or completeness of the advertisement or any linked or associated information, and Rightmove has no control over the content. This property advertisement does not constitute property particulars. The information is provided and maintained by eXp UK, Yorkshire and The Humber. Please contact the selling agent or developer directly to obtain any information which may be available under the terms of The Energy Performance of Buildings (Certificates and Inspections) (England and Wales) Regulations 2007 or the Home Report if in relation to a residential property in Scotland.
*This is the average speed from the provider with the fastest broadband package available at this postcode. The average speed displayed is based on the download speeds of at least 50% of customers at peak time (8pm to 10pm). Fibre/cable services at the postcode are subject to availability and may differ between properties within a postcode. Speeds can be affected by a range of technical and environmental factors. The speed at the property may be lower than that listed above. You can check the estimated speed and confirm availability to a property prior to purchasing on the broadband provider's website. Providers may increase charges. The information is provided and maintained by Decision Technologies Limited. **This is indicative only and based on a 2-person household with multiple devices and simultaneous usage. Broadband performance is affected by multiple factors including number of occupants and devices, simultaneous usage, router range etc. For more information speak to your broadband provider.