
Nessina Grove, Wistaston, CW2

- PROPERTY TYPE
Detached Bungalow
- BEDROOMS
2
- BATHROOMS
1
- SIZE
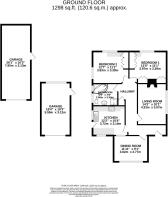
1,163 sq ft
108 sq m
- TENUREDescribes how you own a property. There are different types of tenure - freehold, leasehold, and commonhold.Read more about tenure in our glossary page.
Freehold
Key features
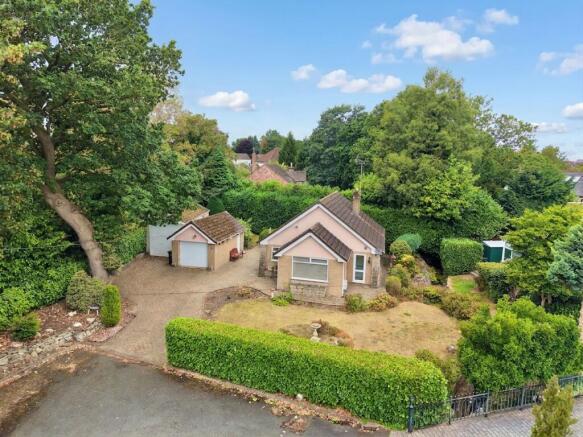
- Two-bedroom detached bungalow situated at the end of a quiet cul-de-sac.
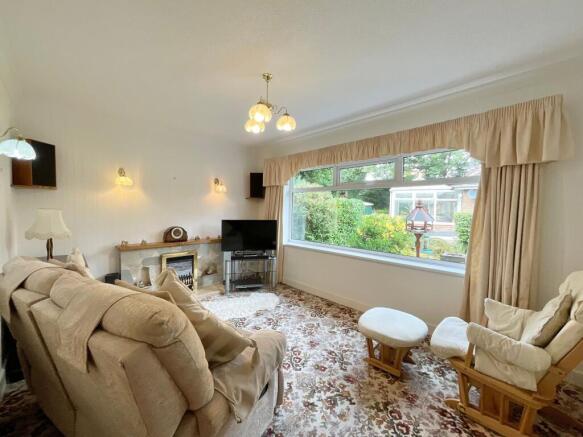
- Spacious living room and separate dining room, both benefiting from large windows and plenty of natural light.
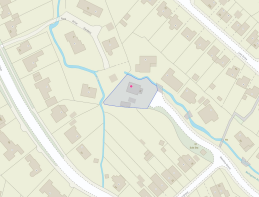
- Full wrap-around garden with a peaceful brook running alongside the property.
- Two separate garages, including a large garage suitable for a full-sized motorhome, both with electric doors.
- Generous driveway with parking for multiple vehicles and offered for sale with no onward chain.
Description
Occupying a desirable position at the head of a quiet cul-de-sac in Wistaston, this impressive two-bedroom detached bungalow offers spacious and versatile accommodation, generous wrap-around gardens, excellent parking and an exceptional amount of garage space. With a peaceful setting, a brook running alongside the garden and the significant advantage of no onward chain, this is a property that offers a wonderful combination of comfort, practicality and lifestyle appeal.
Upon entering, the generously proportioned living room immediately creates a warm and welcoming impression. A large window allows an abundance of natural light to fill the room, while the electric fireplace provides an attractive focal point and a cosy atmosphere. There is plenty of space for comfortable seating, making this a fantastic room for relaxing with family or entertaining guests. The size and layout of the room make it a brilliant social space and one that can comfortably accommodate a variety of furniture arrangements.
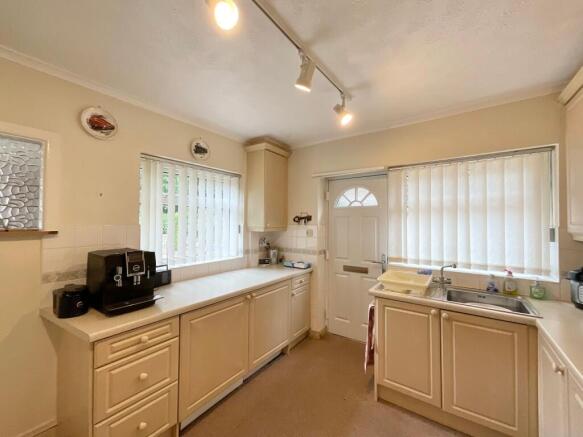
The kitchen is both practical and well equipped, featuring an integrated oven and induction hob. There is also useful space and provision for both a washing machine and dishwasher. The kitchen offers a functional layout with plenty of opportunity for storage and preparation, making it well suited to everyday family life.
The separate dining room is another particularly appealing feature of the property. A remarkably large window floods the room with natural light and creates a bright and airy atmosphere throughout the day. There is ample space for a good-sized dining table and additional furniture, making this an ideal setting for family meals, entertaining guests or enjoying a relaxed breakfast overlooking the garden.
Both bedrooms are well proportioned and offer excellent flexibility. Bedroom one is a generous double bedroom with plenty of space for a double bed, bedside furniture and additional furnishings. Multiple built-in wardrobes provide an excellent amount of storage while leaving plenty of usable floor space, making this a particularly comfortable principal bedroom.
Bedroom two is similarly well proportioned and offers enough space to accommodate a double bed and additional furniture. Built-in wardrobes provide useful storage, although there is slightly less wardrobe provision than in the principal bedroom. The room would also lend itself well to alternative uses such as a guest bedroom, home office or hobby room if required.
The main bathroom is a particularly impressive feature, combining practicality with a touch of luxury. It benefits from a convenient walk-in shower as well as a separate spa bath, giving you the choice between a quick shower or a relaxing soak at the end of the day. The generous proportions make this a comfortable and versatile bathroom.
Externally, the property really comes into its own. It enjoys a full wrap-around garden, providing a generous amount of outdoor space and plenty of opportunity for entertaining, gardening or simply enjoying the peaceful surroundings. The garden wraps around the property, creating different areas to enjoy throughout the day, while a brook flowing alongside the property adds to the tranquil and picturesque setting.
The property is particularly well suited to those requiring additional storage, parking or garage space, benefiting from two separate garages. One is a traditional single garage, while the second is exceptionally spacious and large enough to accommodate a full-sized motorhome. Both garages benefit from electric doors for ease and convenience, as well as side access.
A generous driveway provides ample off-road parking for multiple vehicles, making the property ideal for those with several cars, larger vehicles or a motorhome. The combination of the driveway and two garages offers an exceptional level of parking and storage that is increasingly difficult to find.
Location:
Wistaston village is situated 3 miles from the historic market town of Nantwich and benefits from shops and local public houses, village hall with active social calendar and community groups, church and mini supermarket within the area. There are local schools easily accessible from the property and excellent road connections to the A500 and M6 motorway network. Local bus routes also service the area along with Crewe Railway Station with fast access to London and other major cities.
EPC Rating: D
- COUNCIL TAXA payment made to your local authority in order to pay for local services like schools, libraries, and refuse collection. The amount you pay depends on the value of the property.Read more about council Tax in our glossary page.
- Band: D
- PARKINGDetails of how and where vehicles can be parked, and any associated costs.Read more about parking in our glossary page.
- Yes
- GARDENA property has access to an outdoor space, which could be private or shared.
- Yes
- ACCESSIBILITYHow a property has been adapted to meet the needs of vulnerable or disabled individuals.Read more about accessibility in our glossary page.
- Ask agent

Add an important place to see how long it'd take to get there from our property listings.
__mins driving to your place
Affordability


Notes
Staying secure when looking for property
Ensure you're up to date with our latest advice on how to avoid fraud or scams when looking for property online.
Visit our security centre to find out moreDisclaimer - Property reference 125725c3-8af3-47c2-b68f-a124dbaea568. The information displayed about this property comprises a property advertisement. Rightmove.co.uk makes no warranty as to the accuracy or completeness of the advertisement or any linked or associated information, and Rightmove has no control over the content. This property advertisement does not constitute property particulars. The information is provided and maintained by James Du Pavey, Nantwich. Please contact the selling agent or developer directly to obtain any information which may be available under the terms of The Energy Performance of Buildings (Certificates and Inspections) (England and Wales) Regulations 2007 or the Home Report if in relation to a residential property in Scotland.
*This is the average speed from the provider with the fastest broadband package available at this postcode. The average speed displayed is based on the download speeds of at least 50% of customers at peak time (8pm to 10pm). Fibre/cable services at the postcode are subject to availability and may differ between properties within a postcode. Speeds can be affected by a range of technical and environmental factors. The speed at the property may be lower than that listed above. You can check the estimated speed and confirm availability to a property prior to purchasing on the broadband provider's website. Providers may increase charges. The information is provided and maintained by Decision Technologies Limited. **This is indicative only and based on a 2-person household with multiple devices and simultaneous usage. Broadband performance is affected by multiple factors including number of occupants and devices, simultaneous usage, router range etc. For more information speak to your broadband provider.