36 Findhorn Park, Forres, Moray, IV36 2AD

- PROPERTY TYPE
Park Home
- BEDROOMS
2
- BATHROOMS
2
- SIZE
Ask agent
- TENUREDescribes how you own a property. There are different types of tenure - freehold, leasehold, and commonhold.Read more about tenure in our glossary page.
Ask agent
Key features
- Fabulous Home
- Open Views
- Viewing is Recommended
Description
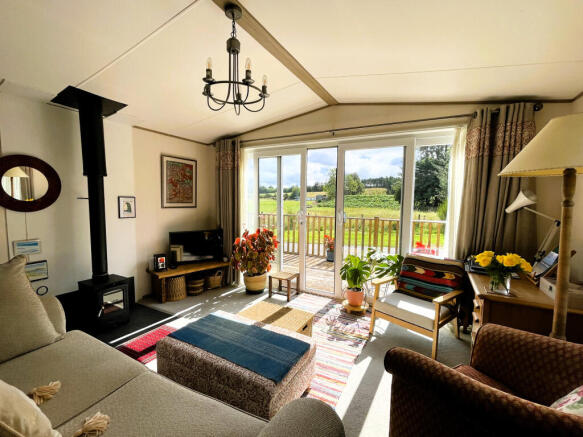
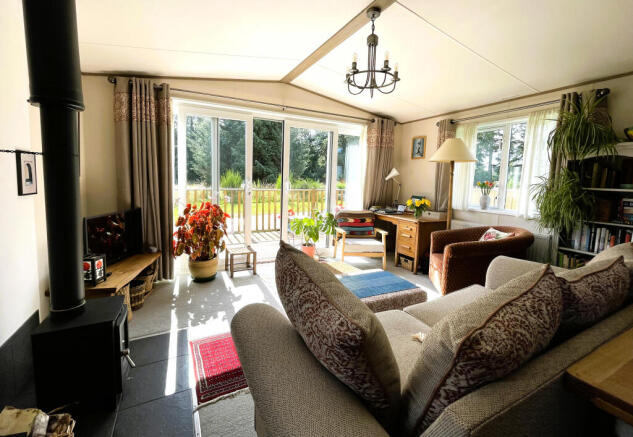
Thoughtfully styled and exceptionally well cared for, the property offers bright, spacious and welcoming accommodation with a wonderful sense of warmth and character. A particular feature is the wood-burning stove, creating a superb focal point within the open-plan living area, while patio doors open onto extensive timber decking with lovely countryside views.
Accommodation comprises: Entrance Hallway, Open Plan Lounge, Kitchen with Dining Area, Master Bedroom with En-Suite Shower Room, Further Twin Bedroom and Shower Room. Further benefits include Gas Central Heating, Double Glazing, Wood-Burning Stove, Garden, Extensive Decking and Off-Street Parking.
Viewing is highly recommended to fully appreciate this beautiful and welcoming home and its attractive countryside setting.
Hallway – 8’10” x 5’7” (maximum measurement)
Entrance to the property is through a secure uPVC double glazed door with obscure glazed panels, opening into a welcoming hallway which provides access to the open-plan living accommodation, both bedrooms and shower room.
The hallway has tile-effect vinyl flooring, two recessed light fittings, smoke alarm and wall-mounted carbon monoxide detector. Single radiator, power point and wall-mounted thermostat and heating controls. Useful cupboard housing the Morco gas-fired boiler, together with coat hooks and mirror.
Open Plan Lounge, Kitchen with Dining Area – 19’9” x 13’6”
A superb open-plan living space forming the heart of this lovely home, combining a comfortable lounge, well-equipped kitchen and generous dining area.
The lounge is beautifully presented with a warm and welcoming feel and enjoys an abundance of natural light from windows to the side aspects. Patio doors open directly onto the extensive timber decking, creating a wonderful connection with the outside space and allowing the attractive countryside outlook to be enjoyed.
A particularly appealing addition to the room is the wood-burning stove, which provides a wonderful focal point as well as adding warmth and character to the living space.
The lounge has carpet to the floor, double and single radiators, ceiling light fitting, TV point, USB and various power points.
The modern fitted kitchen offers an excellent range of base units, wall-mounted cupboards and display units, complemented by generous work surfaces. Integrated appliances include a double oven/microwave, five-ring gas hob with glass splashback and externally vented overhead extractor, washing machine, dishwasher and fridge/freezer.
Composite sink with drainer and mixer tap. Window to the side aspect with wooden Venetian blind. Ample space is provided for a dining table and chairs, making this a wonderfully sociable area for everyday dining and entertaining.
Three-bulb light fitting, five recessed lights and carbon monoxide detector to the ceiling. Tile-effect vinyl flooring.
Master Bedroom with En-Suite Shower Room
A beautifully presented and generous principal bedroom with a calm and comfortable feel. The room benefits from an excellent range of fitted furniture providing extensive storage and incorporating a dressing table with vanity mirror.
The fitted headboard with integrated bedside lighting adds to the well-designed accommodation, while a window to the side aspect provides natural light.
Five recessed light fittings, carpet to the floor, TV point, USB and various power points. Single radiator. Door leading directly to the private en-suite shower room.
En-Suite – 4’1” x 5’11”
Well-appointed en-suite shower room comprising a low-level WC, vanity unit with wash hand basin and mixer tap, and shower enclosure with overhead mains shower.
Window to the side aspect with obscure glazing and wooden Venetian blind. Wall-mounted mirrored medicine cabinet, heated towel rail, shaving point and extractor fan. Two recessed ceiling lights, chrome accessories and tile-effect vinyl flooring.
Bedroom 2 – 11’3” narrowing to 8’4” x 7’6” narrowing to 3’6”
A comfortable and versatile second bedroom with fitted furniture providing useful storage, together with a dressing table and mirror.
Currently arranged as a single bedroom/office, the room provides excellent additional accommodation for visiting family and guests.
Window to the side aspect, carpet to the floor, single radiator, three recessed light fittings, TV point, USB and various power points.
Shower Room – 3’4” x 7’8”
A well-appointed additional shower room comprising a low-level WC, vanity unit with wash hand basin and mixer tap, and shower enclosure with overhead mains shower.
A Velux window provides natural light. Wall-mounted mirror, heated towel rail, shaving point, chrome accessories and tile-effect vinyl flooring.
Driveway
A private driveway provides convenient off-road parking to the property.
Garden & Decking
The outside space is another particularly attractive feature of the home and has become beautifully established during the current owner’s time at the property.
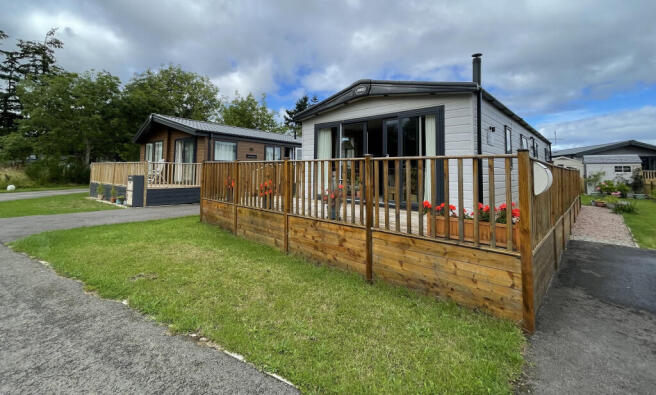
An extensive area of timber decking wraps around the home and is accessed directly from the lounge through the patio doors, providing a wonderful outdoor extension of the living accommodation and an ideal setting for sitting, dining and entertaining during the warmer months.
From the decking there are lovely open views across the surrounding countryside, creating a peaceful setting in which to relax and enjoy the outlook.
Stepped access with timber handrail leads to the garden, which is predominantly laid to lawn and partially enclosed by timber fencing.
Additional Information
The Abi Premier Pack model is wider than standard and benefits from CanExel composite cladding. It is built to BS3632 residential specification and designed for year-round living.
All light fittings, curtains, Built-in bedroom furniture and integrated appliances are included in the sale. Also included is the garden shed and the rotary dryer.
Council Tax Band A
Current Ground Rent: £2,625 per annum.
Please note that the site fee (also known as pitch fee, or ground rent) is subject to change and reviewed annually. Ground rent can only be increased in line with the Retail Price Index. For more information, please get in touch.
Virtual Freehold means that when buying a park home, you purchase the physical property outright and lease the land it sits on in perpetuity, for the entirety of the time the home is sited. These properties are not mortgageable. Please consult a solicitor for further information.
Brochures
36 Findhorn Park, Riverview 2026- COUNCIL TAXA payment made to your local authority in order to pay for local services like schools, libraries, and refuse collection. The amount you pay depends on the value of the property.Read more about council Tax in our glossary page.
- Ask agent
- PARKINGDetails of how and where vehicles can be parked, and any associated costs.Read more about parking in our glossary page.
- Yes
- GARDENA property has access to an outdoor space, which could be private or shared.
- Yes
- ACCESSIBILITYHow a property has been adapted to meet the needs of vulnerable or disabled individuals.Read more about accessibility in our glossary page.
- No wheelchair access
Energy performance certificate - ask agent

Add an important place to see how long it'd take to get there from our property listings.
__mins driving to your place



Notes
Staying secure when looking for property
Ensure you're up to date with our latest advice on how to avoid fraud or scams when looking for property online.
Visit our security centre to find out moreDisclaimer - Property reference GFV-29388578. The information displayed about this property comprises a property advertisement. Rightmove.co.uk makes no warranty as to the accuracy or completeness of the advertisement or any linked or associated information, and Rightmove has no control over the content. This property advertisement does not constitute property particulars. The information is provided and maintained by Grampian Property Centre, Forres. Please contact the selling agent or developer directly to obtain any information which may be available under the terms of The Energy Performance of Buildings (Certificates and Inspections) (England and Wales) Regulations 2007 or the Home Report if in relation to a residential property in Scotland.
*This is the average speed from the provider with the fastest broadband package available at this postcode. The average speed displayed is based on the download speeds of at least 50% of customers at peak time (8pm to 10pm). Fibre/cable services at the postcode are subject to availability and may differ between properties within a postcode. Speeds can be affected by a range of technical and environmental factors. The speed at the property may be lower than that listed above. You can check the estimated speed and confirm availability to a property prior to purchasing on the broadband provider's website. Providers may increase charges. The information is provided and maintained by Decision Technologies Limited. **This is indicative only and based on a 2-person household with multiple devices and simultaneous usage. Broadband performance is affected by multiple factors including number of occupants and devices, simultaneous usage, router range etc. For more information speak to your broadband provider.