Watermead, Bar Hill, Cambridge, Cambridgeshire, CB23

- PROPERTY TYPE
End of Terrace
- BEDROOMS
3
- BATHROOMS
1
- SIZE
Ask agent
- TENUREDescribes how you own a property. There are different types of tenure - freehold, leasehold, and commonhold.Read more about tenure in our glossary page.
Freehold
Key features
- ***No chain***
- A well presented three-bedroom end-of-terrace home
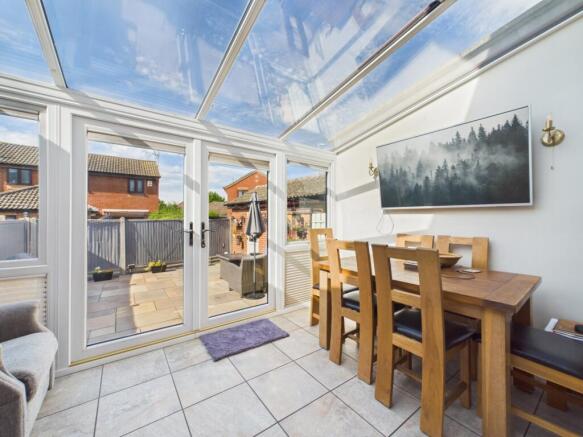
- Spacious and bright conservatory
- A single garage with power, lighting and useful overhead storage
- Block-paved driveway parking for up to two cars
- Two double bedrooms with built-in wardrobes
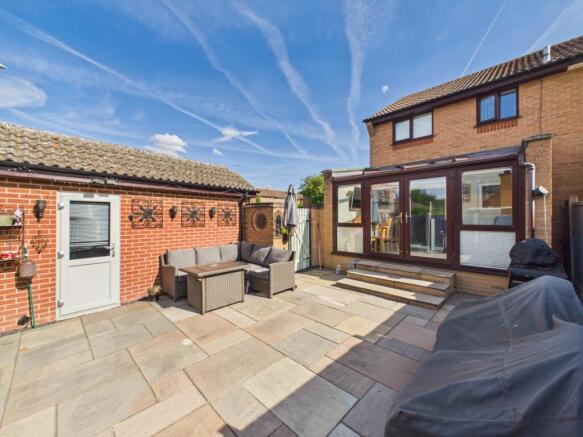
- Low-maintenance patio rear garden
- Spacious kitchen/breakfast room
- EPC Rating C | Council Tax Band C
- Arrange your viewing by contacting EweMove 24/7
Description
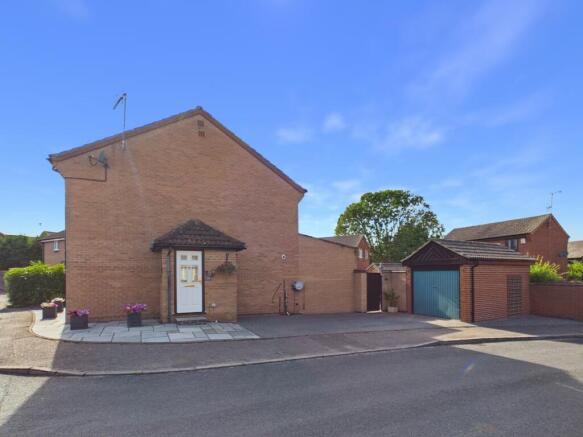
EweMove is proud to present this wonderful three-bedroom end-of-terrace home, well-presented throughout and offering bright, spacious and practical accommodation.
To the front, the property benefits from a block-paved driveway providing parking for up to two cars, alongside a low-maintenance patio area. There is also a single garage with lighting, power and useful overhead storage, as well as a further block-paved area ideal for bin storage.
Entering via the porch, there is a practical space for coats and shoes before leading into the generous lounge. The lounge offers plenty of room for furniture, an electric fireplace and useful under-stairs space.
The modern kitchen/breakfast room is well-equipped, featuring tiled flooring, a breakfast bar, plenty of cupboard and worktop space, integrated oven and electric hob, slimline dishwasher and a washing machine. A useful cupboard houses the home's combi boiler.
From the kitchen, you can access the bright and spacious conservatory, which benefits from underfloor heating, making it ideal for year-round use. This fantastic addition to the living space provides an excellent area for relaxing, entertaining or working from home, with access to the rear garden.
The north-west-facing rear garden has been stylishly paved to provide a low-maintenance outdoor space, while still offering a great balance of shade and evening sunshine. There is also side access into the garage from the garden.
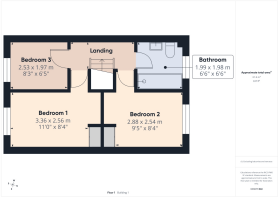
Upstairs, there are three bedrooms. Bedrooms one and two are both comfortable double bedrooms, each with fitted wardrobes and additional shelved areas, ideal for storage or dressing tables. Bedroom three is a versatile box room, perfect for a single bed, nursery or home office.
The bathroom comprises a large shower enclosure, WC and wash basin, complemented by a stylish built-in vanity unit providing excellent storage. The landing also benefits from a loft hatch, providing access to the loft space.
This is a fantastic home in a popular location, offering well-planned accommodation, excellent storage and low-maintenance outdoor space. Get in touch today to arrange your viewing.
Location:
Bar Hill is a popular and well-established village located just six miles northwest of Cambridge, offering the perfect balance between peaceful village living and convenient access to city amenities. With excellent road links via the A14 and M11, it's an ideal spot for commuters heading into Cambridge, Huntingdon, or further afield.
The village itself boasts a wide range of local amenities including a Tesco Extra superstore, post office, pharmacy, doctors' surgery, primary school, library, and several recreational facilities. Families benefit from access to well-regarded schooling options, while keen golfers will appreciate the nearby Bar Hill Golf Club.
Bar Hill also enjoys frequent public transport links to Cambridge and surrounding areas, and the nearby guided busway and Park & Ride make city access even easier. Surrounded by green spaces and with a strong sense of community, Bar Hill is a great choice for families, professionals, and anyone seeking a well-connected village lifestyle.
Material Information:
Energy performance certificate (rating) – C
Council tax band - C
Construction Type: Standard form of construction, brick and/or block
Sources of Heating: Gas central heating
Sources of Electricity supply: Mains supply
Sources of Water Supply: Mains supply
Primary Arrangement for Sewerage: Mains supply
Broadband Connection: See Media
Mobile Signal/Coverage: See Media
Parking: Driveway with space for two cars
Listed Property: No
Flooded in Last 5 Years: No
Flood Defences: No
Planning Permission/Development Proposals: None known
Entrance Location: Ground floor
Accessibility Measures: None
Located on a Coalfield: No
Other Mining Related Activities: No
ANTI-MONEY LAUNDERING (AML):
In line with Anti-Money Laundering regulations, purchasers with an accepted offer will be required to complete identity checks via a third-party provider. A fee of £30 per person is payable in advance prior to the issue of the memorandum of sale.
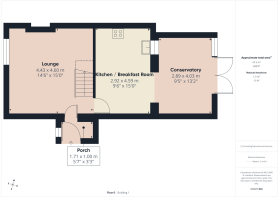
Lounge
4.43m x 4.6m - 14'6" x 15'1"
Kitchen / Breakfast Room
2.92m x 4.59m - 9'7" x 15'1"
Conservatory
2.89m x 4.03m - 9'6" x 13'3"
Porch
1.71m x 1m - 5'7" x 3'3"
Bedroom 1
3.36m x 2.56m - 11'0" x 8'5"
Bedroom 2
2.88m x 2.54m - 9'5" x 8'4"
Bedroom 3
2.53m x 1.97m - 8'4" x 6'6"
Bathroom
1.99m x 1.98m - 6'6" x 6'6"
Garage
5.07m x 2.49m - 16'8" x 8'2"
- COUNCIL TAXA payment made to your local authority in order to pay for local services like schools, libraries, and refuse collection. The amount you pay depends on the value of the property.Read more about council Tax in our glossary page.
- Band: C
- PARKINGDetails of how and where vehicles can be parked, and any associated costs.Read more about parking in our glossary page.
- Yes
- GARDENA property has access to an outdoor space, which could be private or shared.
- Yes
- ACCESSIBILITYHow a property has been adapted to meet the needs of vulnerable or disabled individuals.Read more about accessibility in our glossary page.
- Ask agent

Add an important place to see how long it'd take to get there from our property listings.
__mins driving to your place
Affordability
About EweMove, Covering East of England
Cavendish House Littlewood Drive, West 26 Industrial Estate, Cleckheaton, BD19 4TE
Notes
Staying secure when looking for property
Ensure you're up to date with our latest advice on how to avoid fraud or scams when looking for property online.
Visit our security centre to find out moreDisclaimer - Property reference 10842287. The information displayed about this property comprises a property advertisement. Rightmove.co.uk makes no warranty as to the accuracy or completeness of the advertisement or any linked or associated information, and Rightmove has no control over the content. This property advertisement does not constitute property particulars. The information is provided and maintained by EweMove, Covering East of England. Please contact the selling agent or developer directly to obtain any information which may be available under the terms of The Energy Performance of Buildings (Certificates and Inspections) (England and Wales) Regulations 2007 or the Home Report if in relation to a residential property in Scotland.
*This is the average speed from the provider with the fastest broadband package available at this postcode. The average speed displayed is based on the download speeds of at least 50% of customers at peak time (8pm to 10pm). Fibre/cable services at the postcode are subject to availability and may differ between properties within a postcode. Speeds can be affected by a range of technical and environmental factors. The speed at the property may be lower than that listed above. You can check the estimated speed and confirm availability to a property prior to purchasing on the broadband provider's website. Providers may increase charges. The information is provided and maintained by Decision Technologies Limited. **This is indicative only and based on a 2-person household with multiple devices and simultaneous usage. Broadband performance is affected by multiple factors including number of occupants and devices, simultaneous usage, router range etc. For more information speak to your broadband provider.