
Skip to content
When you start a new chat, your current one won't be saved.
Get brand editions for Roderick Thomas, Wells

Period home in popular village between Wedmore and Glastonbury

PROPERTY TYPE

Semi-Detached

BEDROOMS

5

BATHROOMS

2

SIZE

Ask agent

TENURE
Describes how you own a property. There are different types of tenure - freehold, leasehold, and commonhold.Read more about tenure in our glossary page.

Freehold
Key features

  • Pretty village house
  • Five bedrooms and two bathrooms
  • Large impressive reception room
  • High ceilings and flexible layout
  • Adjoining 2 bedroom annexe
  • Income potential
  • Pretty gardens to front and rear
  • Garage and workshop
  • Popular village with welcoming community
  • Convenient for both Wedmore and Glastonbury

Description

YEW TREE COTTAGE,
St. MARY’S ROAD, MEARE, GLASTONBURY, BA6 9SR
Between Glastonbury and Wedmore
 
A delightful village house with generous accommodation and the facility to be used as two separate homes.
 
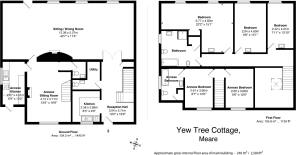
In all the house includes a hall/dining room, 2 cloakrooms, a superb 40 ft. sitting and dining room, a second kitchen, a second sitting room, 5 bedrooms and 2 bathrooms. This totals 2,584sq.ft. (240sq.ms.). Not listed.

The house has easily managed gardens, a parking area, double garage and workshop.
 
Price guide £650,000
 
Location
The property is in the heart of the village, 3 miles north-west of Glastonbury which provides a wide range of amenities. Meare itself has a church, a primary school, village hall and an active and very friendly community.
 
Description
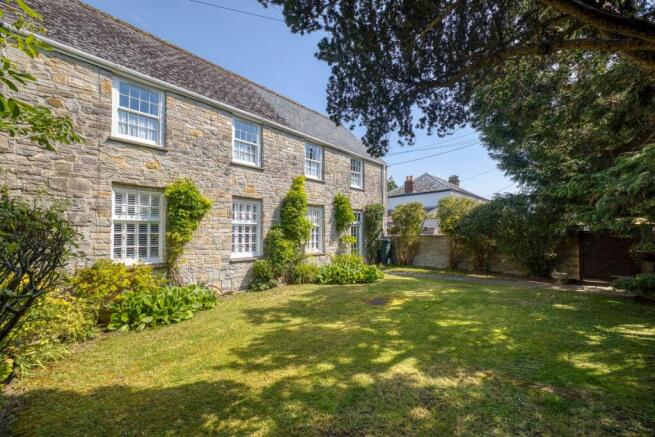
The house is an impressive building being mainly stone built with a rear extension in brick and slated and tiled roofs. It has been arranged in recent years for use as one or two homes - ideal for income generation or multi generational living. The property is approached from the rear across the pretty garden.
Main house - The glass front door for the main house opens into a spacious entrance hall with high ceilings with a dining area and an open plan adjacent kitchen. The kitchen has tiled flooring, a good range of units and appliances including a cooker, a tabletop dishwasher and a tumble dryer. The stairs rise from the entrance hall to the first floor.
A cloakroom with a basin, wc and utility area housing the washing machine.
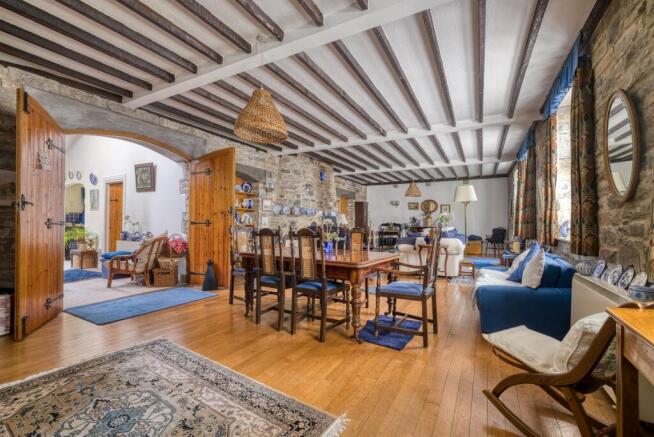
From here double doors made of oak and pine open to the splendid 40ft. plus sitting and dining room.
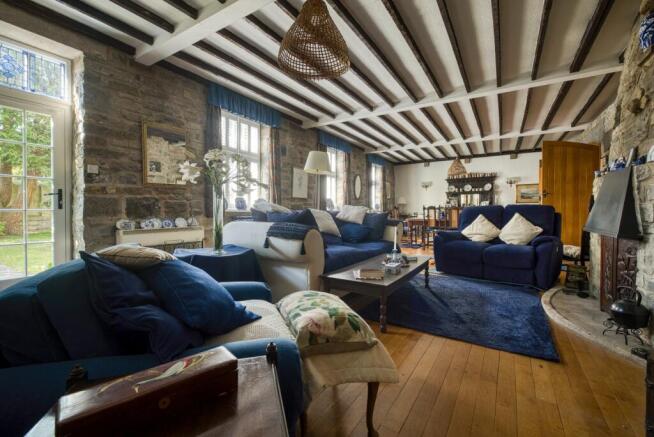
This is an exceptional and highly impressive room with unexpectedly high ceilings, stunning maple flooring, beams, stonework with the focal point being the large curved stone fireplace with an in laid Fleur de Lys, reputed to be from Glastonbury Abbey. There is a glass door opening on to the front garden and large windows with stylish shutters. The annexe can be accessed from the sitting room behind a oak faced door.
The staircase rises from the entrance/dining hall and leads to a galleried landing.
There are three bedrooms, all with basins and one has fitted cupboards. The bathroom has a basin, wc, bidet and both a bath and shower cubicle.
 
Annexe - Adjacent to the main house and accessed from both the house and via the garden.
A separate door opens from the garden into the well planned kitchen with fitted units and appliances and a door into a sitting room overlooking the pretty garden. Located off the sitting room is useful cloakroom (wc and basin).
A staircase rises from the sitting room to two bedrooms, one of the bedrooms opens into bathroom with basin, wc and bath.
 
Outside
The front of the house, clad with wisteria, looks out onto a walled lawned garden with mature trees including the yew.
At the rear of the house is a further well fenced lawned garden with shrubs and trees and a gate to a rear driveway which provides parking. On the far side of the drive is a garage and store.
Note – there is a right of way across this drive.
 
Tenure and other points
Freehold. Not listed. Mains water, electricity, drainage. Council Tax Band E. EPC Rating TBC.
 
Directions
From Glastonbury take B3151 Meare Road to Wedmore. Follow this for approx. 3 miles until you reach Meare. Yew Tree Cottage can be found on the right hand side, turn down Great House Court and the parking is found on the left.
What3Words///dragonfly.blockage.deep
 
About the Area
Glastonbury's past and its present are linked with its dominant landmark and the town grew up alongside the Abbey and become a manufacturing and trading centre. Today it’s a thriving market town and a major tourist venue, welcoming thousands of visitors each year. Medieval Glastonbury - designated a conservation area - clusters around the evocative ruins of the Abbey.
Meare is a village and civil parish 3 miles north-west of Glastonbury and has been a settled site for even longer than Glastonbury. The parish Church of St Mary, formerly in the keeping of Glastonbury Abbey dates from 1323 and is a Grade I listed building. The village also has a primary schoo  awarded ‘outstanding’ by OFSTED, a number of societies and clubs and a good community spirit. Close by is the Shapwick Heath nature reserve with superb walks enjoying the abundant wildlife in the area including the fabulous Starling murmerations in the spring and autumn. There is easy access to the other towns of the area including Wells, Street and Wedmore whilst Bristol and Yeovil are well within commuting distance.
 
Important Notes
Please see all the notes below – particularly the section referring to identity and AML requirements
 
Identity verification & Anti Money Laundering (AML) Requirements
As Estate Agents we are require by law to undertake Anti Money Laundering (AML) Regulation checks on any purchaser who has an offer accepted on a property.
We are required to use a specialist third party service to verify the purchaser(s) identity.
The cost of these checks is £60 (inc. VAT) per person. This is payable at the point an offer is accepted and our purchaser information forms completed, prior to issuing Memorandum of Sales to both sellers and buyers and their respective conveyancing solicitors. This is a legal requirement and the charge is non-refundable.
 
Property Details
Roderick Thomas, their clients and any joint agents state that these details are for general guidance only and accuracy cannot be guaranteed. They do not constitute any part of any contract. All measurements are approximate and floor plans are to give a general indication only and are not measured accurate drawings. No guarantees are given with regard to planning permission or fitness for purpose. No apparatus, equipment, fixture or fitting has been tested. Items shown in photographs are not necessarily included. Buyers must rely on information passed between the solicitors with regard to items included in the sale. Purchasers must satisfy themselves on all matters by inspection or otherwise. 
 
VIEWINGS
Interested parties are advised to check availability and current situation prior to travelling to see any property.
All viewings are by appointment with the Agents.
Roderick Thomas, 1 Priory Road, Wells, BA5 1SR.
 
P.S. 
A few extra comments
Mortgages – we can help. 
Bridging loans – We can help.
Moving house is complicated and stressful when a sale and purchase needs to be tied together in terms of finance and timing.
Sometimes we can negotiate an agreement to suit both sellers and buyers.
Sometimes a bridging loan can solve problems and remove stress.
Call us for information on any of these points 


COUNCIL TAXA payment made to your local authority in order to pay for local services like schools, libraries, and refuse collection. The amount you pay depends on the value of the property.Read more about council Tax in our glossary page.
Band: E
PARKINGDetails of how and where vehicles can be parked, and any associated costs.Read more about parking in our glossary page.
Garage
GARDENA property has access to an outdoor space, which could be private or shared.
Enclosed garden
ACCESSIBILITYHow a property has been adapted to meet the needs of vulnerable or disabled individuals.Read more about accessibility in our glossary page.
Ask agent

Energy performance certificate - ask agent

Period home in popular village between Wedmore and Glastonbury

Approximate location

Add an important place to see how long it'd take to get there from our property listings.

__mins driving to your place

Affordability

Monthly repayments£3,260
Property: £ 650,000
Deposit: £ 65,000
Interest rate: 5.33%
Term: 30 years
Powered byNatwest
These results are estimates and are only intended as a guide. Make sure you obtain accurate figures from your lender before committing to any mortgage. Your home may be repossessed if you do not keep up repayments on a mortgage.
Extension potential
Recently sold & under offer
See similar nearby properties
Get brand editions for Roderick Thomas, Wells

About Roderick Thomas, Wells

1 Priory Road Wells BA5 1SR
Industry affiliations:

As an Estate Agent and Chartered Surveyor, I have been selling properties for over 30 years. I, and everyone in my business, appreciate that all properties, buyers and sellers are unique and treat them accordingly. We fully understand the emotional ups and downs that come with buying a property. We are happy to explain all the details, procedures, legal and financial matters.

Check how much you can borrow

Whether you're buying by yourself or with someone else, you can:

  • Receive a result instantly
  • Get viewings faster with agents
  • Check with no impact on your credit score
Powered byNatwest
Two happy people looking at phone

Notes

These notes are private, only you can see them.

Staying secure when looking for property

Ensure you're up to date with our latest advice on how to avoid fraud or scams when looking for property online.

Visit our security centre to find out more

Disclaimer - Property reference RDR_WLL_LFSYCL_930_1065353467. The information displayed about this property comprises a property advertisement. Rightmove.co.uk makes no warranty as to the accuracy or completeness of the advertisement or any linked or associated information, and Rightmove has no control over the content. This property advertisement does not constitute property particulars. The information is provided and maintained by Roderick Thomas, Wells. Please contact the selling agent or developer directly to obtain any information which may be available under the terms of The Energy Performance of Buildings (Certificates and Inspections) (England and Wales) Regulations 2007 or the Home Report if in relation to a residential property in Scotland.

*This is the average speed from the provider with the fastest broadband package available at this postcode. The average speed displayed is based on the download speeds of at least 50% of customers at peak time (8pm to 10pm). Fibre/cable services at the postcode are subject to availability and may differ between properties within a postcode. Speeds can be affected by a range of technical and environmental factors. The speed at the property may be lower than that listed above. You can check the estimated speed and confirm availability to a property prior to purchasing on the broadband provider's website. Providers may increase charges. The information is provided and maintained by Decision Technologies Limited.
**This is indicative only and based on a 2-person household with multiple devices and simultaneous usage. Broadband performance is affected by multiple factors including number of occupants and devices, simultaneous usage, router range etc. For more information speak to your broadband provider.
