

FAR REACHING VIEWS ACROSS COUNTRYSIDE AND TO CARISBROOKE CASTLE - Nodgham Lane, Carisbrooke

- PROPERTY TYPE
Detached
- BEDROOMS
3
- BATHROOMS
1
- SIZE
Ask agent
- TENUREDescribes how you own a property. There are different types of tenure - freehold, leasehold, and commonhold.Read more about tenure in our glossary page.
Freehold
Key features
- Detached home with far reaching views to the Castle and countryside
- Three spacious bedrooms, two with access to full width balcony
- Attic room for additional accommodation
- Interconnecting sitting room and dining room
- Sun room with uninterupted views
- Modern well appointed kitchen
- Laundry/utility room with home office area
- Garage and workshop
- Off road parking for multiple cars
- Several terraced outside areas within rear garden
Description
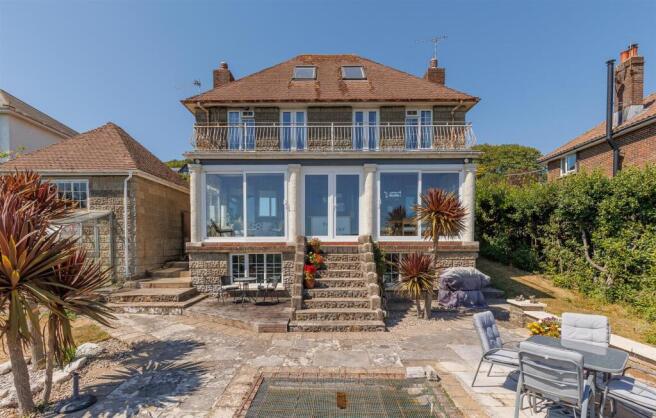
Detached Home With Far Reaching Views To Castle - Occupying a peaceful and elevated position, this substantial detached home enjoys an outlook that is quite simply one of its defining features. A generous rear balcony spanning the width of the house is perfectly positioned to give views that stretch uninterrupted across the surrounding countryside towards the historic Carisbrooke Castle. Along with three bedrooms, laundry/utility room, attic room, sitting and dining room this property, combined with curved coved ceilings, tasteful decoration and abundant natural light creates a wonderfully peaceful and comfortable atmosphere.
Interior - Craftsman built and full of character, the house combines generous proportions and period-style details with a stylish and contemporary approach to modern living. Beautifully maintained and thoughtfully presented throughout, it is bright, airy and welcoming with bespoke curtains and blinds and carefully chosen finishes.
There is also a fascinating history to the property. It is believed to have been built by a shipwright and the impressive entrance door, with its timber construction, iron detailing and stained glass panel, is said to have originated from a ship. Further reminders of the property's past can be found beneath the house, including an original trap door and ceiling pulleys, adding an intriguing layer of character.
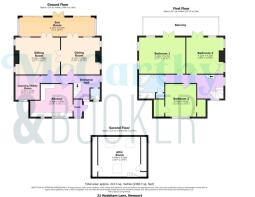
Ground Floor:
The welcoming entrance hall immediately sets the tone, with a handsome wooden staircase, attractive decorative windows which flood the space with light and charming toggle-style light switches. There is also a useful modern cloakroom.
The porch provides practical space for coats and shoes, from here the house opens into the beautifully appointed kitchen, a stylish modern space with an excellent range of wooden wall and base units, generous work surfaces and an island.
Integrated appliances include a dishwasher while there is space for a freestanding oven and hob, an American-style fridge/freezer and a wine cooler. The kitchen is both practical and sociable with plenty of storage.
A particularly useful laundry/utility room also incorporates a bespoke home office area. There is plumbing/space for both a washing machine and tumble dryer, together with fitted cupboards providing excellent additional storage. The bespoke desk area has been cleverly designed so that it can be dismantled, should the new owner prefer to create space for another fridge/freezer or additional cabinetry.
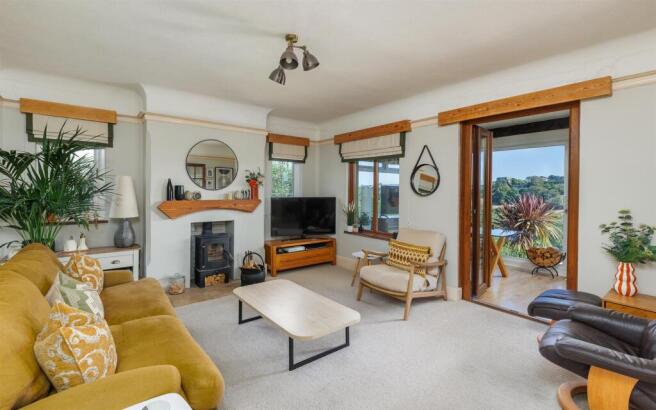
The accommodation flows naturally through to the interconnected sitting and dining rooms. These impressive reception spaces extend across the width of the property, with double doors between them creating an adaptable and sociable arrangement.
The sitting room is a particularly inviting space, with a log burner set upon a stone hearth, while the dining room has an attractive feature fireplace currently filled with logs, creating a lovely focal point. Both rooms have French doors opening into the wonderful full-width sun room, ensuring that the exceptional outlook is enjoyed from almost every angle.
The sun room is undoubtedly one of the highlights of the house. A central patio door leads directly down to the garden, while wide sliding doors to either side frame the panoramic views. Whether enjoying morning coffee, an evening drink or simply watching the changing light across the countryside, this is a room designed to make the most of its remarkable setting.
First Floor:
This level provides three exceptionally generous double bedrooms and family bathroom.
The principal bedrooms to the rear are particularly special, both benefiting from patio doors opening directly onto the full-width rear balcony. From here, the views are breathtaking, extending over the countryside towards Carisbrooke Castle, the church and beyond towards Portsmouth and the Spinnaker Tower.
The front bedroom is equally well proportioned and benefits from deep built-in wardrobes, providing excellent storage.
The family bathroom is spacious and beautifully appointed, with a large walk-in shower featuring a waterfall shower head, alongside a bath, WC and wash basin.
Second Floor:
A further staircase leads to a versatile attic room, providing excellent additional accommodation and a variety of possible uses. Velux windows provide plenty of natural light and frame further views towards the castle. Multiple useful under-eaves storage cupboards make excellent use of the available space.
Exterior - The exterior is every bit as impressive as the house itself.
A generous driveway provides parking for approximately four or five vehicles and leads towards the substantial garage, which has power, workshop space and additional loft storage. There is access to both sides of the rear garden from either side of the house.
At the front of the house is a lovely patio area, with outdoor lighting and is a lovely spot for catching the last of the day's sunshine.
The rear garden is a true extension of the home and takes full advantage of the panoramic setting. A large paved terrace provides an excellent entertaining space and incorporates an attractive inset fish pond. From here, steps lead down to a lower decked terrace, with useful storage beneath, together with power sockets and lighting.
There is further storage buildings at the furthest point of the garden which also includes a greenhouse. Beneath the house is an additional storage area, believed to have originally been the laundry room.
A radiator keeps the room dry and usable, while the original trap door, now blocked off, and the remaining ceiling pulleys provide another wonderful glimpse into the building's past.
The result is a home that feels wonderfully connected to its surroundings, with changing skies, glorious sunrises and, after dark, remarkably clear starry skies thanks to the lack of light pollution.
Further Information - Tenure: Freehold
EPC: D
Council tax band: E
Gas central heating
Boiler installed 2021
Double glazed throughout
Mains water, sewerage, electricity and gas
Brochures
FAR REACHING VIEWS ACROSS COUNTRYSIDE AND TO CARIS- COUNCIL TAXA payment made to your local authority in order to pay for local services like schools, libraries, and refuse collection. The amount you pay depends on the value of the property.Read more about council Tax in our glossary page.
- Band: E
- PARKINGDetails of how and where vehicles can be parked, and any associated costs.Read more about parking in our glossary page.
- Yes
- GARDENA property has access to an outdoor space, which could be private or shared.
- Yes
- ACCESSIBILITYHow a property has been adapted to meet the needs of vulnerable or disabled individuals.Read more about accessibility in our glossary page.
- Ask agent
FAR REACHING VIEWS ACROSS COUNTRYSIDE AND TO CARISBROOKE CASTLE - Nodgham Lane, Carisbrooke

Add an important place to see how long it'd take to get there from our property listings.
__mins driving to your place
Affordability


Notes
Staying secure when looking for property
Ensure you're up to date with our latest advice on how to avoid fraud or scams when looking for property online.
Visit our security centre to find out moreDisclaimer - Property reference 34885160. The information displayed about this property comprises a property advertisement. Rightmove.co.uk makes no warranty as to the accuracy or completeness of the advertisement or any linked or associated information, and Rightmove has no control over the content. This property advertisement does not constitute property particulars. The information is provided and maintained by McCarthy&Booker, Covering Isle of Wight. Please contact the selling agent or developer directly to obtain any information which may be available under the terms of The Energy Performance of Buildings (Certificates and Inspections) (England and Wales) Regulations 2007 or the Home Report if in relation to a residential property in Scotland.
*This is the average speed from the provider with the fastest broadband package available at this postcode. The average speed displayed is based on the download speeds of at least 50% of customers at peak time (8pm to 10pm). Fibre/cable services at the postcode are subject to availability and may differ between properties within a postcode. Speeds can be affected by a range of technical and environmental factors. The speed at the property may be lower than that listed above. You can check the estimated speed and confirm availability to a property prior to purchasing on the broadband provider's website. Providers may increase charges. The information is provided and maintained by Decision Technologies Limited. **This is indicative only and based on a 2-person household with multiple devices and simultaneous usage. Broadband performance is affected by multiple factors including number of occupants and devices, simultaneous usage, router range etc. For more information speak to your broadband provider.