Wilmington Close, Hassocks

- PROPERTY TYPE
Detached
- BEDROOMS
4
- BATHROOMS
2
- SIZE
1,557 sq ft
145 sq m
- TENUREDescribes how you own a property. There are different types of tenure - freehold, leasehold, and commonhold.Read more about tenure in our glossary page.
Freehold
Key features
- WATCH THE VIDEO VIEWING
- Guide Price £700,000 - £725,000
- Spacious and highly versatile detached family
- Offered to the market for the first time since the 1980s
- Incredibly convenient location just a minute from the village High Street
- Five mins walk to Hassocks Mainline Station
- Impressive master bedroom with dressing room and ensuite
- Large sitting room with open fire
- Scope to extend further, if required STPP
- No onward chain means a swift move is possible
Description
Guide Price £700,000 - £725,000 -
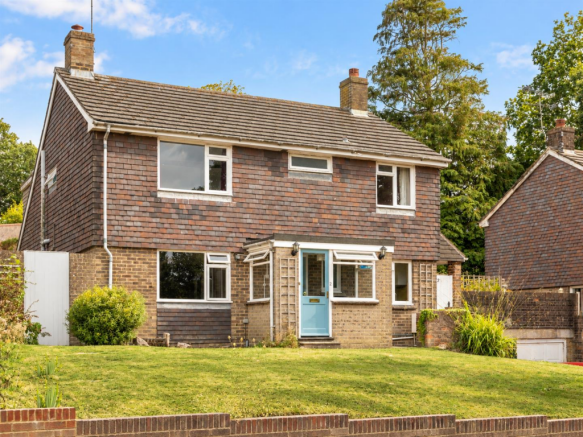
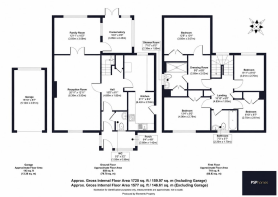
Welcome Home - Having remained in the same family since the 1980s, this is a detached mid-century home that has clearly been enjoyed and well loved for many years and now presents a particularly exciting opportunity for its next owner. Extending to around 1,577 sq ft excluding the garage, the house already offers an unusually generous and flexible layout, with four bedrooms, a separate study and several reception spaces, while also offering excellent scope to modernise, reconfigure and potentially extend.
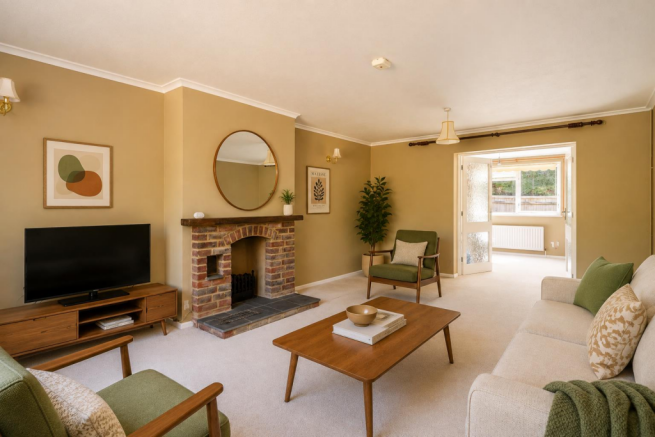
The entrance porch opens into a central hall, from which the ground floor accommodation unfolds. The principal reception room is an especially impressive space, stretching to around 21 feet in length and giving plenty of room to create distinct sitting and dining areas. A brick fireplace provides a natural focal point, while glazed double doors lead through to a separate family room at the rear.
Beyond here is the conservatory, wrapping the rear of the house in glazing and opening directly onto the garden. Together, these rooms provide a considerable amount of living space and give a glimpse of what could be achieved with a more contemporary approach to the layout.
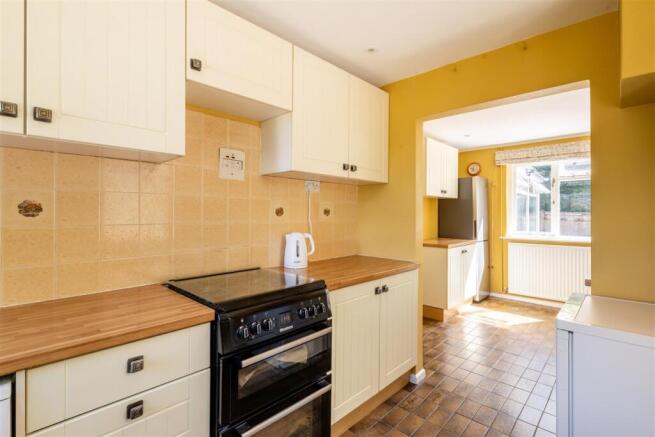
The kitchen also extends to around 21 feet in length and currently has a practical galley-style arrangement. One of the most obvious opportunities here is the potential to extend across the rear, squaring off the existing footprint and bringing the kitchen, family room and conservatory together to create a substantial open-plan kitchen, dining and family space, subject to the necessary consents. It is the sort of alteration that could completely transform how the ground floor works while making the most of the generous footprint already in place.
A useful cloakroom complete the ground floor.
Upstairs, the accommodation is equally flexible. There are four bedrooms and two bath/shower rooms. The master bedroom has its own dressing room and ensuite, which could work very well as a home office or nursery depending on requirements. A family bathroom serves the remaining three bedrooms.
The house would now benefit from updating, but that is very much part of its appeal. The next owner has the chance to create something entirely to their own taste, with generous room sizes and a versatile layout providing an excellent starting point. There is gas fired central heating and access to Ultrafast fibre broadband, perfect for those who work from home.
Step Outside - Outside, the rear garden is arranged mainly to lawn with established boundaries and a raised paved terrace providing a useful spot for outdoor furniture and entertaining. A separate garage provides valuable parking or storage.
After more than half a century in the same family, this feels like a genuine opportunity for the next chapter: a substantial Hassocks home with approximately 1,720 sq ft in total including the garage, plenty of existing space and exciting potential to create a superb long-term family home.
The Hassocks Life - Wilmington Close is incredibly well positioned just off the High Street in the very heart of charming Hassocks. The village is known for its picturesque backdrop, with rolling hills and green spaces providing a peaceful atmosphere, perfect for those seeking a more relaxed pace of life. Hassocks is well-served by local amenities, including shops, cafes, and highly regarded schools from 4-16 years - Hassocks Infants School and Windmills Junior school are the perfect start in education and Downlands secondary school is within walking distance making it a convenient and family-friendly location. The popular Thatched Inn pub is close by, offering a welcoming spot to enjoy a meal or drink close to home with views to the South Downs and you can easily walk through the fields into Ditchling where you'll find The Bull Pub and Green Welly Coffee Shop.
The Specifics - Tenure: Freehold
Title Number: SX52913
Local Authority: Mid Sussex District Council
Council Tax Band: F
Available Broadband: Ultrafast
Garden Orientation: East
We believe this information is correct but recommend intending buyers check personally.
Nb - Please note some photos have been digitally furnished for marketing purposes.
Anti Money Laundering Obligations - In line with our obligations, any intending purchaser will be subject to relevant Anti-Money Laundering checks. To ensure total independence we use a third party company called 'iamproperty' and the check is undertaken via their "Move Butler" platform. There is a charge of £20 per purchaser to complete these checks and this happens before a sale enters the conveyancing process.
Brochures
Wilmington Close, HassocksBrochure- COUNCIL TAXA payment made to your local authority in order to pay for local services like schools, libraries, and refuse collection. The amount you pay depends on the value of the property.Read more about council Tax in our glossary page.
- Band: F
- PARKINGDetails of how and where vehicles can be parked, and any associated costs.Read more about parking in our glossary page.
- Driveway
- GARDENA property has access to an outdoor space, which could be private or shared.
- Yes
- ACCESSIBILITYHow a property has been adapted to meet the needs of vulnerable or disabled individuals.Read more about accessibility in our glossary page.
- Ask agent

Add an important place to see how long it'd take to get there from our property listings.
__mins driving to your place
Affordability


Notes
Staying secure when looking for property
Ensure you're up to date with our latest advice on how to avoid fraud or scams when looking for property online.
Visit our security centre to find out moreDisclaimer - Property reference 34885184. The information displayed about this property comprises a property advertisement. Rightmove.co.uk makes no warranty as to the accuracy or completeness of the advertisement or any linked or associated information, and Rightmove has no control over the content. This property advertisement does not constitute property particulars. The information is provided and maintained by PSP Homes, South Downs. Please contact the selling agent or developer directly to obtain any information which may be available under the terms of The Energy Performance of Buildings (Certificates and Inspections) (England and Wales) Regulations 2007 or the Home Report if in relation to a residential property in Scotland.
*This is the average speed from the provider with the fastest broadband package available at this postcode. The average speed displayed is based on the download speeds of at least 50% of customers at peak time (8pm to 10pm). Fibre/cable services at the postcode are subject to availability and may differ between properties within a postcode. Speeds can be affected by a range of technical and environmental factors. The speed at the property may be lower than that listed above. You can check the estimated speed and confirm availability to a property prior to purchasing on the broadband provider's website. Providers may increase charges. The information is provided and maintained by Decision Technologies Limited. **This is indicative only and based on a 2-person household with multiple devices and simultaneous usage. Broadband performance is affected by multiple factors including number of occupants and devices, simultaneous usage, router range etc. For more information speak to your broadband provider.