
Pembroke Avenue, Corringham, Essex, SS17 7PW

- PROPERTY TYPE
Detached
- BEDROOMS
4
- BATHROOMS
2
- SIZE
Ask agent
- TENUREDescribes how you own a property. There are different types of tenure - freehold, leasehold, and commonhold.Read more about tenure in our glossary page.
Freehold
Key features
- Substantial 4 Bedroom Detached Bungalow
- Approx 1,675sqft of living space
- Two Generous Living Rooms
- Extensive Glazed Sunroom
- Exceptionally Versatile Layout
- Generous Overall Plot
- Detached Double Garage
- Rare Opportunity
Description
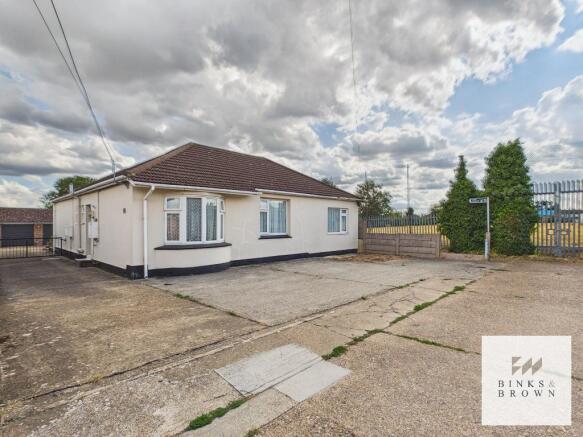
Extending to approximately 155sqm, the property is considerably larger than its frontage might initially suggest, with a versatile layout offering plenty of flexibility for family life, downsizers who don't want to compromise on space, or those requiring room to work from home.
The Accommodation:
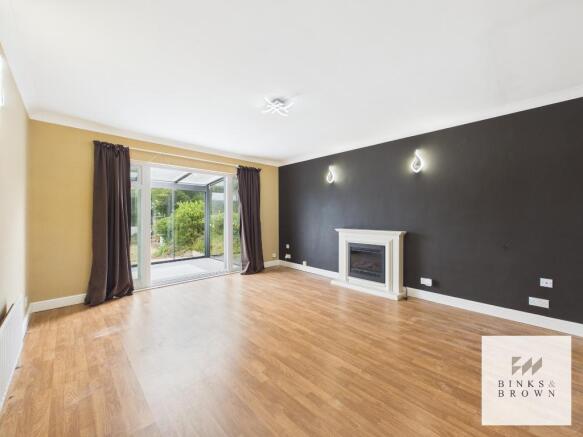
At the heart of the bungalow are two generous living rooms, providing the option of separate sitting and family spaces or the flexibility to adapt the accommodation according to individual requirements.
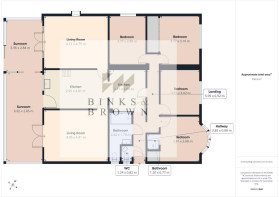
There are four well-proportioned bedrooms, together with a centrally positioned kitchen, bathroom and additional WC/shower facilities.
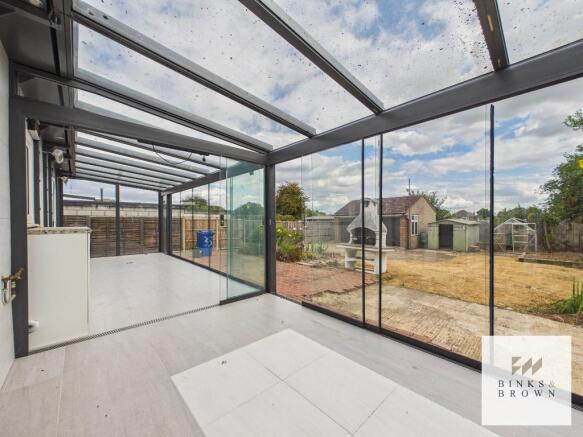
A particularly distinctive feature is the extensive glazed sunroom accommodation running across much of the rear of the property. Opening from the principal living areas and overlooking the garden, this provides a wonderful connection between inside and outside and adds another dimension to the already substantial accommodation.
The property would now benefit from modernisation, providing an excellent opportunity for the next owner to update and personalise the bungalow to their own specification.
Outside:
The amount of outside space is one of the property's strongest features.
An exceptionally broad frontage provides off-road parking for numerous vehicles, while a gated driveway continues alongside the bungalow and extends deep into the rear of the plot.
The rear garden is equally generous, incorporating lawn, established planting, patio areas and extensive hardstanding, with plenty of opportunity for a new owner to redesign and landscape the space.
Towards the rear of the plot sits a substantial detached double garage, providing excellent secure parking, workshop or storage space.
What You'll Love!
The Space: Almost 1,700sqft of accommodation gives you far more room than you might expect from a bungalow.
The Flexibility: Four bedrooms and two generous living rooms provide plenty of options for family, guests, hobbies or working from home.
The Sunroom: Extensive glazing across the rear creates a fantastic connection between the living accommodation and garden.
The Plot: A genuinely generous plot with plenty of outside space and scope to create something special.
The Parking: An exceptionally broad frontage and long gated driveway provide parking for numerous vehicles.
The Double Garage: A substantial detached garage offering secure parking, workshop space or invaluable additional storage.
The Potential: There is updating to do, but that's precisely the opportunity: the space, plot and fundamentals are already here to create a superb home.
How to View:
The scale of both the bungalow and its plot is difficult to fully appreciate from photographs alone. Viewing is highly recommended to understand the space, flexibility and potential on offer. Contact the sales team at Binks & Brown to arrange your appointment.
Anti-Money Laundering Checks: To comply with current Anti-Money Laundering Regulations, all successful purchasers will be required to complete an identity verification and AML check before the transaction can proceed. This is undertaken by an independent third-party provider at a cost of £35.00 plus VAT per purchaser, payable by the purchaser.
Hallway
12' 7'' x 2' 10'' (3.85m x 0.88m)
Bedroom Two
11' 2'' x 9' 10'' (3.41m x 3m)
Bathroom
3' 11'' x 2' 6'' (1.2m x 0.77m)
W/C
4' 0'' x 2' 8'' (1.24m x 0.82m)
Bathroom
7' 11'' x 5' 6'' (2.42m x 1.7m)
Living Room
15' 9'' x 13' 3'' (4.81m x 4.05m)
Sunroom
22' 8'' x 9' 4'' (6.92m x 2.85m)
Kitchen
15' 9'' x 9' 8'' (4.81m x 2.95m)
Kitchen
10' 2'' x 8' 9'' (3.11m x 2.69m)
Living Room
15' 8'' x 13' 5'' (4.79m x 4.11m)
Sunroom
12' 11'' x 9' 3'' (3.96m x 2.84m)
Bedroom Three
12' 4'' x 9' 2'' (3.77m x 2.8m)
Bedroom One
12' 4'' x 10' 4'' (3.77m x 3.16m)
Hallway
19' 7'' x 3' 0'' (5.99m x 0.92m)
Bedroom Four
11' 6'' x 9' 10'' (3.51m x 3.02m)
- COUNCIL TAXA payment made to your local authority in order to pay for local services like schools, libraries, and refuse collection. The amount you pay depends on the value of the property.Read more about council Tax in our glossary page.
- Band: E
- PARKINGDetails of how and where vehicles can be parked, and any associated costs.Read more about parking in our glossary page.
- Yes
- GARDENA property has access to an outdoor space, which could be private or shared.
- Yes
- ACCESSIBILITYHow a property has been adapted to meet the needs of vulnerable or disabled individuals.Read more about accessibility in our glossary page.
- Ask agent

Add an important place to see how long it'd take to get there from our property listings.
__mins driving to your place
Affordability



Notes
Staying secure when looking for property
Ensure you're up to date with our latest advice on how to avoid fraud or scams when looking for property online.
Visit our security centre to find out moreDisclaimer - Property reference 731225. The information displayed about this property comprises a property advertisement. Rightmove.co.uk makes no warranty as to the accuracy or completeness of the advertisement or any linked or associated information, and Rightmove has no control over the content. This property advertisement does not constitute property particulars. The information is provided and maintained by Binks and Brown, Corringham. Please contact the selling agent or developer directly to obtain any information which may be available under the terms of The Energy Performance of Buildings (Certificates and Inspections) (England and Wales) Regulations 2007 or the Home Report if in relation to a residential property in Scotland.
*This is the average speed from the provider with the fastest broadband package available at this postcode. The average speed displayed is based on the download speeds of at least 50% of customers at peak time (8pm to 10pm). Fibre/cable services at the postcode are subject to availability and may differ between properties within a postcode. Speeds can be affected by a range of technical and environmental factors. The speed at the property may be lower than that listed above. You can check the estimated speed and confirm availability to a property prior to purchasing on the broadband provider's website. Providers may increase charges. The information is provided and maintained by Decision Technologies Limited. **This is indicative only and based on a 2-person household with multiple devices and simultaneous usage. Broadband performance is affected by multiple factors including number of occupants and devices, simultaneous usage, router range etc. For more information speak to your broadband provider.