Henstridge, Templecombe

- PROPERTY TYPE
Detached
- BEDROOMS
4
- BATHROOMS
1
- SIZE
Ask agent
- TENUREDescribes how you own a property. There are different types of tenure - freehold, leasehold, and commonhold.Read more about tenure in our glossary page.
Freehold
Key features
- Detached Family Home
- Just over Half an Acre
- Four Double Bedrooms
- Two Reception Rooms
- Two Double Garages
- Generous Parking
- Scope to Improve
- Energy Efficiency Rating F
Description
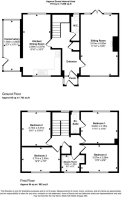
The accommodation includes a generous sitting room extending the full depth of the house, with a fireplace and French doors opening onto the rear patio and garden. There is also an open-plan kitchen and dining room with a recently fitted Shaker-style kitchen, together with a useful lean-to conservatory and downstairs cloakroom. Upstairs are four double bedrooms, with an en-suite cloakroom to the main bedroom, and a family bathroom.
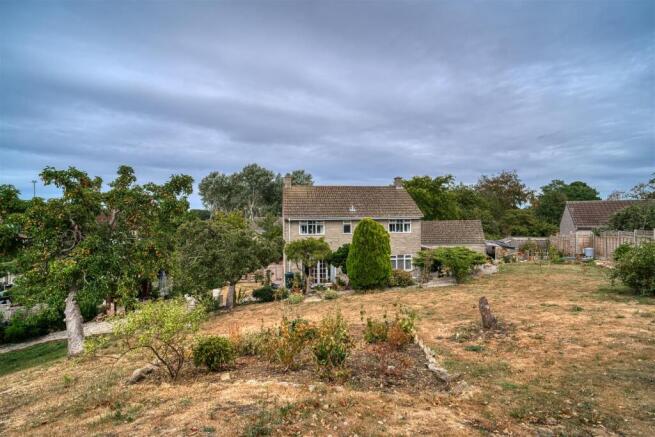
Outside is a particular feature. The gardens extend to around half an acre and are arranged into a variety of areas with lawns, mature trees, apple and plum trees, stone and rock features and a stream running along one boundary. To the front is extensive parking for numerous vehicles, together with two separate detached double garages.
The house is generally presented in good order, although there is currently no central heating and some of the windows would benefit from replacement. Set in a peaceful village position within walking distance of the local shop and pubs, this is a wonderful opportunity for either a couple or family looking for space, a substantial garden and the chance to put their own stamp on a long-term home.
The Property -
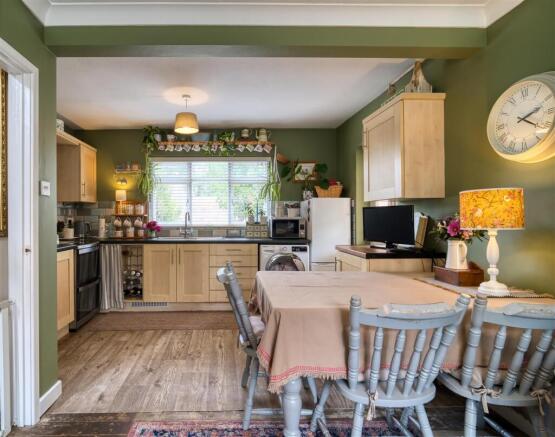
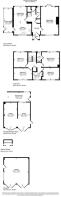
Inside - The front door opens into a welcoming entrance hall, with stairs rising to the first floor and access to the principal ground floor rooms. There is also a useful downstairs cloakroom fitted with a WC and wash hand basin. To the right of the hall is the sitting room, a particularly generous reception room extending the full depth of the house. A fireplace provides a natural focal point, while a window to the front and French doors to the rear allow plenty of natural light into the room. The French doors open directly onto the patio and garden, creating an easy connection between the house and outside space. The kitchen and dining room is arranged as an open-plan room and provides plenty of space for both everyday family living and entertaining. The kitchen has recently been refitted with Shaker-style units, laminate work surfaces and a good amount of cupboard and preparation space, while the dining area comfortably accommodates a good-sized table and chairs. From here, a door leads into a useful lean-to conservatory, which provides an additional flexible space and has direct access onto the garden.
Upstairs, the stairs rise to a half landing with a window overlooking the rear garden, before continuing to a bright, part-galleried landing. From here there is access to the loft space, which is partly boarded and has power, together with an airing cupboard housing the hot water cylinder. The landing gives access to four double bedrooms, making the house particularly practical for family living or for anyone requiring additional guest or home-working space. The main bedroom benefits from an en-suite cloakroom and a feature fireplace, while the remaining bedrooms are served by the family bathroom.
Outside - Garden
The gardens and grounds are one of the property's particular attractions, extending to around half an acre and offering a wonderful amount of outside space. Rather than being one large open area, the garden is arranged into a number of different sections, giving it plenty of character and interest. Immediately adjoining the rear of the house is a paved patio, accessed from the sitting room and extending behind the kitchen, providing an ideal area for outdoor dining and seating. Beyond this, the garden is gently sloping in places and incorporates areas of lawn, mature trees and established planting. There is a wide variety of mature fruit trees, including apple and plum, together with a number of individual stone and rock features positioned throughout the grounds. A stream runs along one boundary, adding further interest and creating a particularly attractive and established setting. The size and varied layout of the garden provides considerable scope for a purchaser to further enhance the grounds while retaining the existing mature trees and individual features. The rear garden is subject to a covenant which, in broad terms, is intended to preserve the garden area and mature fruit trees and to restrict building within this part of the grounds. Further details are available from the selling agent.
Garages and Parking
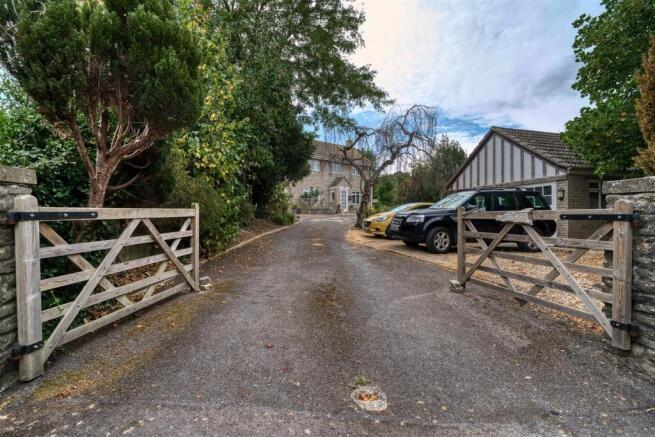
To the front of the property is an extensive driveway providing parking for a large number of vehicles, estimated at around ten cars. In addition, there are two separate detached double garages, both offering excellent space for parking, storage, hobbies or workshop use. Together with the generous driveway, this is a particularly useful feature for anyone requiring substantial off-road parking or additional garaging.
Important Information - Energy Efficiency Rating F
Council Tax Band E
Single Glazing with some secondary glazing
Heating - Multi fuel Burner
Mains Drainage
Freehold
Rear garden subject to a covenant intended to protect the garden area and mature fruit trees and restrict building within the garden. Further details are available from the selling agent.
Location And Directions - Henstridge is a popular and well-served village situated close to the Dorset and Somerset border. The village offers a good range of everyday amenities including a local shop with Post Office, two public houses, a village hall and primary school, all helping to create a strong and established community. For a wider range of facilities, the nearby towns of Sherborne, Wincanton, Sturminster Newton and Shaftesbury are all within easy driving distance. The village is also conveniently positioned for access to the A30 and A303, while Templecombe, less than two miles away, has a mainline railway station with direct services to London Waterloo. Surrounded by attractive countryside, Henstridge combines a peaceful village setting with good road and rail connections, making it an appealing location for both families and those looking for a quieter rural lifestyle.
Postcode - BA8 0SP
What3words -///ticking.locator.twee
Brochures
Henstridge, Templecombe- COUNCIL TAXA payment made to your local authority in order to pay for local services like schools, libraries, and refuse collection. The amount you pay depends on the value of the property.Read more about council Tax in our glossary page.
- Band: E
- PARKINGDetails of how and where vehicles can be parked, and any associated costs.Read more about parking in our glossary page.
- Yes
- GARDENA property has access to an outdoor space, which could be private or shared.
- Yes
- ACCESSIBILITYHow a property has been adapted to meet the needs of vulnerable or disabled individuals.Read more about accessibility in our glossary page.
- Ask agent

Add an important place to see how long it'd take to get there from our property listings.
__mins driving to your place
Affordability

Notes
Staying secure when looking for property
Ensure you're up to date with our latest advice on how to avoid fraud or scams when looking for property online.
Visit our security centre to find out moreDisclaimer - Property reference 34885213. The information displayed about this property comprises a property advertisement. Rightmove.co.uk makes no warranty as to the accuracy or completeness of the advertisement or any linked or associated information, and Rightmove has no control over the content. This property advertisement does not constitute property particulars. The information is provided and maintained by Morton New, Sturminster Newton. Please contact the selling agent or developer directly to obtain any information which may be available under the terms of The Energy Performance of Buildings (Certificates and Inspections) (England and Wales) Regulations 2007 or the Home Report if in relation to a residential property in Scotland.
*This is the average speed from the provider with the fastest broadband package available at this postcode. The average speed displayed is based on the download speeds of at least 50% of customers at peak time (8pm to 10pm). Fibre/cable services at the postcode are subject to availability and may differ between properties within a postcode. Speeds can be affected by a range of technical and environmental factors. The speed at the property may be lower than that listed above. You can check the estimated speed and confirm availability to a property prior to purchasing on the broadband provider's website. Providers may increase charges. The information is provided and maintained by Decision Technologies Limited. **This is indicative only and based on a 2-person household with multiple devices and simultaneous usage. Broadband performance is affected by multiple factors including number of occupants and devices, simultaneous usage, router range etc. For more information speak to your broadband provider.