North Marine Road, Flamborough

- PROPERTY TYPE
End of Terrace
- BEDROOMS
3
- BATHROOMS
1
- SIZE
Ask agent
- TENUREDescribes how you own a property. There are different types of tenure - freehold, leasehold, and commonhold.Read more about tenure in our glossary page.
Freehold
Key features
- Three Bedrooms
- End Terrace Property
- Open Views / Partial Sea Views
- Off Road Parking
- Pleasant Rear Garden
- Upgraded by Current Owners
- Modern Kitchen & Shower Room
- Gas Ch & uPVC DG
Description
Flamborough is a picturesque coastal village offering a mix of traditional cottages, modern homes, and character properties, some of which are within walking distance to the coast and the famous working Flamborough Lighthouse. Amenities within the village include a Co-op food market, public houses, cafés and popular eateries such as The North Star and Seabirds. Flamborough Primary School provides education for children aged 3 to 11. The Danes Dyke Nature Reserve is nearby as is the Bridlington Links Golf Course.
Bridlington, the closest town to Flamborough, offers a fantastic range of family-friendly attractions and amenities. From its modern leisure centre and the famous Bridlington Spa hosting concerts and shows, to a variety of restaurants, cafés and ice-cream parlours, there is something for everyone. Families can also enjoy the charming land train, nearby animal parks and plenty of seaside fun, making it a vibrant destination all year round.
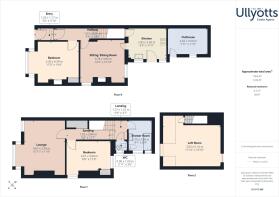
ENTRANCE HALL 10' 7" x 3' 4" (3.25m x 1.03m) The property is accessed via a glazed uPVC door into the entrance porch, which benefits from lighting, tiled flooring and a characterful stained-glass wooden door leading into the main entrance hall.
The entrance hall provides access to the ground floor bedroom and sitting/dining room, together with a radiator and stairs rising to the first-floor half landing.
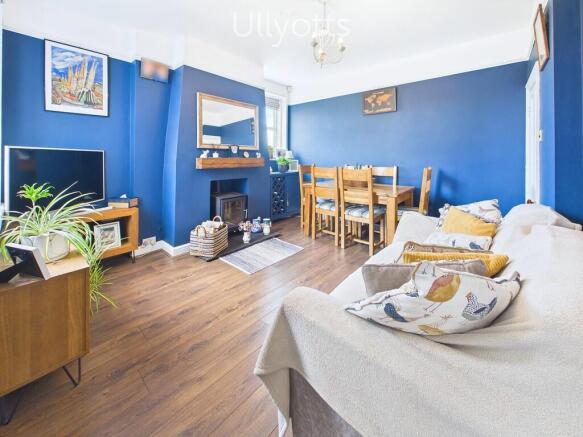
SITTING / DINING ROOM 12' 10" x 12' 5" (3.93m x 3.79m) The dining/sitting room provides a pleasant reception space to the ground floor, featuring wood-effect laminate flooring and windows to the side and rear elevations, allowing plenty of natural light. A picture rail adds character, while a central log burner with feature beam above and slate-tiled hearth creates an attractive focal point. A door leads through to the kitchen.
KITCHEN 11' 0" x 9' 4" (3.36m x 2.85m) The kitchen has been recently upgraded by the current owners and is fitted with a stylish range of grey and navy wall, base and drawer units with work surfaces over, complemented by a brick-effect tiled splashback and wood-effect laminate flooring. A useful pantry provides additional storage, while inset spotlighting and two side-facing windows ensure the space is bright and well illuminated. A uPVC door provides access to the rear garden. The kitchen is equipped with a 1½ bowl sink and drainer with mixer tap over, together with a range of integrated Neff appliances including fridge, freezer, dishwasher, electric oven and hob with fitted extractor fan. A vertical radiator completes the room.
BEDROOM 14' 4" x 10' 11" (4.39m x 3.35m) The ground floor bedroom could easily be utilised as a lounge if preferred and benefits from a characterful box bay window to the front elevation, allowing plenty of natural light. The room features a fitted wardrobe with hanging space, attractive feature fireplace, radiator, coving and picture rail, retaining much of the property's original character.
FIRST FLOOR HALF LANDING 5' 9" x 3' 7" (1.77m x 1.10m) The first-floor half landing provides access to the shower room and separate WC, with two steps leading up to the main landing.
SHOWER ROOM 9' 1" x 6' 9" (2.79m x 2.08m) The shower room is sleek and modern, featuring tile-effect click flooring and wet-wall surrounds. A walk-in shower with glazed screen and double-head thermostatic shower provides a contemporary bathing area, complemented by a vanity wash hand basin and WC. Further features include a wall-mounted LED mirror, heated towel ladder and inset spotlighting, while a side-facing window provides natural light and ventilation, with an extractor fan also fitted.
WC 3' 6" x 2' 11" (1.09m x 0.90m) The WC, mirrors the style of the shower room with the same flooring and partial wet wall surround, a WC corner wash hand basin and a window to the side.
FIRST FLOOR FULL LANDING 12' 7" x 3' 4" (3.84m x 1.02m) The full landing benefits from a door to the lounge, bedroom, storage cupboards and a door leading to the second floor staircase.
LOUNGE 15' 11" x 11' 8" (4.87m x 3.58m) The lounge is a generously sized reception room, featuring a characterful box bay window and further window to the front elevation, providing an abundance of natural light and pleasant open views. A feature brick fireplace with beam above and slate-tiled hearth houses a log burner, creating an attractive focal point, with a radiator completing the room. The lounge also enjoys open and partial sea views, together with views towards both the old and new lighthouses.
BEDROOM 12' 9" x 8' 6" (3.90m x 2.61m) The first-floor bedroom benefits from a rear-facing window overlooking the garden, together with a further side-facing window enjoying open and partial sea views. The room also features a radiator and useful storage cupboard with hanging space.
SECOND FLOOR A staircase leads to the second floor to a spacious loft room.
LOFT ROOM 16' 10" x 11' 10" (5.14m x 3.63m) The loft room is a generously proportioned space, featuring a dormer window with fitted seating, enjoying far-reaching open and partial sea views together with views towards the old and new lighthouses. The room is further enhanced by a useful storage cupboard and radiator.
CENTRAL HEATING Gas fired central heating to radiators. The boiler also provides domestic hot water.
DOUBLE GLAZING UPVC double glazing throughout.
OUTHOUSE 11' 5" x 7' 11" (3.50m x 2.42m) The outhouse is accessed from the rear garden and provides a useful utility area, offering under-counter space and plumbing for a washing machine and dryer, together with space for an additional fridge or freezer if required. The room benefits from tiled flooring, ample storage, a wall-mounted gas central heating boiler and a high-level window.
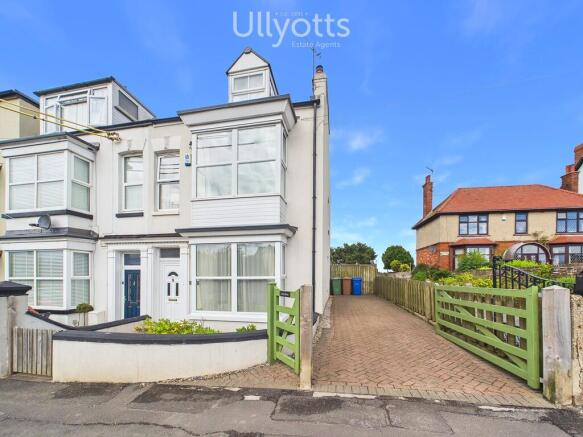
PARKING A gate provides access to the side of the property, leading to a useful off-road parking area.
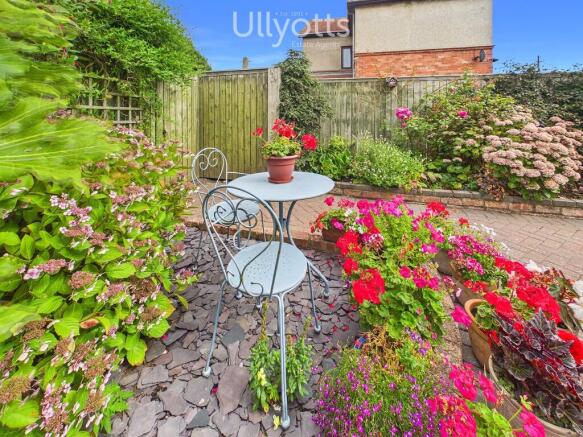
OUTSIDE To the rear, the property enjoys a beautifully paved, low-maintenance garden, with a colourful selection of pots and plants adding attractive pops of colour. There is space for a garden shed and log store, while gated access leads to the front of the property, with a further rear gate providing access for the neighbouring property to bring out their bins.
To the front, the property is set back from the road behind a low-level wall, with a tiled pathway leading to the main entrance and slate-chipped frontage providing an attractive and low-maintenance approach.
TENURE We understand that the property is freehold and is offered with vacant possession upon completion.
SERVICES All mains services are available at the property.
COUNCIL TAX BAND - B
ENERGY PERFORMANCE CERTIFICATE - AWAITED
NOTE Heating systems and other services have not been checked.
All measurements are provided for guidance only.
None of the statements contained in these particulars as to this property are to be relied upon as statements or representations of fact. In the event of a property being extended or altered from its original form, buyers must satisfy themselves that any planning regulation was adhered to as this information is seldom available to the agent.
Floor plans are for illustrative purposes only.
VIEWING Strictly by appointment with Ullyotts - Option 1.
Regulated by RICS
Brochures
Brochure Lindisfa...- COUNCIL TAXA payment made to your local authority in order to pay for local services like schools, libraries, and refuse collection. The amount you pay depends on the value of the property.Read more about council Tax in our glossary page.
- Ask agent
- PARKINGDetails of how and where vehicles can be parked, and any associated costs.Read more about parking in our glossary page.
- Off street
- GARDENA property has access to an outdoor space, which could be private or shared.
- Yes
- ACCESSIBILITYHow a property has been adapted to meet the needs of vulnerable or disabled individuals.Read more about accessibility in our glossary page.
- Ask agent

Add an important place to see how long it'd take to get there from our property listings.
__mins driving to your place
Affordability


Notes
Staying secure when looking for property
Ensure you're up to date with our latest advice on how to avoid fraud or scams when looking for property online.
Visit our security centre to find out moreDisclaimer - Property reference 103066015141. The information displayed about this property comprises a property advertisement. Rightmove.co.uk makes no warranty as to the accuracy or completeness of the advertisement or any linked or associated information, and Rightmove has no control over the content. This property advertisement does not constitute property particulars. The information is provided and maintained by Ullyotts, Bridlington. Please contact the selling agent or developer directly to obtain any information which may be available under the terms of The Energy Performance of Buildings (Certificates and Inspections) (England and Wales) Regulations 2007 or the Home Report if in relation to a residential property in Scotland.
*This is the average speed from the provider with the fastest broadband package available at this postcode. The average speed displayed is based on the download speeds of at least 50% of customers at peak time (8pm to 10pm). Fibre/cable services at the postcode are subject to availability and may differ between properties within a postcode. Speeds can be affected by a range of technical and environmental factors. The speed at the property may be lower than that listed above. You can check the estimated speed and confirm availability to a property prior to purchasing on the broadband provider's website. Providers may increase charges. The information is provided and maintained by Decision Technologies Limited. **This is indicative only and based on a 2-person household with multiple devices and simultaneous usage. Broadband performance is affected by multiple factors including number of occupants and devices, simultaneous usage, router range etc. For more information speak to your broadband provider.