Southbourne Grove, Westcliff-On-Sea, SS0

- PROPERTY TYPE
Flat
- BEDROOMS
2
- BATHROOMS
1
- SIZE
Ask agent
Key features
- UPON ENQUIRY - QUOTE REF:- GW0451
- TWO DOUBLE BEDROOM FIRST FLOOR APARTMENT
- LOCATED IN THIS UNIQUE ART-DECO BUILDING
- WALKING DISTANCE TO CHALKWELL (0.7 MILES) & WESTCLIFF STATION (1 MILE)
- HEALTHY REMAINING LEASE OF APPROX 117 YEARS
- DIRECT ACCESS TO WEST FACING COMMUNAL GARDENS
- FANTASTIC FIRST TIME BUY, DOWNSIZE OR INVESTMENT
- VERY CONVENIENT LOCATION CLOSE TO MANY SHOPS, AMENITIES, TRANSPORT LINKS & SOUTHEND HOSPITAL
- A SHORT STROLL TO THE VIBRANT LEIGH BROADWAY & CHALKWELL PARK
- SURROUNDING GRAMMER SCHOOLS NEARBY
Description
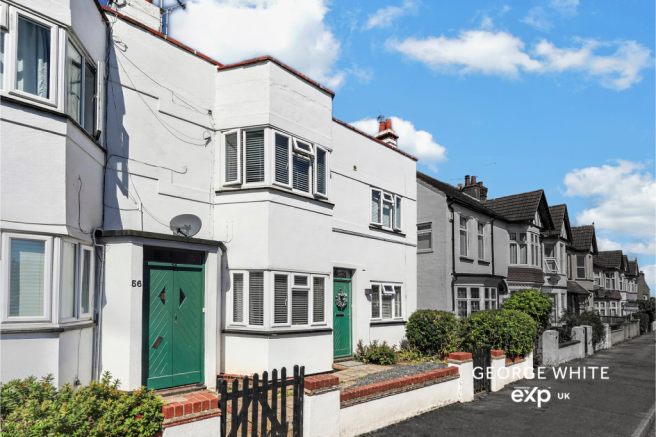
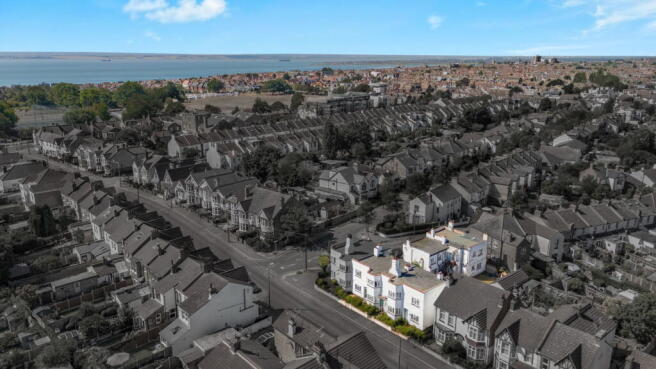
This lovely two double bedroom first-floor apartment occupies a unique and attractive Art Deco building in Westcliff, bordering Chalkwell, perfectly positioned for an array of local amenities and transport links. Both Chalkwell and Westcliff mainline stations are within a mile, while Southend Hospital, Chalkwell Park and the vibrant Leigh Broadway are all within easy reach. The property is also surrounded by highly regarded schooling, including grammar schools.
Internally, the apartment offers spacious, bright and airy accommodation, comprising two generous double bedrooms, a well-proportioned lounge/diner, fitted kitchen and bathroom. A particular feature is the direct access via a private stairway to the west-facing communal rear garden, providing a wonderful additional outdoor space.
Further benefits include an excellent remaining lease of approximately 117 years, making this a fantastic opportunity for first-time buyers, downsizers or investors alike.
Call George White today to arrange your viewing and quote reference Ref:- GW0451
COMMUNAL ENTRANCE
Accessed via substantial solid wood double entrance doors to the front aspect, with the apartment benefiting from its own individual doorbell and communal letterbox facilities.
The communal hallway is carpeted throughout, with stairs rising to the first-floor landing, complemented by dado rail detailing and providing access to the first-floor apartments.
ENTRANCE HALL
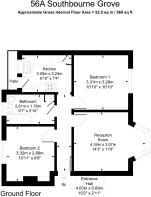
LIVING ROOM - 4.9m x 3.56m (14'25" x 11'8")
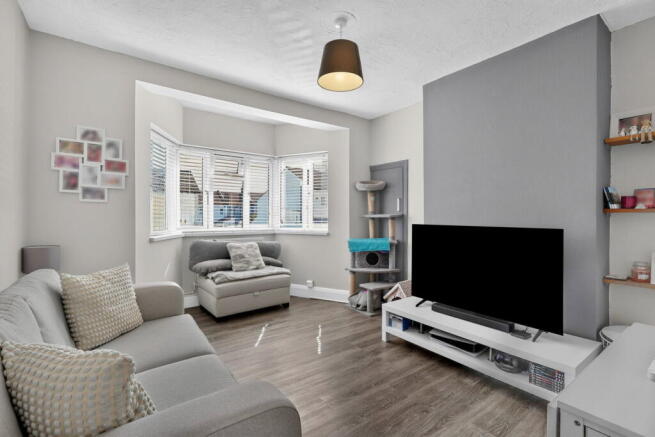
A bright and well-proportioned reception room featuring a large UPVC double-glazed bay window to the front aspect, with sufficient depth to accommodate a small occasional chair. Finished with grey oak-effect flooring and benefiting from high ceilings, radiator, power points and telephone point.
Two useful alcoves sit to one side of the room, one incorporating fitted shelving and the other providing access to a deep built-in storage cupboard housing the electric meter and consumer unit. There is also ample space for a small foldaway dining table and chairs, making this a versatile living and dining space.
BEDROOM TWO - 3.25m x 2.87m (10'8" x 9'5")
A well-proportioned double bedroom with a UPVC double-glazed window to the rear aspect overlooking the communal gardens. Offering ample space for a double bed with additional room for freestanding storage furniture. Further features include carpeted flooring, radiator, high ceiling, power points and a useful built-in storage cupboard.
BEDROOM ONE - 3.25m x 3.28m (10'8" x 10'9")
A spacious principal double bedroom featuring a UPVC double-glazed window to the front aspect with radiator beneath. The room comfortably accommodates a king-size bed while retaining generous space for wardrobes, drawers and additional bedroom furniture. Further features include carpeted flooring, high ceiling and power points.
KITCHEN - 3.15m x 2.21m (10'4" x 7'3")
A well-designed fitted kitchen comprising a range of Shaker-style units at eye and base level, complemented by solid wood work surfaces and metro-style part-tiled walls. Inset one-and-a-half bowl porcelain sink and drainer with stainless-steel mixer tap.
Integrated appliances include an electric oven with four-ring gas hob and extractor hood over, together with space and plumbing for a washing machine and freestanding fridge/freezer. There is also a useful built-in storage cupboard with overhead storage compartment, ideal for use as a pantry.
Further features include wood-effect flooring, high ceiling, extractor fan and ample power points. A UPVC double-glazed window overlooks the communal gardens, while a UPVC double-glazed door provides direct access onto the rear balcony, with steps descending to the communal gardens.
BATHROOM
A well-appointed three-piece white bathroom suite comprising a low-level WC with dual-flush mechanism, vanity-mounted wash hand basin with stainless-steel mixer tap and storage cupboards beneath, and a panel-enclosed bath with stainless-steel mixer tap and shower attachment.
Further complemented by a separate vanity/storage unit with stone-effect worktop and matching upstand, additional built-in storage cupboard, metro-style part-tiled walls, stone-effect vinyl flooring, extractor fan, wall-mounted electric heater, radiator and high ceiling. UPVC double-glazed obscured window to the rear aspect provides natural light and ventilation.
EXTERIOR & WEST FACING COMMUNAL GARDENS
The property enjoys direct access from the kitchen onto its own decked balcony, providing a pleasant outdoor seating area with stairs leading directly down to the attractive communal gardens.
The West facing communal grounds are predominantly laid to lawn and enhanced by an array of established shrubs and planting, with fencing to boundaries creating an inviting and well-maintained outside space for residents to enjoy.
CHARGES & REMAINING LEASE
- COUNCIL TAXA payment made to your local authority in order to pay for local services like schools, libraries, and refuse collection. The amount you pay depends on the value of the property.Read more about council Tax in our glossary page.
- Band: A
- PARKINGDetails of how and where vehicles can be parked, and any associated costs.Read more about parking in our glossary page.
- Ask agent
- GARDENA property has access to an outdoor space, which could be private or shared.
- Communal garden
- ACCESSIBILITYHow a property has been adapted to meet the needs of vulnerable or disabled individuals.Read more about accessibility in our glossary page.
- Ask agent

Add an important place to see how long it'd take to get there from our property listings.
__mins driving to your place
Affordability

Notes
Staying secure when looking for property
Ensure you're up to date with our latest advice on how to avoid fraud or scams when looking for property online.
Visit our security centre to find out moreDisclaimer - Property reference S1831050. The information displayed about this property comprises a property advertisement. Rightmove.co.uk makes no warranty as to the accuracy or completeness of the advertisement or any linked or associated information, and Rightmove has no control over the content. This property advertisement does not constitute property particulars. The information is provided and maintained by eXp UK, East of England. Please contact the selling agent or developer directly to obtain any information which may be available under the terms of The Energy Performance of Buildings (Certificates and Inspections) (England and Wales) Regulations 2007 or the Home Report if in relation to a residential property in Scotland.
*This is the average speed from the provider with the fastest broadband package available at this postcode. The average speed displayed is based on the download speeds of at least 50% of customers at peak time (8pm to 10pm). Fibre/cable services at the postcode are subject to availability and may differ between properties within a postcode. Speeds can be affected by a range of technical and environmental factors. The speed at the property may be lower than that listed above. You can check the estimated speed and confirm availability to a property prior to purchasing on the broadband provider's website. Providers may increase charges. The information is provided and maintained by Decision Technologies Limited. **This is indicative only and based on a 2-person household with multiple devices and simultaneous usage. Broadband performance is affected by multiple factors including number of occupants and devices, simultaneous usage, router range etc. For more information speak to your broadband provider.