Village Street, Chilbolton, Stockbridge

- PROPERTY TYPE
Detached
- BEDROOMS
4
- BATHROOMS
2
- SIZE
2,564 sq ft
238 sq m
- TENUREDescribes how you own a property. There are different types of tenure - freehold, leasehold, and commonhold.Read more about tenure in our glossary page.
Freehold
Key features
- **No onward Chain**
- Wealth of period character
- Three reception rooms
- Potential ground-floor bedroom suite/annexe
- Spacious sitting room with garden access
- Semi-open-plan kitchen and dining room
- Three first-floor bedrooms
- Good sized cottage gardens
- Off-road parking
- Grade II Listed
Description
flexible accommodation, exceptional period character and an established cottage garden.
The Property
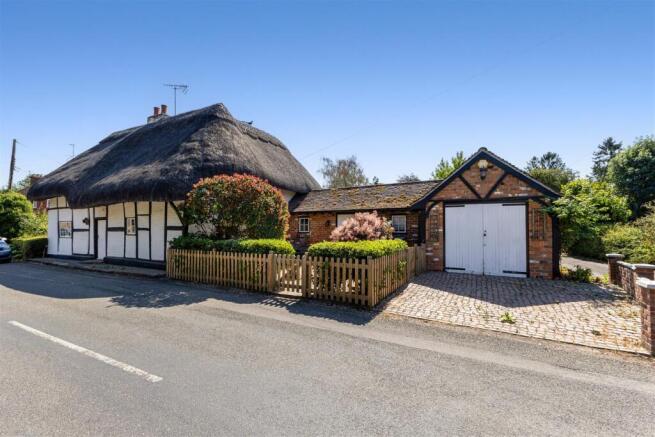
Daventry Cottage is a charming and characterful three/four-bedroom Grade II listed thatched cottage, offering an appealing combination of traditional features, flexible accommodation and modern-day living. A particularly appealing feature is the flexibility of the accommodation, with the possibility of creating a ground-floor bedroom suite or self-contained annexe, making the property ideal for those seeking accommodation for a relative, guest or home-working.
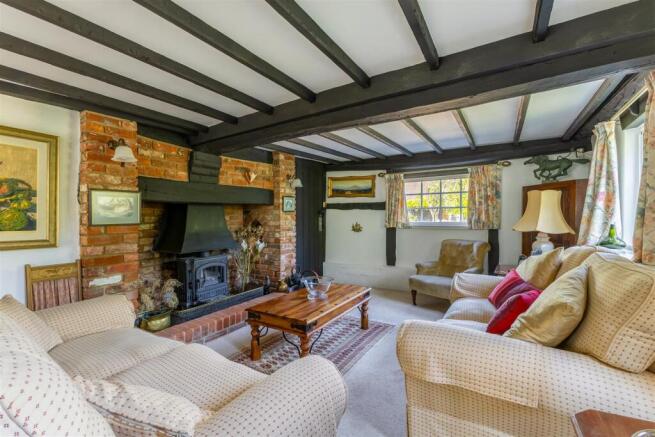
Internally, the cottage retains a wealth of original and period features, including two impressive inglenook fireplaces, exposed beams, attractive brickwork, traditional timber doors and period ironmongery. There is a light and airy feel to the property down in part to many of the rooms having a double aspect. The accommodation has been tastefully decorated in neutral tones, creating a calm and peaceful atmosphere which complements the character of the house.
On entering the property, the spacious and light entrance hall immediately gives a sense of the character and proportions of the cottage. The hall has attractive flagstone flooring and French doors to the terrace and provides access to a contemporary cloakroom. The kitchen is semi-open plan to the dining room and has been fitted with a range of modern wall and base units beneath quartz worktops and benefits from a halogen hob and single oven.
The semi open-plan dining room is a charming space, centred around a traditional inglenook fireplace. Exposed beams and other period detail add to the warm and welcoming atmosphere. The sitting room is a generous and beautifully proportioned reception room, featuring a further inglenook-style fireplace, exposed beams and a wealth of natural light. French doors open through to the conservatory, creating an excellent flow between the principal living accommodation and the garden.
The conservatory provides a lovely additional reception space and enjoys views over the gardens. French doors open directly onto the terrace and garden beyond, making this an ideal room from which to enjoy the outside space throughout the year.
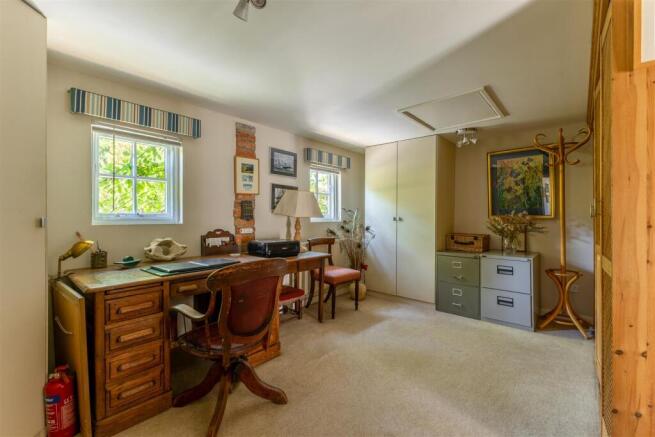
The more recent extension provides considerable flexibility and could be used in a number of ways. Currently arranged as a family room, with French doors opening onto the garden, the room has previously been used as a ground-floor bedroom suite with an adjoining shower room. This space also provides a useful utility room and a good-sized study, making the property particularly well suited to modern family life and home working as well as an excellent opportunity for purchasers requiring adaptable accommodation for guests, family members or as an independent annexe arrangement.
A galleried landing provides access to the three bedrooms, with loft access and useful storage above. The principal bedroom is a quintessentially charming cottage bedroom, with traditional lath and plaster ceilings and exposed beams which beautifully reflect the age and character of the property. Bedroom two is a generous double bedroom, offering excellent proportions and plenty of space for bedroom furniture. Bedroom three is a double bedroom with attractive half-panelled walls and pleasant views over the garden. The family bathroom is larger than average and has been fitted with a white suite incorporating a bath with shower over, together with useful space for storage.
Outside
The approach to Daventry Cottage is immediately attractive, with a pretty garden to the front. Gravel and paved areas provide parking and access to the attractive traditional front door.
The rear garden is a particular feature of the property. Beautifully established and thoughtfully planted, it provides a private and peaceful setting with mature trees, shrubs and established hedging and a delightful pond.
The garden has a lovely informal cottage-garden character, with a combination of lawns, terraces and paved seating areas. Pergolas create attractive places to sit and enjoy the garden. The terrace offers excellent opportunities for outdoor dining and entertaining. A summer house provides an additional space to enjoy the garden and a shed, useful for garden storage.
Location
Located in the heart of the popular village of Chilbolton and only a short walk from the delightful village shop/café/post office. Known for its thriving community and excellent local amenities there is a village hall, church and the popular Abbotts Mitre pub.
The village sits on the renowned River Test and nearby Stockbridge has a range of day-to-day amenities along with its independent shops, cafes and restaurants. There are excellent schooling options, falling within the Wherwell Primary School catchment, while Farleigh Independent School provides a highly regarded private option.
The Cathedral cities of Winchester and Salisbury are approximately 15 and 25 minutes’ drive respectively offering further amenities as well as the reputable grammar schools, while the A303 offers convenient access to London and the West Country. Andover only 6 miles away provides trains to London Waterloo in 70 minutes.
Directions
Postcode: SO20 6BG
What3Words: ///secondly.homecare.curtail
Additional Information
Services: Main electricity and water. Mains drainage. Oil Fired central heating. Ofcom suggests broadband speeds of up to 1000Mbps are available and that most major mobile networks will have good connectivity in the area.
Local Authority: Test Valley Borough Council
Outgoings: Council Tax Band G
Viewings: Only by prior appointment with sole agents Myddelton & Major
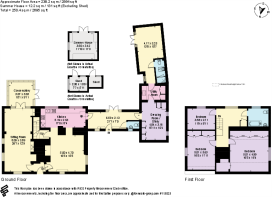
Ground Floor: Kitchen, Dining Room, Sitting Room, Cloakroom, Snug, Study, Conservatory, Shower-Room, Utility
First Floor: Three Bedrooms, Family Bathroom
Outside: Gardens, Terrace, Summer House, Shed, Parking
Brochures
Daventry Cottage- COUNCIL TAXA payment made to your local authority in order to pay for local services like schools, libraries, and refuse collection. The amount you pay depends on the value of the property.Read more about council Tax in our glossary page.
- Band: G
- LISTED PROPERTYA property designated as being of architectural or historical interest, with additional obligations imposed upon the owner.Read more about listed properties in our glossary page.
- Listed
- PARKINGDetails of how and where vehicles can be parked, and any associated costs.Read more about parking in our glossary page.
- Off street
- GARDENA property has access to an outdoor space, which could be private or shared.
- Yes
- ACCESSIBILITYHow a property has been adapted to meet the needs of vulnerable or disabled individuals.Read more about accessibility in our glossary page.
- Ask agent

Add an important place to see how long it'd take to get there from our property listings.
__mins driving to your place
Affordability

Notes
Staying secure when looking for property
Ensure you're up to date with our latest advice on how to avoid fraud or scams when looking for property online.
Visit our security centre to find out moreDisclaimer - Property reference 34885229. The information displayed about this property comprises a property advertisement. Rightmove.co.uk makes no warranty as to the accuracy or completeness of the advertisement or any linked or associated information, and Rightmove has no control over the content. This property advertisement does not constitute property particulars. The information is provided and maintained by Myddelton & Major, Stockbridge. Please contact the selling agent or developer directly to obtain any information which may be available under the terms of The Energy Performance of Buildings (Certificates and Inspections) (England and Wales) Regulations 2007 or the Home Report if in relation to a residential property in Scotland.
*This is the average speed from the provider with the fastest broadband package available at this postcode. The average speed displayed is based on the download speeds of at least 50% of customers at peak time (8pm to 10pm). Fibre/cable services at the postcode are subject to availability and may differ between properties within a postcode. Speeds can be affected by a range of technical and environmental factors. The speed at the property may be lower than that listed above. You can check the estimated speed and confirm availability to a property prior to purchasing on the broadband provider's website. Providers may increase charges. The information is provided and maintained by Decision Technologies Limited. **This is indicative only and based on a 2-person household with multiple devices and simultaneous usage. Broadband performance is affected by multiple factors including number of occupants and devices, simultaneous usage, router range etc. For more information speak to your broadband provider.