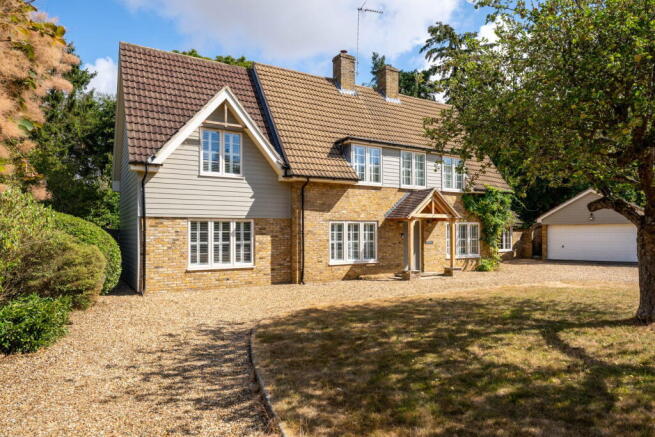
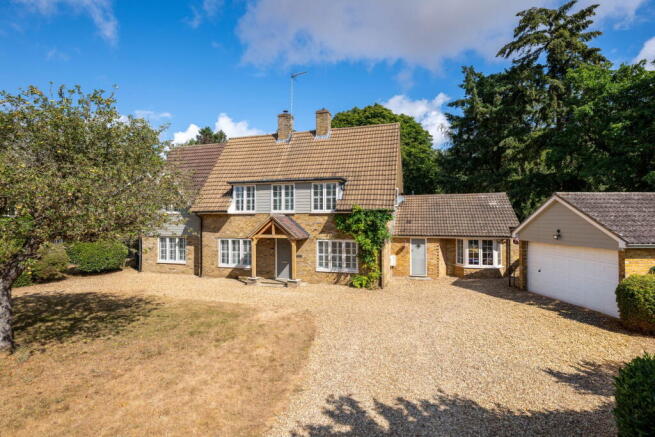
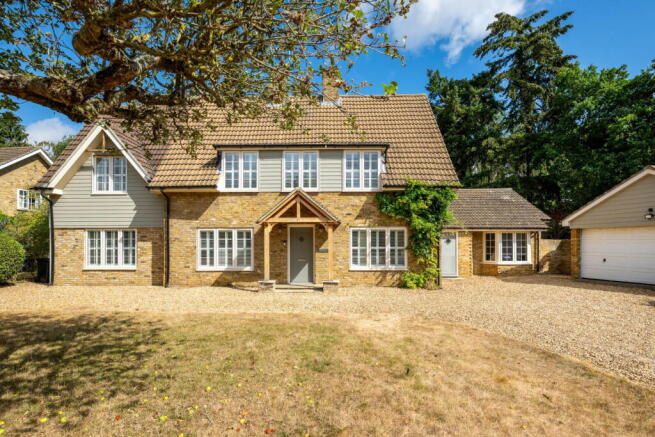
Hall Close, Harrold, Bedford, MK43 7DU

- PROPERTY TYPE
Detached
- BEDROOMS
4
- BATHROOMS
3
- SIZE
3,045 sq ft
283 sq m
- TENUREDescribes how you own a property. There are different types of tenure - freehold, leasehold, and commonhold.Read more about tenure in our glossary page.
Freehold
Key features
- Sought-after village location opposite the Award Winning Harrold & Odell Country Park
- 3,000+ Square foot of flexible living space
- Stylish open-plan kitchen/family room with Bi-fold doors & Log Burner
- Multiple reception rooms including Study, Snug & Stunning Lounge with Log Burner
- 4 Double bedrooms | 2 en-suites | Modern Family Bathroom
- In-and-out driveway, Double Garage & Private Rear Garden
- 20 Minutes to M1 Junction 14
- 15 Minutes to Bedford Train Station
- 15 Minutes to Bedords Harper Trust Schools
- For all enquiries please quote reference RB1696
Description
For all enquiries please quote reference RB1696
Your Dream Home Awaits: Lakeside Living Opposite Harrold & Odell Country Park
Imagine waking up to the tranquility of nature every day in this truly exceptional four-bedroom detached home, perfectly positioned in one of Harrold’s most sought-after settings. With over 3,000 sq ft of beautifully balanced, modern accommodation, this property isn't just a house; it's a lifestyle. Directly opposite the open countryside of Harrold & Odell Country Park and backing onto serene green space and a cricket pitch, you'll discover an unparalleled connection to the outdoors. Nestled within a quiet conservation area, it combines generous family space with remarkable privacy and flexibility, offering the idyllic village life you've always dreamed of, with immediate, breathtaking access to sprawling green landscapes and picturesque lakeside walks.
Ground Floor – Experience Effortless Living in Dazzling, Flexible Spaces
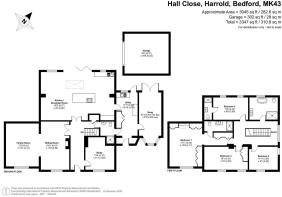
Step inside and feel the embrace of a home thoughtfully extended and meticulously arranged to suit every facet of contemporary family life. Recent improvements, including high-quality TED-TOD wooden flooring throughout both the ground and first floors, create a seamless flow and a sophisticated foundation. At the very heart of this home lies the impressive open-plan kitchen, dining and family room – a vibrant hub designed for joyful gatherings and unforgettable entertaining. Flooded with natural light from expansive roof glazing and wide bi-fold doors that effortlessly open onto the rear garden, this space epitomises harmonious indoor-outdoor living. The contemporary kitchen is a chef's delight, featuring sleek modern units, a central island with a welcoming breakfast bar, integrated appliances, and a practical wine cooler. A charming wood burner adds a touch of cosy warmth and character, making this the perfect backdrop for cherished family moments.
The ground floor further delights with its exceptional flexibility and an array of inviting reception spaces. Beyond the main kitchen area, discover a separate sitting room – your personal sanctuary for quiet reflection. A generous family room beckons, centred around a feature fireplace with a captivating log burner, creating a wonderfully welcoming and supremely comfortable setting for relaxation. A dual-aspect snug, with double doors opening to the garden, offers even more versatile space, easily transforming into a vibrant play area or even an occasional fifth bedroom to accommodate guests. For those working from home, a dedicated study provides a serene and productive environment, while a practical utility room and a modern shower room complete this floor, ensuring every convenience is at your fingertips.
First Floor – Retreat to Your Luxurious Principal Suite and Inviting Family Havens
Ascend the stairs to the first floor, where four well-proportioned bedrooms await, each a peaceful haven designed for ultimate comfort and tranquility. The principal suite is a truly remarkable space – a luxurious escape that will inspire and delight. Dual aspect, with a soaring vaulted ceiling, striking exposed brick detailing, and bespoke fitted wardrobes, it offers a sense of grandeur and calm, all complemented by a private en-suite shower room. A second bedroom also benefits from its own private en-suite, providing additional privacy and convenience for family members or guests. The remaining bedrooms are generously served by a contemporary family bathroom, featuring a sumptuous freestanding bath and a separate shower, ensuring a spa-like experience for all.
Outside – Your Private Oasis with Direct Access to Nature's Playground
Step outside and embrace the exceptional outdoor living this property affords. A convenient in-and-out gravel driveway provides extensive parking and leads to a detached double garage with electric doors, offering both security and practicality. The rear garden is a private, beautifully established, and meticulously maintained oasis, perfect for relaxation and recreation. Paved seating areas invite you to dine al fresco, while a lush lawn and mature planting create a serene backdrop. Critically, this glorious garden backs directly onto open green space and the nearby cricket pitch, offering a rare and attractive outlook with an undeniable sense of privacy and the incredible bonus of direct access to recreational areas. Imagine summer evenings, children playing, or simply unwinding amidst the sounds of nature – it's all here.
Location – Embrace Idyllic Village Life with an Award-Winning Country Park at Your Doorstep
Harrold is not just a location; it's a cherished way of life. This picturesque North Bedfordshire village, nestled amidst breathtaking countryside, boasts a rich history proudly showcased by its 13th-century church. You’ll find a comprehensive range of charming facilities within easy walking distance, including a convenient Co-op, a post office, a traditional butcher's shop, two recently renovated pubs/restaurants – perfect for socialising – alongside a doctor’s surgery, and a vibrant array of society and sports clubs. Harrold's strategic location strikes a perfect balance: offering unparalleled tranquility while maintaining effortless access to the County town of Bedford, just 8 miles away. Bedford provides fast train connections to London St Pancras and beyond, making it an ideal choice for commuters seeking a peaceful retreat. Education is exceptionally well catered for in Harrold, with a highly regarded primary school, as well as a primary and pre-school and toddler group within the village. Harrold is also proudly within the catchment of the very sought-after Sharnbrook Academy. The ultimate jewel in this crown of a location is the mere short walk to the award-winning Harrold & Odell Country Park. Set in 144 acres of stunning countryside, this natural haven includes picturesque lakes and an inviting cafe – a fantastic place to walk, cycle, or simply immerse yourself in the abundant wildlife. This home truly offers a lifestyle beyond imagination, where every day feels like an escape.
- COUNCIL TAXA payment made to your local authority in order to pay for local services like schools, libraries, and refuse collection. The amount you pay depends on the value of the property.Read more about council Tax in our glossary page.
- Ask agent
- PARKINGDetails of how and where vehicles can be parked, and any associated costs.Read more about parking in our glossary page.
- Yes
- GARDENA property has access to an outdoor space, which could be private or shared.
- Private garden
- ACCESSIBILITYHow a property has been adapted to meet the needs of vulnerable or disabled individuals.Read more about accessibility in our glossary page.
- Ask agent

Add an important place to see how long it'd take to get there from our property listings.
__mins driving to your place
Affordability

Notes
Staying secure when looking for property
Ensure you're up to date with our latest advice on how to avoid fraud or scams when looking for property online.
Visit our security centre to find out moreDisclaimer - Property reference S1831054. The information displayed about this property comprises a property advertisement. Rightmove.co.uk makes no warranty as to the accuracy or completeness of the advertisement or any linked or associated information, and Rightmove has no control over the content. This property advertisement does not constitute property particulars. The information is provided and maintained by eXp UK, South East. Please contact the selling agent or developer directly to obtain any information which may be available under the terms of The Energy Performance of Buildings (Certificates and Inspections) (England and Wales) Regulations 2007 or the Home Report if in relation to a residential property in Scotland.
*This is the average speed from the provider with the fastest broadband package available at this postcode. The average speed displayed is based on the download speeds of at least 50% of customers at peak time (8pm to 10pm). Fibre/cable services at the postcode are subject to availability and may differ between properties within a postcode. Speeds can be affected by a range of technical and environmental factors. The speed at the property may be lower than that listed above. You can check the estimated speed and confirm availability to a property prior to purchasing on the broadband provider's website. Providers may increase charges. The information is provided and maintained by Decision Technologies Limited. **This is indicative only and based on a 2-person household with multiple devices and simultaneous usage. Broadband performance is affected by multiple factors including number of occupants and devices, simultaneous usage, router range etc. For more information speak to your broadband provider.