Colthill Circle, Milltimber, AB13

- PROPERTY TYPE
Flat
- BEDROOMS
2
- BATHROOMS
1
- SIZE
840 sq ft
78 sq m
- TENUREDescribes how you own a property. There are different types of tenure - freehold, leasehold, and commonhold.Read more about tenure in our glossary page.
Freehold
Key features
- Kitchen
- Bathroom
Description
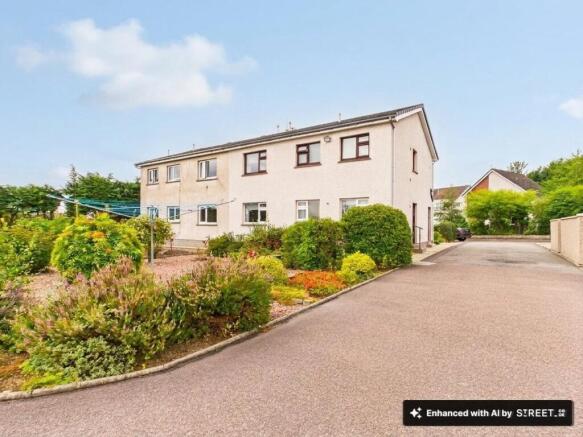
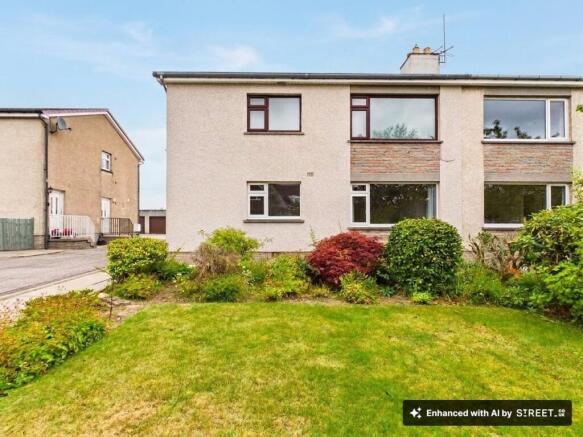
A beautifully presented two-bedroom ground floor flat, situated within this well-maintained property in the highly sought-after residential area of Milltimber. Offering spacious, bright accommodation throughout, this immaculate home is ready to move straight into and represents an excellent opportunity for first-time buyers, downsizers, or investors alike.
The generously proportioned living room enjoys a lovely leafy outlook through its wide picture window, while two well-sized double bedrooms both benefit from fitted wardrobe storage. The kitchen and shower rooms have both been tastefully refitted to a high standard in recent years, offering stylish, low-maintenance living. Externally, the front garden is laid to grass with attractive shrub borders, while the easy-keep rear garden features further shrub planting and a dedicated clothes-drying area.
A single garage to the rear of the property provides secure parking or additional storage.
Milltimber is a highly regarded residential area on the western outskirts of Aberdeen, offering excellent local communities, well-regarded schooling, and superb transport links into the city and beyond.
Viewing is highly recommended to appreciate all this lovely home has to offer.
Living Room
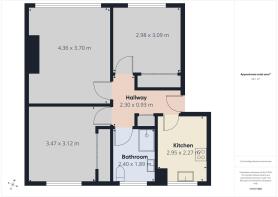
4.36m x 3.7m
A wonderfully spacious room, this bright and inviting living space is sure to be the heart of the home. A generous picture window spans almost the full width of the room, flooding it with natural light and framing a lovely leafy outlook over shrubs and greenery. The room is finished with a charming tiled, marble effect Fireplace housing an electric fire – the perfect focal point for a cosy evening in. Neutral decor throughout offers a wonderful blank canvas, ready for a new owner to make it their own.
kitchen
2.95m x 2.27m
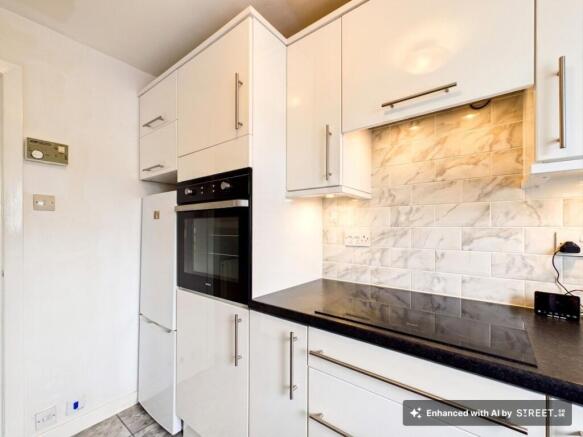
A stylish and immaculately presented kitchen, refitted around five years ago and finished to a high standard. Glossy white cabinetry is paired beautifully with sleek black contrasting worktops and a marble-effect tile splashback, creating a crisp, contemporary feel. The kitchen is well equipped with a Beko built-in oven, an induction hob with an extractor, a fridge freezer, and an integrated washing machine, all set within an efficient gallery layout with plentiful storage and worktop space. A window over the sink brings in natural light. Tiled flooring completes this practical yet good-looking space.
Bedroom 1
3.47m x 3.12m
A well-proportioned double bedroom with a peaceful outlook over the back garden, taking in trees and green beyond. Fitted with a full-width double-sliding door wardrobe offering excellent hanging and storage space, this room also benefits from an electric heater beneath the window and neutral decor throughout. A lovely bright and restful space to unwind at the end of the day.
Bedroom 2
3.09m x 2.98m
A further well-sized double bedroom, currently decorated in a soft lilac tone, offering a great opportunity to add a personal touch. Fitted with a full wood sliding door wardrobe providing ample hanging space and storage, this room also benefits from its own electric heater, making it a cozy and versatile space – ideal as a second bedroom, guest room, or home office
Shower Room
2.4m x 1.89m
Fitted to a high standard around five years ago, the stylish shower room features a spacious walk-in corner shower enclosure with a curved glass door and a handy grab rail. Marble-effect flooring flows throughout, complemented by fresh, contemporary wall tones. A vanity unit with an inset basin offers useful cupboard storage beneath a smart worktop surface, alongside a WC and heated towel rail. A frosted window provides both privacy and natural light. A fresh functional space, ready to use as it is.
Hallway
2.3m x 0.93m
As you enter the house into the vestibule, a space to leave outdoor clothes and boots with a very large cupboard on your right-hand side, ideal for Hoovers' toolboxes or Christmas decorations. Enter through the second door and you are met with a well-appointed hallway linking all the principal rooms; there's a large storage heater for year-round comfort, and a dedicated cupboard houses the well-insulated boiler along with useful additional storage space beneath.
Front Garden
This easy-to-keep front garden has a lawn with border areas filled with mature shrubs. Access to the flat is at the side of the property
Rear Garden
Another great space laid with chuckies and shrubs. The pathway from the flat door leads round the side of the home to your clothes-drying area and also to the single garage to the rear of the property.
Parking - Garage
The flat has a dedicated garage at the rear of the property with an up and over door.
Brochures
Home ReportProperty Brochure- COUNCIL TAXA payment made to your local authority in order to pay for local services like schools, libraries, and refuse collection. The amount you pay depends on the value of the property.Read more about council Tax in our glossary page.
- Band: D
- PARKINGDetails of how and where vehicles can be parked, and any associated costs.Read more about parking in our glossary page.
- Garage
- GARDENA property has access to an outdoor space, which could be private or shared.
- Front garden,Rear garden
- ACCESSIBILITYHow a property has been adapted to meet the needs of vulnerable or disabled individuals.Read more about accessibility in our glossary page.
- Ask agent
Energy performance certificate - ask agent
Colthill Circle, Milltimber, AB13

Add an important place to see how long it'd take to get there from our property listings.
__mins driving to your place
Affordability
About Remax City & Shire Aberdeen, Aberdeen
FF4 Bluesky Business Space Prospect Road, Westhill Aberdeen AB32 6FJ
Notes
Staying secure when looking for property
Ensure you're up to date with our latest advice on how to avoid fraud or scams when looking for property online.
Visit our security centre to find out moreDisclaimer - Property reference 1ac64937-c229-4be8-8f1a-0f10057a094d. The information displayed about this property comprises a property advertisement. Rightmove.co.uk makes no warranty as to the accuracy or completeness of the advertisement or any linked or associated information, and Rightmove has no control over the content. This property advertisement does not constitute property particulars. The information is provided and maintained by Remax City & Shire Aberdeen, Aberdeen. Please contact the selling agent or developer directly to obtain any information which may be available under the terms of The Energy Performance of Buildings (Certificates and Inspections) (England and Wales) Regulations 2007 or the Home Report if in relation to a residential property in Scotland.
*This is the average speed from the provider with the fastest broadband package available at this postcode. The average speed displayed is based on the download speeds of at least 50% of customers at peak time (8pm to 10pm). Fibre/cable services at the postcode are subject to availability and may differ between properties within a postcode. Speeds can be affected by a range of technical and environmental factors. The speed at the property may be lower than that listed above. You can check the estimated speed and confirm availability to a property prior to purchasing on the broadband provider's website. Providers may increase charges. The information is provided and maintained by Decision Technologies Limited. **This is indicative only and based on a 2-person household with multiple devices and simultaneous usage. Broadband performance is affected by multiple factors including number of occupants and devices, simultaneous usage, router range etc. For more information speak to your broadband provider.