
Parklands, Chigwell, IG7

- PROPERTY TYPE
Detached
- BEDROOMS
6
- BATHROOMS
6
- SIZE
7,773 sq ft
722 sq m
- TENUREDescribes how you own a property. There are different types of tenure - freehold, leasehold, and commonhold.Read more about tenure in our glossary page.
Freehold
Key features
- Impressive Detached Home
- Private Carriage Driveway & Garage
- Landscaped Garden With Outdoor Kitchen & Outbuilding
- Indoor Swimming Pool
- Six Bedrooms, Three With En Suites
- Cinema Room & Home Gym
- Several Reception Rooms
- Over 7,750 Sq Ft Over Four Floors
- Contemporary Kitchen & Separate Utility Room
- Easy Access To Chigwell Station
Description
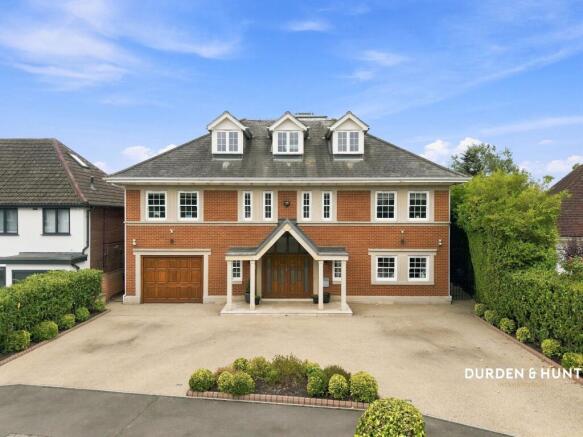
Set within the prestigious Chigwell area, this exceptional luxury residence provides over 7,750 sq ft of versatile accommodation, thoughtfully designed for modern family living, entertaining and relaxation.
The property enjoys an enviable position with excellent access to Chigwell Station and combines substantial internal accommodation with impressive leisure and outdoor spaces.
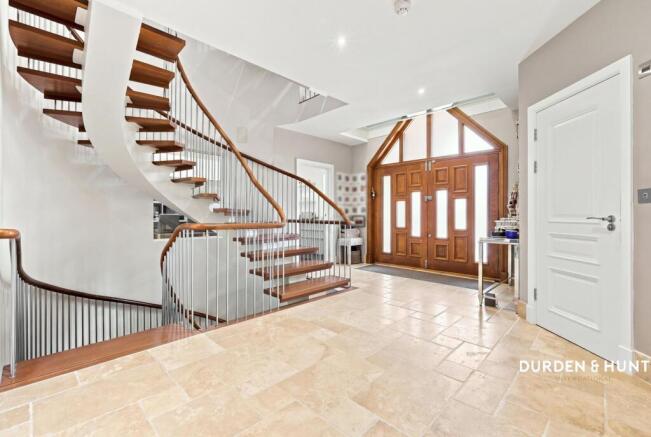
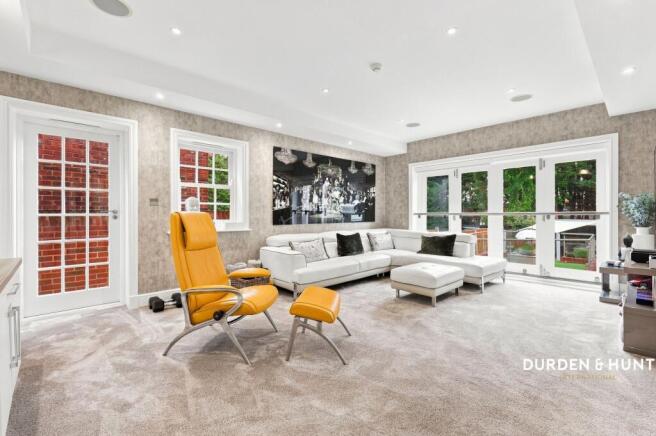
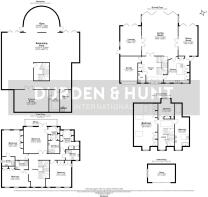
The ground floor opens into a grand entrance hall, with integral access to the garage and useful storage. A spacious living room features bi-fold doors opening onto the garden, while two further reception rooms, each with garden access, provide flexibility for use as a formal dining room, cosy lounge or additional entertaining space.
The contemporary kitchen centres around a substantial island and finished with sleek cabinetry and integrated premium appliances. A guest WC completes the ground floor.
The basement level delivers an outstanding range of leisure facilities, centred around a spacious indoor swimming pool with direct access to the garden and a family shower room. A dedicated home gym and cinema room provide further spaces for recreation and relaxation, while a separate utility room adds practicality to this level.
A striking grand spiral staircase rises to the first floor, where four impressive bedrooms are arranged. Three bedrooms benefit from en-suite bathrooms, while the principal suite provides an exceptional retreat with its own en-suite, private balcony overlooking the garden and dressing room. A further dressing room and family shower room complete this floor.
The second floor provides additional living accommodation with two further bedrooms, served by a large contemporary family bathroom, making this an ideal home for larger families or those requiring versatile guest and working spaces.
Externally, the property is equally impressive. The landscaped rear garden features extensive patio areas designed for entertaining, together with a sheltered integrated outdoor kitchen and al fresco dining area. Expansive areas of lawn are framed by mature planting, creating a private and established setting. To the rear, an attractive outbuilding configured as a snug provides valuable additional living space.
To the front, a substantial private carriage driveway provides extensive off road parking and leads to the integral garage.
Situated within the prestigious Chigwell area, the property benefits from excellent transport connections, a wealth of amenities and an abundance of open green space. Chigwell Station is served by the Central line, providing direct services towards Stratford and central London, with Grange Hill and Hainault stations offering additional options for commuters. The A12, M11 and M25 provide convenient road connections across London, Essex and beyond.
Chigwell is renowned for its selection of restaurants, cafés, traditional pubs, boutiques and everyday amenities, with further shopping and leisure facilities available in Loughton, Buckhurst Hill and Epping. The surrounding area offers an exceptional choice of outdoor space, including Epping Forest, Hainault Forest Country Park and Roding Valley Meadows, providing extensive woodland, open fields, nature trails and scenic countryside for recreation and leisure.
Contact Durden & Hunt for a viewing!
Council Band H Epping Forest
Anti-Money Laundering (AML) Checks
In accordance with UK Anti-Money Laundering Regulations, Durden & Hunt is required to carry out identity and anti-money laundering checks on all buyers and sellers involved in a property transaction.
If an offer is accepted on a property then buyers will be required to pay a non-refundable compliance fee of £72 (including VAT) per person. To provide a secure and efficient service, these checks are carried out by our trusted third-party compliance partner, Coadjute. The fee paid to Coadjute covers the cost of identity verification, anti-money laundering screening, source of funds verification, ongoing compliance monitoring and administration associated with meeting our regulatory obligations. These checks must be paid for and completed by buyers before a Memorandum of Sale can be issued.
Consumer Protection from Unfair Trading Regulations 2008. Misrepresentations Act 1967. Property Misdescriptions Act 1991.
These details are prepared as a general guide only and should not be relied upon as a basis to enter a legal contract or to commit expenditure. The sales particulars may change in the course of time and any interested party is advised to make a final inspection of the property prior to exchange of contracts or signing of a tenancy agreement. Durden & Hunt have not tested any apparatus, equipment, fixtures and fittings or services. Items shown in photographs are not necessarily included. On occasion photographs may be owner supplied. On most occasions features and facilities of a property are owner advised and potential buyers/tenants are advised to confirm these. Please note that service charge, ground rent and lease lengths are subject to change, and the information we have supplied was true at time of instruction. References to the tenure, lease length, ground rent and service charges for any property are based on information supplied by the seller, buyers are advised to obtain verification of these stated figures from their solicitor before purchasing. Any mention of planning potential or planning permission is based on the current owners opinion, a potential buyer should assume that this is a speculative opinion only and is not based on planning permission being granted or professional advice, unless otherwise stated. Any reference to distance to stations, amenities or schools are taken from portal estimated distances, buyers are advised to do their own research on distances. Many of the features are owner advised and prospective buyers are advised to obtain verification before purchasing. Buyers/Tenants must check the availability of any property and make an appointment to view before embarking on any journey to see a property. Durden & Hunt are a proud member of The Property Ombudsmen.
- COUNCIL TAXA payment made to your local authority in order to pay for local services like schools, libraries, and refuse collection. The amount you pay depends on the value of the property.Read more about council Tax in our glossary page.
- Band: H
- PARKINGDetails of how and where vehicles can be parked, and any associated costs.Read more about parking in our glossary page.
- Yes
- GARDENA property has access to an outdoor space, which could be private or shared.
- Yes
- ACCESSIBILITYHow a property has been adapted to meet the needs of vulnerable or disabled individuals.Read more about accessibility in our glossary page.
- Ask agent
Energy performance certificate - ask agent

Add an important place to see how long it'd take to get there from our property listings.
__mins driving to your place
Affordability


Notes
Staying secure when looking for property
Ensure you're up to date with our latest advice on how to avoid fraud or scams when looking for property online.
Visit our security centre to find out moreDisclaimer - Property reference 8ffdeac9-6824-4de3-b55d-d1fc3550d52f. The information displayed about this property comprises a property advertisement. Rightmove.co.uk makes no warranty as to the accuracy or completeness of the advertisement or any linked or associated information, and Rightmove has no control over the content. This property advertisement does not constitute property particulars. The information is provided and maintained by Durden & Hunt, Loughton & West Essex. Please contact the selling agent or developer directly to obtain any information which may be available under the terms of The Energy Performance of Buildings (Certificates and Inspections) (England and Wales) Regulations 2007 or the Home Report if in relation to a residential property in Scotland.
*This is the average speed from the provider with the fastest broadband package available at this postcode. The average speed displayed is based on the download speeds of at least 50% of customers at peak time (8pm to 10pm). Fibre/cable services at the postcode are subject to availability and may differ between properties within a postcode. Speeds can be affected by a range of technical and environmental factors. The speed at the property may be lower than that listed above. You can check the estimated speed and confirm availability to a property prior to purchasing on the broadband provider's website. Providers may increase charges. The information is provided and maintained by Decision Technologies Limited. **This is indicative only and based on a 2-person household with multiple devices and simultaneous usage. Broadband performance is affected by multiple factors including number of occupants and devices, simultaneous usage, router range etc. For more information speak to your broadband provider.