Hunton Bridge Hill, Hunton Bridge, Kings Langley, WD4 8PU

- PROPERTY TYPE
Detached
- BEDROOMS
4
- BATHROOMS
3
- SIZE
Ask agent
- TENUREDescribes how you own a property. There are different types of tenure - freehold, leasehold, and commonhold.Read more about tenure in our glossary page.
Freehold
Key features
- Detached Character Family Home
- Diverse Accommodation For A Growing Family Or Multi Generational Living
- Many Original Features With A Modern Twist
- Stunning Kitchen Family Room
- Four Bedrooms
- Modern Bathroom And En Suite
- Sperate Annexe And Shower Room
- Near Commuter Links
- EPC Rating E
- Quote BC0270
Description
A Character Home with a Modern Twist – Flexible Living for the Whole Family
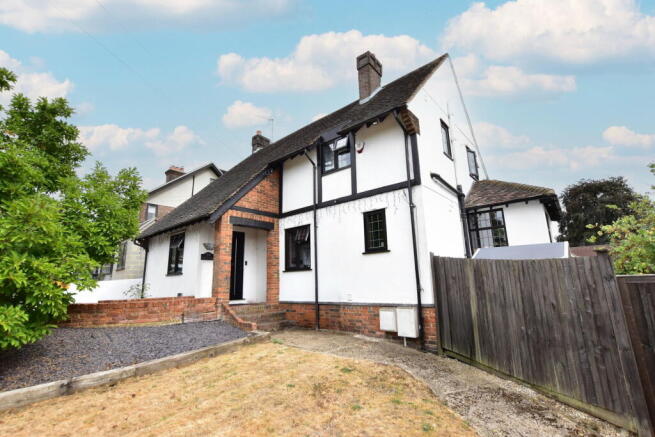
Steeped in charm, character and versatility, this deceptively spacious family home in Hunton Bridge offers a rare combination of period features, generous accommodation and modern family living. Retaining an abundance of original character, the property has been thoughtfully adapted to suit the demands of contemporary life, whilst maintaining the warmth and individuality that makes a period home so special.
With its impressive proportions, flexible layout and potential for multi-generational living, this is a home that can evolve with you — whether you're a growing family, need space for older children, work from home or are looking for accommodation that could lend itself to an independent annexe-style arrangement.
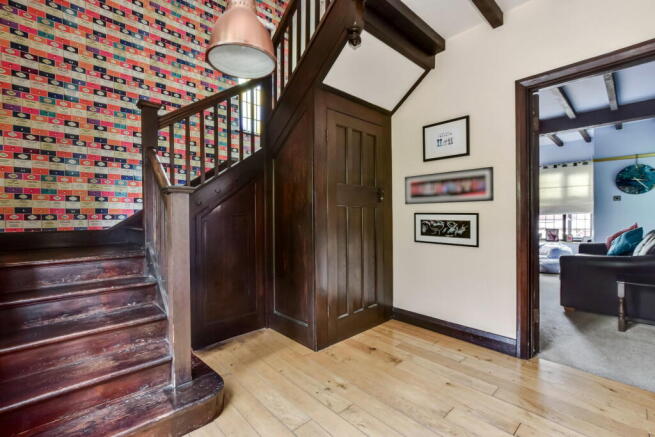
From the moment you step inside, the character of the property is immediately apparent. The welcoming entrance hall sets the tone, featuring a stunning galleried staircase that rises through the centre of the house, showcasing the impressive height of the building.
Original-style details include exposed beams, stripped wooden flooring and beautiful stained-glass windows, whilst the generous proportions create an immediate sense of space and grandeur. From here, the accommodation flows naturally towards the principal living spaces.
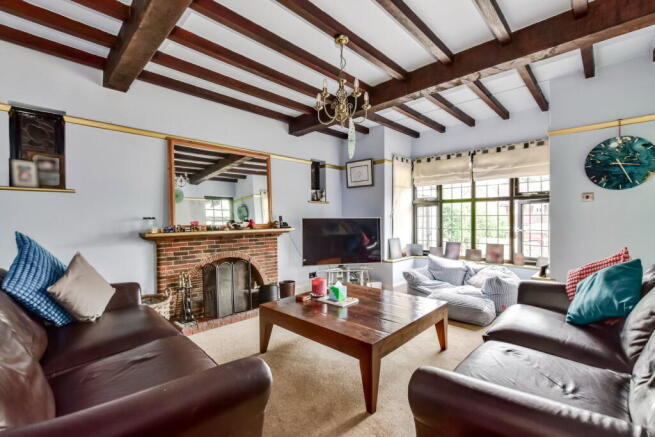
Positioned towards the rear of the property, the lounge is a wonderfully inviting room with a striking bay window overlooking the garden. At its heart is an impressive brick-built feature fireplace with a working fire, complemented by exposed beams and plenty of natural character. Glazed doors lead through towards the conservatory and dining area, creating a wonderful connection between the more intimate living space and the larger entertaining area beyond.
Without doubt, one of the standout features is the fabulous kitchen and family room. Bright, sociable and beautifully designed, the room benefits from windows on several elevations, flooding the space with natural light. The bespoke kitchen features extensive storage, quality wood-block worktops and a substantial central island with integrated seating. Designed as much for gathering and entertaining as it is for cooking, the island forms a natural focal point where family and friends can sit, chat and enjoy time together.
There is also a comfortable seating area, the perfect spot for relaxing with a morning coffee or keeping an eye on family life while dinner is being prepared. A cleverly designed scullery area adds further practicality and features a traditional butler-style sink overlooking the staircase leading down to the lower level. Rose-brass lighting, matching wall fittings and carefully considered finishes add a contemporary touch while complementing the character of the surrounding home.
A further glazed door connects the kitchen directly with the conservatory and dining space.
The conservatory/dining area is an impressive and incredibly versatile space, with glazing on three sides allowing natural light to pour in throughout the day. French doors open directly onto the rear garden, creating an effortless flow between inside and out. Whether hosting a large family gathering, enjoying Sunday lunch or simply opening the doors on a summer evening, this is a space designed for entertaining and making memories.
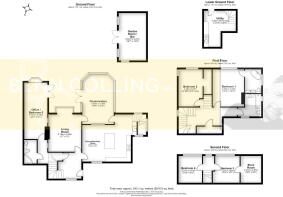
From the kitchen, stairs lead down to a useful lower level where you'll find the utility room.
There is plumbing and housing for a washing machine and tumble dryer, alongside additional storage cupboards and the property's boiler. A glazed door provides direct access to the garden, adding further practicality to this level.
One of the property's most exciting features is the additional accommodation accessed via a separate vestibule from the main hallway.
This generous space offers huge flexibility and could be ideal for multi-generational living, an older teenager, a home office suite, guest accommodation or independent living.
The shower room is well appointed with a walk-in shower, vanity wash hand basin, WC and useful built-in storage.
Beyond this is a substantial bedroom/lounge, again benefiting from a bay window overlooking the garden and a further door providing direct garden access.
The generous proportions offer exciting possibilities. Subject to any necessary consents, thoughtful redesign could potentially allow the space to be divided further and incorporate a compact kitchenette, creating an even more self-contained arrangement.
Ascending the impressive galleried staircase, you arrive at a long and characterful first-floor landing, again featuring exposed beams and wonderful proportions.
The principal bedroom overlooks the rear garden and is a particularly spacious and peaceful retreat. A feature wrought-iron fireplace adds another touch of period charm, whilst there is ample wall space for fitted or freestanding wardrobes.
A door leads through to the beautifully appointed en-suite, where a freestanding bath takes centre stage alongside a WC and feature vanity unit incorporating the wash hand basin.
Bedroom two is another generous double bedroom overlooking the rear garden. A cleverly designed open-plan walk-in wardrobe provides useful hanging and storage space while keeping the main bedroom area feeling spacious and uncluttered.
Full of style, character and contemporary flair, the family bathroom is a bright and beautifully considered space, with windows to the front and side filling the room with natural light. A sleek white bathroom suite is complemented by striking black accents, creating a sophisticated monochrome look, while the colourful feature tiles add a vibrant pop of personality, bringing warmth and visual interest to the room. A feature vanity and storage unit provides a stylish focal point, housing the sink while offering practical storage, alongside a separate WC. Designed as more than just a functional space, this is a bathroom made for modern living — a calm and inviting retreat to start the day refreshed or unwind in comfort at the end of it.
From the main landing, a further staircase leads to another small landing area with a window overlooking the rear garden. This level provides access to two additional bedrooms, both cleverly positioned within the eaves and offering sufficient space for double beds. These rooms provide excellent flexibility for children, guests, teenagers or home working.
Bedroom three also benefits from access to a substantial additional storage/attic space — perfect for keeping those items you don't need every day safely tucked away.
The rear garden is just as impressive and has been thoughtfully arranged over two levels.
A large flagstone terrace immediately adjoining the house provides an excellent entertaining area, complete with railings and plenty of space for outdoor furniture. Steps lead down to the lawned garden, surrounded by mature herbaceous planting, established shrubs and colourful borders. A charming pergola creates another dedicated seating area, perfect for enjoying the garden throughout the warmer months. At the far end sits a substantial log cabin with electricity, currently offering an ideal home office, studio, hobby room or peaceful garden retreat. Side access leads from the garden back towards the front of the property, while an external water supply adds further practicality.
The front of the property is equally appealing, arranged across three distinct areas. A generous lawn leads towards established borders planted with mature trees and shrubs, creating a wonderfully established setting. To the side, a substantial hardstanding driveway provides off-road parking for approximately four vehicles, a particularly useful feature for a family home of this size.
This is far more than simply a character house. It is a home designed around family, flexibility and lifestyle.
HUNTON BRIDGE LOCATION
Hunton Bridge is a desirable Hertfordshire location, offering a peaceful village setting with excellent commuter connections. Surrounded by countryside and green spaces, the area is ideal for walking and cycling, while nearby Kings Langley provides local shops, cafés, pubs, restaurants, schools, and everyday amenities.
Kings Langley and Watford Junction stations offer fast services into London Euston, while the M25, M1, and A41 provide easy road access. Combining rural charm with excellent connectivity, Hunton Bridge is an attractive location for both families and commuters.
BC0270
- COUNCIL TAXA payment made to your local authority in order to pay for local services like schools, libraries, and refuse collection. The amount you pay depends on the value of the property.Read more about council Tax in our glossary page.
- Band: F
- PARKINGDetails of how and where vehicles can be parked, and any associated costs.Read more about parking in our glossary page.
- Allocated
- GARDENA property has access to an outdoor space, which could be private or shared.
- Private garden
- ACCESSIBILITYHow a property has been adapted to meet the needs of vulnerable or disabled individuals.Read more about accessibility in our glossary page.
- Ask agent
Hunton Bridge Hill, Hunton Bridge, Kings Langley, WD4 8PU

Add an important place to see how long it'd take to get there from our property listings.
__mins driving to your place
Affordability

Notes
Staying secure when looking for property
Ensure you're up to date with our latest advice on how to avoid fraud or scams when looking for property online.
Visit our security centre to find out moreDisclaimer - Property reference S1831058. The information displayed about this property comprises a property advertisement. Rightmove.co.uk makes no warranty as to the accuracy or completeness of the advertisement or any linked or associated information, and Rightmove has no control over the content. This property advertisement does not constitute property particulars. The information is provided and maintained by eXp UK, South East. Please contact the selling agent or developer directly to obtain any information which may be available under the terms of The Energy Performance of Buildings (Certificates and Inspections) (England and Wales) Regulations 2007 or the Home Report if in relation to a residential property in Scotland.
*This is the average speed from the provider with the fastest broadband package available at this postcode. The average speed displayed is based on the download speeds of at least 50% of customers at peak time (8pm to 10pm). Fibre/cable services at the postcode are subject to availability and may differ between properties within a postcode. Speeds can be affected by a range of technical and environmental factors. The speed at the property may be lower than that listed above. You can check the estimated speed and confirm availability to a property prior to purchasing on the broadband provider's website. Providers may increase charges. The information is provided and maintained by Decision Technologies Limited. **This is indicative only and based on a 2-person household with multiple devices and simultaneous usage. Broadband performance is affected by multiple factors including number of occupants and devices, simultaneous usage, router range etc. For more information speak to your broadband provider.