Uppleby, Easingwold, York

- PROPERTY TYPE
Semi-Detached
- BEDROOMS
4
- BATHROOMS
2
- SIZE
Ask agent
- TENUREDescribes how you own a property. There are different types of tenure - freehold, leasehold, and commonhold.Read more about tenure in our glossary page.
Freehold
Key features
- FOUR BEDROOMS
- PRIME UPPLEBY LOCATION
- STUNNING OPEN-PLAN LIVING
- OVER 2,000 SQ FT
- 10FT QUARTZ KITCHEN ISLAND
- LUXURY PRINCIPAL SUITE
- SOUTH-FACING ROOF TERRACE
- OUTDOOR KITCHEN & ENTERTAINING SPACE
- LANDSCAPED PRIVATE GARDENS
- VERSATILE SECRET SNUG
Description
Mileages: York - 13 miles, Thirsk - 12 miles, A19 - 4 miles (Distances Approximate).
Reception Hall, Sitting Room, Snug/Study, Stunning Open Plan Kitchen/Living/Dining Room, Secret Snug, Utility Room, Cloakroom/WC
Principal Bedroom Suite with Dressing Room, Luxury Ensuite and South Facing Roof Terrace, 3 Further Bedrooms, Family Bathroom
Driveway Parking, Landscaped Rear Garden, Outdoor Kitchen and Entertaining Areas
A composite entrance door with glazed side panels opens into a generous RECEPTION HALL finished with striking resin flooring and a return staircase rising to the first floor. A useful shelved understairs cupboard provides practical storage.
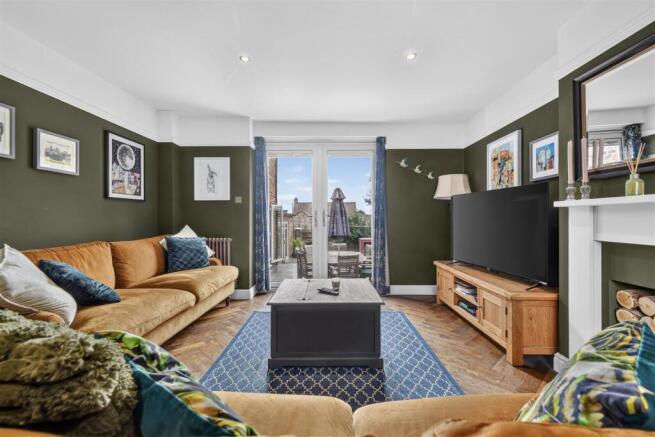
A timber door leads through to the elegant SITTING ROOM, enjoying pleasant views across the attractive tree-lined frontage of Uppleby and neighbouring period homes. A decorative open fireplace with painted timber surround creates an attractive focal point, complemented by parquet flooring, brushed bronze period style radiators and French doors opening directly onto the rear terrace.
To the opposite side of the hall is a versatile SNUG/STUDY, again benefiting from views over Uppleby, matching parquet flooring and a period style radiator. An adjoining store houses the recently installed gas fired boiler and pressurised hot water cylinder whilst providing useful shelving and storage.
Positioned to the rear of the property is the true heart of the home; an outstanding open plan KITCHEN/LIVING/DINING ROOM designed for modern family living and entertaining.
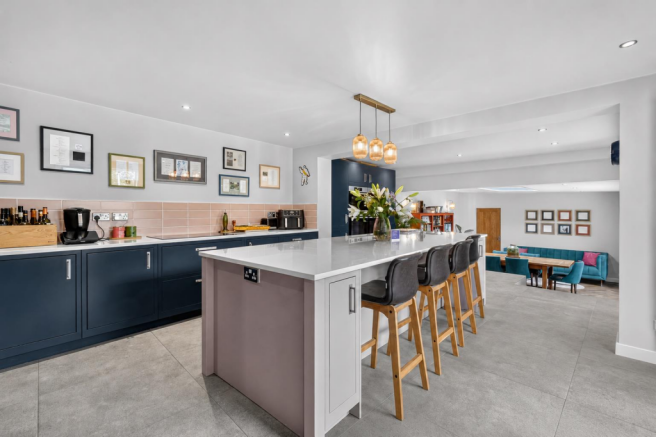
The kitchen is centred around an impressive quartz topped island extending to over 10ft in length, incorporating extensive storage, deep pan drawers, wine cooler, power points and a generous breakfast bar beneath pendant lighting. A sophisticated range of two-tone cabinetry includes deep ocean blue base and wall units complemented by stylish tiled splashbacks. Integrated appliances comprise a full height fridge and freezer, dishwasher, induction hob with extractor and a comprehensive bank of cooking appliances including twin ovens, microwave and coffee machine. A stainless steel sink with etched drainer grooves and instant boiling water tap complete the space, whilst tiled flooring runs throughout. French doors open directly onto the rear terrace, framed by contemporary vertical radiators. Steps lead down into;
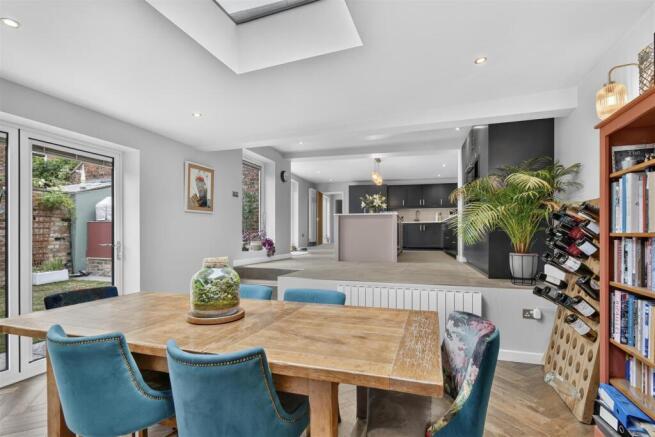
A superb LIVING/DINING AREA, where parquet flooring continues beneath an impressive latern roof and bifold doors seamlessly connect the interior with the garden beyond.
A timber door reveals a versatile SECRET SNUG, ideal as a home office, TV room, teenagers games room, hobbie/ workroom or quiet retreat, with French doors opening onto the rear garden.
From the reception hall, a separate UTILITY ROOM continues the attractive resin flooring and is fitted with an extensive range of storage cupboards together with integrated fridge, freezer, sink unit, plumbing for a washing machine and space for a tumble dryer.
Adjoining a stylish CLOAKROOM/WC appointed with attractive wall panelling, vanity wash hand basin with storage below and low suite WC.
Stairs rise to the FIRST FLOOR LANDING with timber doors leading off.
The PRINCIPAL BEDROOM SUITE enjoys views to two aspects together with French doors opening onto a superb south facing roof terrace enclosed by a low brick wall with stone coping. From here there are wonderful rooftop views across Easingwold with countryside glimpses beyond. A pocket door opens to a well appointed dressing room with shelving and loft access.
A further pocket door leads through to the LUXURY ENSUITE BATHROOM, beautifully appointed with a freestanding bathtub, walk-in shower with rainfall fitting, wall mounted wash hand basin, low suite WC and heated towel radiator, all finished with elegant brushed gold fittings and contemporary tiling.
The GUEST BEDROOM enjoys elevated views across Uppleby and benefits from a full wall of fitted wardrobes with shelving and hanging space, complemented by contemporary panelling.
To the rear is a further DOUBLE BEDROOM enjoying attractive garden and rooftop views with glimpses towards open countryside beyond.
A FOURTH BEDROOM overlooks the front elevation and would equally lend itself as a further home office.
The HOUSE BATHROOM comprises a modern white suite including a panelled bath with thermostatic shower and folding screen, vanity wash basin with storage below, low suite WC, useful storage cupboard and heated chrome towel radiator.
OUTSIDE, the property benefits from driveway parking for two vehicles together with a paved frontage.
To the rear, steps descend from the sitting room onto a generous elevated entertaining terrace. To one side is a fitted OUTDOOR KITCHEN, complete with work surface, storage and provision for appliances, creating a superb space for al fresco dining and entertaining.
Further steps lead down to an attractively landscaped garden, principally laid to lawn and framed by railway sleeper borders, mature planting, established hedging and well stocked flower beds. Fully enclosed and enjoying an excellent degree of privacy, the garden is both child and pet friendly whilst providing an attractive setting for year-round enjoyment.
LOCATION – Easingwold is a busy Georgian market town offering a wide variety of shops, schools and recreational facilities. There is good road access to principal Yorkshire centres including those of Northallerton, Thirsk, Harrogate, Leeds and York. The town is also by-passed by the A19 for travel further afield.
POSTCODE – YO61 3BD
COUNCIL TAX BAND – F
TENURE – Freehold
SERVICES – Mains water, electricity, gas and drainage. Gas fired central heating.
VIEWING – Strictly by prior appointment through the selling agents, Churchills. Tel: Email:
AGENTS NOTE - To be able to purchase a property in the United Kingdom all agents have a legal requirement to conduct Identity checks on all customers involved in the sales transaction to fulfil their obligations under Anti Money Laundering regulations. A charge to carry out these checks will apply. Please ask our office for further details.
Brochures
Uppleby, Easingwold, York- COUNCIL TAXA payment made to your local authority in order to pay for local services like schools, libraries, and refuse collection. The amount you pay depends on the value of the property.Read more about council Tax in our glossary page.
- Band: D
- PARKINGDetails of how and where vehicles can be parked, and any associated costs.Read more about parking in our glossary page.
- Yes
- GARDENA property has access to an outdoor space, which could be private or shared.
- Yes
- ACCESSIBILITYHow a property has been adapted to meet the needs of vulnerable or disabled individuals.Read more about accessibility in our glossary page.
- Ask agent
Uppleby, Easingwold, York

Add an important place to see how long it'd take to get there from our property listings.
__mins driving to your place
Affordability

Notes
Staying secure when looking for property
Ensure you're up to date with our latest advice on how to avoid fraud or scams when looking for property online.
Visit our security centre to find out moreDisclaimer - Property reference 34885242. The information displayed about this property comprises a property advertisement. Rightmove.co.uk makes no warranty as to the accuracy or completeness of the advertisement or any linked or associated information, and Rightmove has no control over the content. This property advertisement does not constitute property particulars. The information is provided and maintained by Churchills Estate Agents, Easingwold. Please contact the selling agent or developer directly to obtain any information which may be available under the terms of The Energy Performance of Buildings (Certificates and Inspections) (England and Wales) Regulations 2007 or the Home Report if in relation to a residential property in Scotland.
*This is the average speed from the provider with the fastest broadband package available at this postcode. The average speed displayed is based on the download speeds of at least 50% of customers at peak time (8pm to 10pm). Fibre/cable services at the postcode are subject to availability and may differ between properties within a postcode. Speeds can be affected by a range of technical and environmental factors. The speed at the property may be lower than that listed above. You can check the estimated speed and confirm availability to a property prior to purchasing on the broadband provider's website. Providers may increase charges. The information is provided and maintained by Decision Technologies Limited. **This is indicative only and based on a 2-person household with multiple devices and simultaneous usage. Broadband performance is affected by multiple factors including number of occupants and devices, simultaneous usage, router range etc. For more information speak to your broadband provider.