West Hall Road, Mundford

- PROPERTY TYPE
Detached
- BEDROOMS
4
- BATHROOMS
1
- SIZE
1,453 sq ft
135 sq m
- TENUREDescribes how you own a property. There are different types of tenure - freehold, leasehold, and commonhold.Read more about tenure in our glossary page.
Freehold
Key features
- Chain Free
- Large plot
- Three reception rooms
- Fantastic investment opportunity or family home
- Quiet location
- Garage
- Driveway
- Large living room
- Separate Dining room
Description
Substantial Four-Bedroom Detached Home in Sought-After Mundford Location
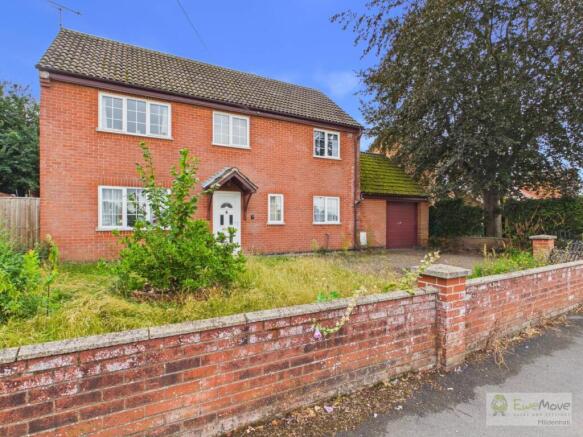
Positioned along the highly desirable West Hall Road, this expansive four-bedroom detached property represents an exceptional opportunity to create a truly magnificent family home. Situated in a quiet, leafy part of Mundford within a short walking distance of the local playing fields and village hall, the residence sits on an impressively sized mature plot
The property requires extensive renovation throughout and is being sold as seen, which is directly reflected in the realistic asking price. It offers a blank canvas with incredible potential for first-time buyers, growing families looking to upsize, or keen renovators aiming to restore a landmark village residence
Ground Floor Accommodation
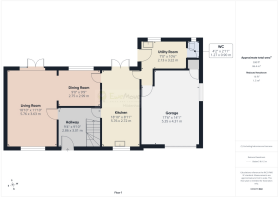
Entrance Hallway: A wide, welcoming hallway that immediately highlights the home's impressive proportions
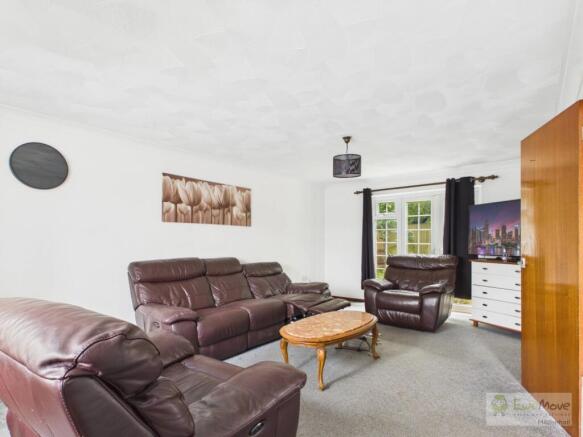
Living Room: An exceptionally large open-plan space featuring French doors that open directly onto the rear garden
Dining Room: Versatile reception space accessible from both the kitchen and living room, complete with French doors leading out to the rear patio
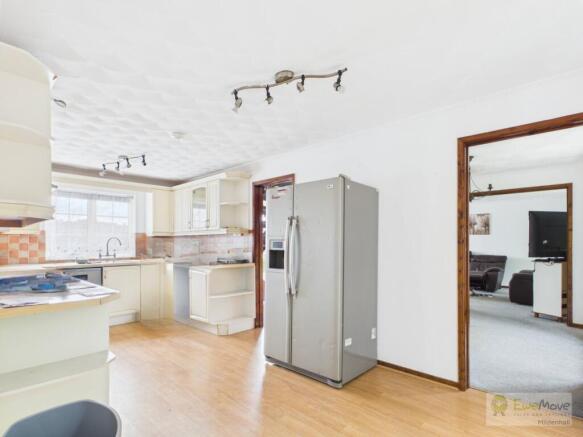
Kitchen: A substantial room ready for full modern transformation
Utility & WC: Separate dedicated utility room providing direct internal access into the garage, alongside a convenient ground-floor WC
First Floor Accommodation
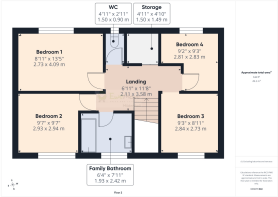
Landing & Storage: Expansive central landing boasting a dedicated walk-in storage cupboard located right next to the airing cupboard
Bedrooms: Three impressive, spacious double bedrooms alongside a well-proportioned fourth bedroom
Bathroom: A flexible split setup comprising a main family bathroom with a separate adjacent WC
Outside & Grounds
Frontage & Parking: Generous front lawn accompanied by a large driveway offering ample off-road parking
Garage: Single garage with an up-and-over door and direct access from the interior utility room
Rear Garden: Highly private and completely secluded. The mature grounds offer fantastic potential for enthusiastic gardeners to redesign and build upon the existing plot
Please note: Select marketing images have been digitally enhanced/rendered using AI to illustrate the property's potential once fully renovated
Construction Type: Brick and roof tiles
Sources of Heating: Gas
Sources of Electricity supply: Mains supply
Sources of Water Supply: Mains supply
Primary Arrangement for Sewerage: Mains supply
Broadband Connection: See media
Mobile Signal/Coverage: See media
Parking: Garage and Driveway
Building Safety: No issues
Listed Property: No
Restrictions: None
Private Rights of Way: None
Public Rights of Way: None
Flooded in Last 5 Years: No
Flood Defences: No
Entrance Location: Ground floor
Accessibility Measures: Noned on a Coalfield: No
Other Mining Related Activities: No
EPC completed, will be uploaded to GOV site and updated on here shortly
Entrance hallway
3.01m x 2.86m - 9'11" x 9'5"
Large spacious main entrance hallway
Living Room
5.76m x 3.63m - 18'11" x 11'11"
Very large living room with windows at the front looking out over the garden and French doors out to the rear gardenSome images are AI-generated to show what the property could look like
Dining Room
2.99m x 2.75m - 9'10" x 9'0"
Separate dining room with windows out onto the rear garden
Kitchen
5.76m x 2.72m - 18'11" x 8'11"
Large kitchen that runs from the front to the rear of the home, with doors leading to the dining room, hallway and utility Some images are AI-generated to show you what the property could look like
Utility Room
3.22m x 2.13m - 10'7" x 6'12"
Large utility room with a door to the rear garden, and to the garage
Guest WC
1.27m x 0.9m - 4'2" x 2'11"
Convenient downstairs guest WC
Garage ( oversized single )
5.35m x 4.31m - 17'7" x 14'2"
Larger than standard single garage with lots of space for storage and plumbing
Bedroom 1
4.09m x 2.73m - 13'5" x 8'11"
Large double room
Bedroom 2
2.94m x 2.93m - 9'8" x 9'7"
Large double room
Bedroom 3
2.74m x 2.73m - 8'12" x 8'11"
3rd large double bedroom
Bedroom 4
2.83m x 2.81m - 9'3" x 9'3"
Smaller 4th bedroom - could be used as a nursery or home office
First Floor Landing
3.58m x 2.11m - 11'9" x 6'11"
Spacious landing
Storage Room
1.5m x 1.49m - 4'11" x 4'11"
Useful storage cupboard that could be used as a walk in wardrobe, or large storage area
WC
1.5m x 0.9m - 4'11" x 2'11"
Separate WC upstairs from the main bathroom
Family Bathroom
2.42m x 1.93m - 7'11" x 6'4"
Large family bathroom with space to fit an additional toilet if required
- COUNCIL TAXA payment made to your local authority in order to pay for local services like schools, libraries, and refuse collection. The amount you pay depends on the value of the property.Read more about council Tax in our glossary page.
- Band: C
- PARKINGDetails of how and where vehicles can be parked, and any associated costs.Read more about parking in our glossary page.
- Yes
- GARDENA property has access to an outdoor space, which could be private or shared.
- Yes
- ACCESSIBILITYHow a property has been adapted to meet the needs of vulnerable or disabled individuals.Read more about accessibility in our glossary page.
- Ask agent

Add an important place to see how long it'd take to get there from our property listings.
__mins driving to your place
Affordability
About EweMove, Covering East of England
Cavendish House Littlewood Drive, West 26 Industrial Estate, Cleckheaton, BD19 4TE
Notes
Staying secure when looking for property
Ensure you're up to date with our latest advice on how to avoid fraud or scams when looking for property online.
Visit our security centre to find out moreDisclaimer - Property reference 10808123. The information displayed about this property comprises a property advertisement. Rightmove.co.uk makes no warranty as to the accuracy or completeness of the advertisement or any linked or associated information, and Rightmove has no control over the content. This property advertisement does not constitute property particulars. The information is provided and maintained by EweMove, Covering East of England. Please contact the selling agent or developer directly to obtain any information which may be available under the terms of The Energy Performance of Buildings (Certificates and Inspections) (England and Wales) Regulations 2007 or the Home Report if in relation to a residential property in Scotland.
*This is the average speed from the provider with the fastest broadband package available at this postcode. The average speed displayed is based on the download speeds of at least 50% of customers at peak time (8pm to 10pm). Fibre/cable services at the postcode are subject to availability and may differ between properties within a postcode. Speeds can be affected by a range of technical and environmental factors. The speed at the property may be lower than that listed above. You can check the estimated speed and confirm availability to a property prior to purchasing on the broadband provider's website. Providers may increase charges. The information is provided and maintained by Decision Technologies Limited. **This is indicative only and based on a 2-person household with multiple devices and simultaneous usage. Broadband performance is affected by multiple factors including number of occupants and devices, simultaneous usage, router range etc. For more information speak to your broadband provider.