Hulberry, Eynsford, Dartford, Kent, DA4

- PROPERTY TYPE
Semi-Detached
- BEDROOMS
4
- BATHROOMS
2
- SIZE
Ask agent
- TENUREDescribes how you own a property. There are different types of tenure - freehold, leasehold, and commonhold.Read more about tenure in our glossary page.
Freehold
Key features
- 4 Bedrooms
- 2 Bathrooms
- Great Kitchen/Dining Room
- Expansive Grounds
- Wealth of Outbuildings
- Secure Parking
Description
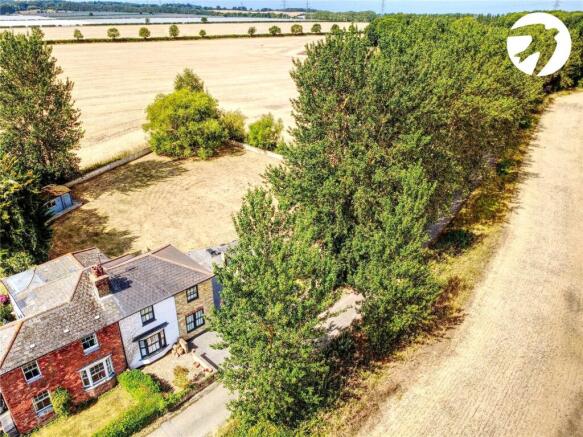
Occupying an exceptional semi-rural position along a private lane in the sought-after hamlet of Hulberry, Baldwins Cottages is a versatile four-bedroom family home offering over 1,500 sq ft of accommodation, extending to almost 2,900 sq ft when including the substantial outbuildings and garaging.
Surrounded by open countryside, the property offers a rare combination of privacy, space and flexibility, whilst remaining exceptionally well connected. Rail services from nearby Orpington, Swanley and Otford provide direct links to London in approximately 30 minutes, with the M25 and Bluewater Shopping Centre both within easy reach.
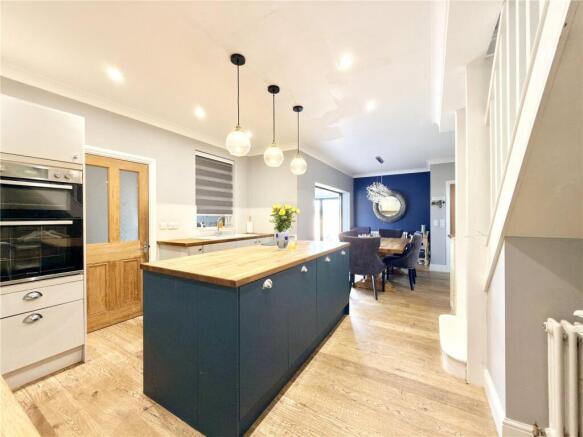
The well-proportioned accommodation comprises a spacious kitchen/dining room, conservatory, separate reception room, utility room, shower room and family bathroom, together with four generous bedrooms.
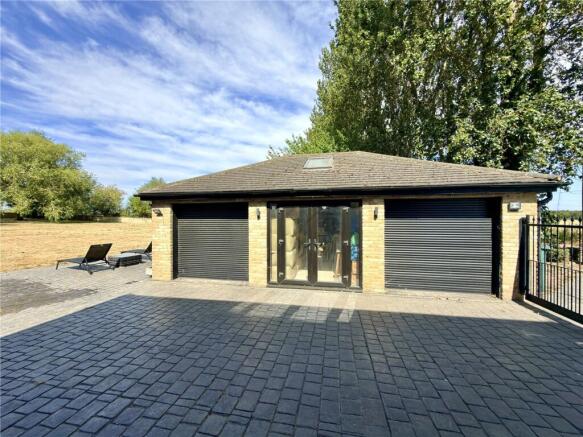
Externally, secure gated access leads to a private driveway, extensive rear garden, detached garden room and substantial outbuildings. Offering an increasingly rare level of versatility, these spaces are ideal for those looking to work from home, operate a home-based business, or require additional storage or workshop space, subject to any necessary consents.
Combining countryside charm with modern convenience, Baldwins Cottages presents a unique opportunity to enjoy rural living without compromising on connectivity, lifestyle or flexibility.
Exterior
Garages/Store each measures5.80m x 2.64m (19'0" x 8'8")
Outbuilding 7.58m x 6.18m (24'10" x 20'3")
Garden Room/Outbuilding 5.60m x 3.92m (18'4" x 12'10")
Extensive Rear Garden approximately 50.00m x 50.00m (164'1" x 164'1")
Gated Parking
Private Driveway
Key Terms
This property is Freehold
Build Type - Traditional
Double Glazing
Electric Central Heating - Boiler located within the utility room
Localised Under Floor Heating
Localised Air Conditioning
Utilities: Mains Electricity.
Water is provided by Lullingstone Water Limited
Drainage is by septic tank with costs approximately £70 tri-annually
Approximate Floor Area:
House: 151.6 sq.m (1,633 sq.ft)
Garages & Outbuildings: 116.4 sq.m (1,254 sq.ft)
Total: 268.1 sq.m (2,887 sq.ft)
Sevenoaks District Council Tax Band E
The annual Council Tax for a Band E property in Eynsford is £3,078.94 for the 2026/27 tax year.
Schools
Primary Schools
The Anthony Roper Primary School, Eynsford Approx. 0.8 miles - Crockenhill Primary School Approx. 1.8 miles - High Firs Primary School, Swanley Approx. 2.4 miles - Horton Kirby Church of England Primary School Approx. 2.7 miles
Downsview Community Primary School, Swanley Approx. 3.0 miles
Secondary Schools
Orchards Academy, Swanley Approx. 2.7 miles -Knole Academy, Sevenoaks Approx. 6.5 miles - Wilmington Academy, Dartford Approx. 7 miles - The Leigh Academy, Dartford Approx. 7 miles - Dartford Science & Technology College Approx. 8 miles
Grammar Schools
Dartford Grammar School Approx. 8 miles - Dartford Grammar School for Girls Approx. 8 miles - Wilmington Grammar School for Boys Approx. 7 miles - Wilmington Grammar School for Girls Approx. 7 miles
Railway Stations & Services
Eynsford Station (approx. 1.1 miles) Direct services to London Blackfriars.
Services to Sevenoaks and Ashford International.
Thameslink services through Central London.
Swanley Station (approx. 3.4 miles) Direct services to London Victoria. London Blackfriars. London St Pancras International. Sevenoaks and Kent destinations.
Farningham Road Station (approx. 3.7 miles) Direct services to London Victoria. London Blackfriars. Sevenoaks. Rochester and Medway Towns
Road Links
A20 London Road Approximately 1.5 miles
M20 Junction 3A Approximately 1.8 miles
M25 Junction 3 Approximately 1.5 - 2 miles
A2/M2 Approximately 5 miles
Planning permission has previously been granted on a nearby plot for the construction of a substantial detached family residence extending to approximately 3,680 sq ft. Prospective purchasers are advised to make their own enquiries regarding the current status of the consent and any potential future development opportunities.
Disclaimer
Distances are approximate and have been calculated from the central postcode DA4 0JG. They are intended as a guide only and may vary depending on the exact property location, route taken and mode of transport.
School availability, catchment areas, admissions criteria and transport services are subject to change. Prospective purchasers should make their own independent enquiries and verification with the relevant local authorities, schools and transport providers before making any decisions.
The above is formed of information provided by the seller and publicly accessible sources.
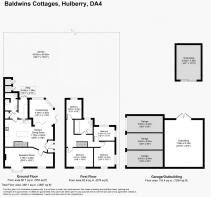
Ground Floor
Reception Room
25' 6" x 10' 0" (7.78m x 3.04m)
Kitchen/Dining Room
25' 6" x 14' 6" (7.78m x 4.42m)
Conservatory/Garden Room
13' 11" x 11' 6" (4.24m x 3.5m)
Utility Room
10' 1" x 4' 10" (3.08m x 1.48m)
Shower Room
First Floor
Bedroom
14' 6" x 10' 0" (4.41m x 3.06m)
Bedroom
13' 4" x 10' 11" (4.06m x 3.32m)
Bedroom
10' 11" x 7' 7" (3.32m x 2.31m)
Bedroom
9' 11" x 8' 0" (3.02m x 2.43m)
Family Bathroom
- COUNCIL TAXA payment made to your local authority in order to pay for local services like schools, libraries, and refuse collection. The amount you pay depends on the value of the property.Read more about council Tax in our glossary page.
- Band: E
- PARKINGDetails of how and where vehicles can be parked, and any associated costs.Read more about parking in our glossary page.
- Garage,Driveway,Off street,Gated
- GARDENA property has access to an outdoor space, which could be private or shared.
- Yes
- ACCESSIBILITYHow a property has been adapted to meet the needs of vulnerable or disabled individuals.Read more about accessibility in our glossary page.
- Ask agent
Hulberry, Eynsford, Dartford, Kent, DA4

Add an important place to see how long it'd take to get there from our property listings.
__mins driving to your place
Affordability


Notes
Staying secure when looking for property
Ensure you're up to date with our latest advice on how to avoid fraud or scams when looking for property online.
Visit our security centre to find out moreDisclaimer - Property reference SWL250038. The information displayed about this property comprises a property advertisement. Rightmove.co.uk makes no warranty as to the accuracy or completeness of the advertisement or any linked or associated information, and Rightmove has no control over the content. This property advertisement does not constitute property particulars. The information is provided and maintained by Robinson Jackson, Swanley Resale. Please contact the selling agent or developer directly to obtain any information which may be available under the terms of The Energy Performance of Buildings (Certificates and Inspections) (England and Wales) Regulations 2007 or the Home Report if in relation to a residential property in Scotland.
*This is the average speed from the provider with the fastest broadband package available at this postcode. The average speed displayed is based on the download speeds of at least 50% of customers at peak time (8pm to 10pm). Fibre/cable services at the postcode are subject to availability and may differ between properties within a postcode. Speeds can be affected by a range of technical and environmental factors. The speed at the property may be lower than that listed above. You can check the estimated speed and confirm availability to a property prior to purchasing on the broadband provider's website. Providers may increase charges. The information is provided and maintained by Decision Technologies Limited. **This is indicative only and based on a 2-person household with multiple devices and simultaneous usage. Broadband performance is affected by multiple factors including number of occupants and devices, simultaneous usage, router range etc. For more information speak to your broadband provider.