
Stanford Rise, Sway, Lymington, SO41

- PROPERTY TYPE
Link Detached House
- BEDROOMS
4
- BATHROOMS
2
- SIZE
Ask agent
- TENUREDescribes how you own a property. There are different types of tenure - freehold, leasehold, and commonhold.Read more about tenure in our glossary page.
Freehold
Key features
- Beautifully presented and spacious throughout
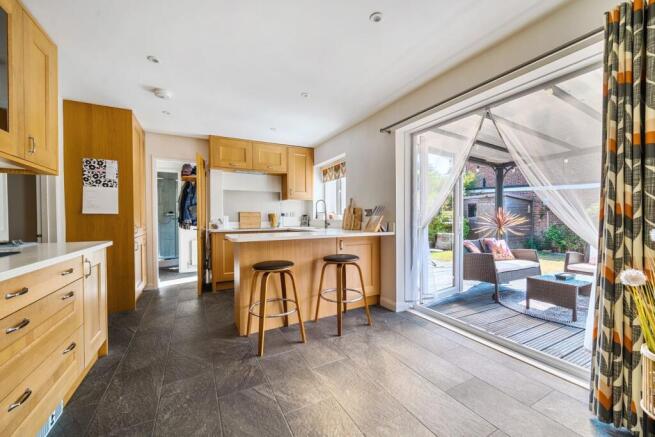
- Open plan kitchen/dining room with patio doors leading out to the rear garden
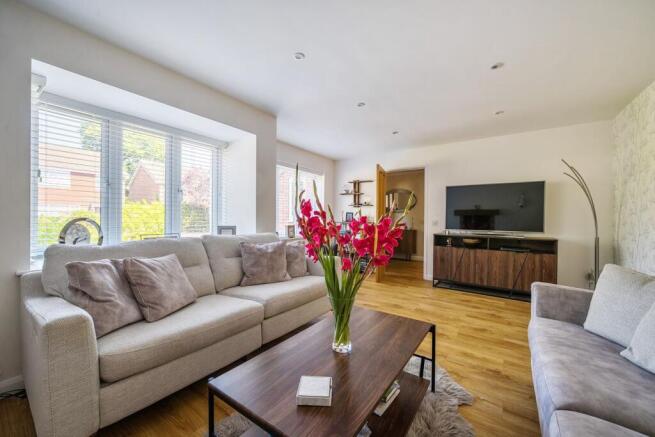
- Light and airy living room with Clearview log burning stove
- Ground floor shower room and first floor family bathroom
- Driveway parking
- Garage - small section has been converted into a utility room
- Four first floor bedrooms
- Close to village centre and open forest
- EPC Rating: C
Description
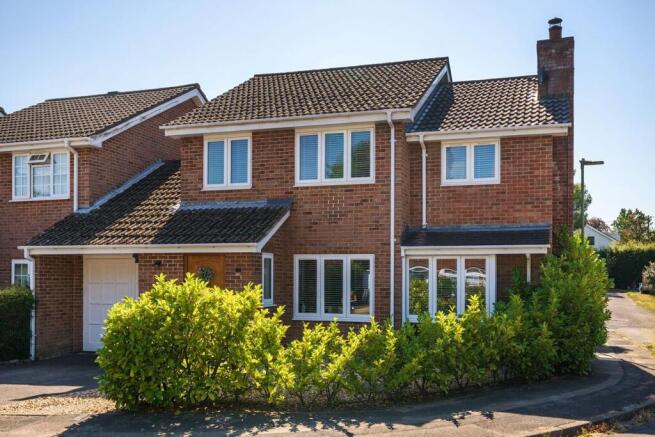
A beautifully presented home close to the village centre and open forest. This delightful property offers spacious ground floor accommodation, with a light and airy living room, attractive open plan kitchen/dining room and useful utility and shower rooms. Further benefits include a driveway providing ample parking and garage with utility area.
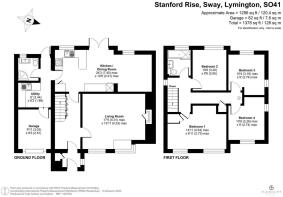
A solid oak door opens into the attractive entrance porch, with a side window and useful storage cupboard. Part-glazed oak doors lead to all ground floor rooms. The hallway features three understairs storage cupboards, ideal for coats and shoes, with stairs rising to the first floor. Wooden laminate flooring flows through the hallway and into the living room. To the right is the light and spacious living room, featuring two large front aspect windows and an attractive exposed brick fireplace with wooden mantel, housing a Clearview log burning stove. Straight ahead is the open plan kitchen/dining room, fitted with a range of floor and wall mounted units and a comprehensive selection of integrated appliances, including a fridge freezer, dishwasher, induction hob, combination microwave and fan oven. Ample granite work surfaces incorporate the sink unit with shaped drainer and extend to create a breakfast bar, providing a natural division between the kitchen and dining areas. Glazed double doors open directly onto the rear garden, creating a lovely connection between the indoor and outdoor spaces. A further door from the kitchen leads to a rear hallway, with a glazed door providing access to the garden, along with access to the ground floor shower room, utility room and integral garage. The utility room has been created using a small section of the garage and offers useful storage cupboards and plumbing for a washing machine and tumble dryer. The shower room comprises a corner shower cubicle, WC, wash hand basin and rear aspect window. The garage has the original door still in place and there is a hatch providing access to one of two loft spaces, which benefits from boarding and a fitted ladder.
The first floor landing benefits from a window above the stairwell and a useful airing cupboard. The spacious primary bedroom is a generous double with two large front aspect windows, while bedroom two enjoys a rear aspect outlook. Bedrooms three and four both benefit from dual aspect windows, providing plenty of natural light. The family bathroom is fully tiled and beautifully appointed, featuring a shaped bath with shower over and glazed screen, vanity unit with wash hand basin, low level WC and heated towel rail.
The front of the property features a paved driveway providing off road parking, with a gravelled area and pathway leading to the front entrance. Mature hedging and established shrubs provide a good degree of privacy, while a paved pathway runs alongside the property.
The rear garden offers a private and established outdoor space, featuring a large decked area with a covered pergola, creating an excellent space for outdoor dining and entertaining. Steps lead down to a mainly lawned area, surrounded by mature hedging, established shrubs and planted borders, providing a good degree of privacy. A timber garden shed provides useful storage, while a variety of mature plants, shrubs and potted greenery add colour and interest throughout the garden. The covered seating area makes the garden particularly versatile, providing an enjoyable space to relax and entertain whatever the weather.
This delightful property is located within the popular village of Sway. Nestling on the southern edge of the New Forest National Park, Sway is a fine example of a quiet yet thriving village community, renowned for its friendliness. The village offers a useful mainline rail connection (Sway to London Waterloo in approximately 100 minutes) together with a range of shops, a highly regarded primary school, two public houses and a popular Tennis Club. The Georgian market town of Lymington, famed for its river, marinas, yacht clubs, boutique shops and coastline, is within an easy four-mile drive over the forest. The neighbouring New Forest village of Brockenhurst, again with a mainline rail connection, offers further leisure, shopping and educational amenities, and a popular 18-hole championship golf course.
Brochures
Brochure 1- COUNCIL TAXA payment made to your local authority in order to pay for local services like schools, libraries, and refuse collection. The amount you pay depends on the value of the property.Read more about council Tax in our glossary page.
- Band: E
- PARKINGDetails of how and where vehicles can be parked, and any associated costs.Read more about parking in our glossary page.
- Driveway
- GARDENA property has access to an outdoor space, which could be private or shared.
- Yes
- ACCESSIBILITYHow a property has been adapted to meet the needs of vulnerable or disabled individuals.Read more about accessibility in our glossary page.
- Ask agent
Stanford Rise, Sway, Lymington, SO41

Add an important place to see how long it'd take to get there from our property listings.
__mins driving to your place
Affordability

About FELLS GULLIVER LYMINGTON & NEW FOREST, Lymington
125 High Street, Lymington, SO41 9AQ



Notes
Staying secure when looking for property
Ensure you're up to date with our latest advice on how to avoid fraud or scams when looking for property online.
Visit our security centre to find out moreDisclaimer - Property reference 30760680. The information displayed about this property comprises a property advertisement. Rightmove.co.uk makes no warranty as to the accuracy or completeness of the advertisement or any linked or associated information, and Rightmove has no control over the content. This property advertisement does not constitute property particulars. The information is provided and maintained by FELLS GULLIVER LYMINGTON & NEW FOREST, Lymington. Please contact the selling agent or developer directly to obtain any information which may be available under the terms of The Energy Performance of Buildings (Certificates and Inspections) (England and Wales) Regulations 2007 or the Home Report if in relation to a residential property in Scotland.
*This is the average speed from the provider with the fastest broadband package available at this postcode. The average speed displayed is based on the download speeds of at least 50% of customers at peak time (8pm to 10pm). Fibre/cable services at the postcode are subject to availability and may differ between properties within a postcode. Speeds can be affected by a range of technical and environmental factors. The speed at the property may be lower than that listed above. You can check the estimated speed and confirm availability to a property prior to purchasing on the broadband provider's website. Providers may increase charges. The information is provided and maintained by Decision Technologies Limited. **This is indicative only and based on a 2-person household with multiple devices and simultaneous usage. Broadband performance is affected by multiple factors including number of occupants and devices, simultaneous usage, router range etc. For more information speak to your broadband provider.