
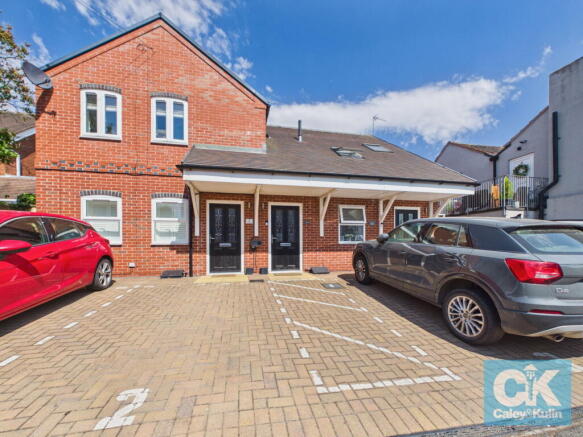
Old Surgery, Pinfold Lane, Wheaton Aston, Staffordshire, ST19 9PD

- PROPERTY TYPE
Maisonette
- BEDROOMS
1
- BATHROOMS
1
- SIZE
Ask agent
Key features
- Immaculately presented one-bedroom maisonette situated in the sought-after village of Wheaton Aston
- Generous accommodation, offering excellent proportions and a well-planned layout
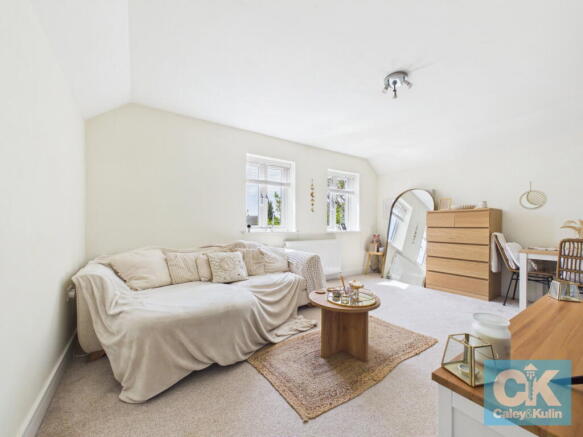
- Bright and spacious lounge/diner, beautifully presented with plenty of natural light and ample space for both comfortable seating and dining
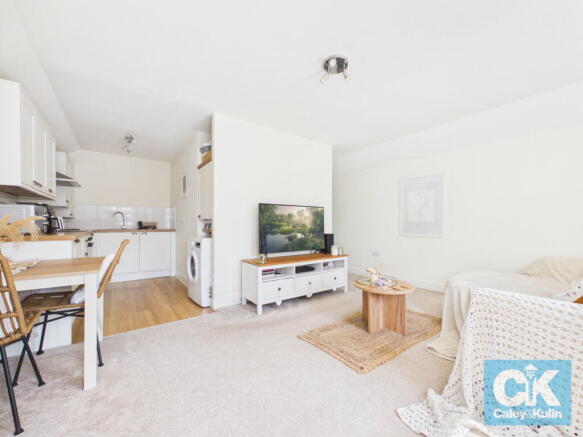
- Well-appointed fitted kitchen, with a good range of wall and base units, work surfaces and cooking facilities
- Exceptionally generous double bedroom, providing plenty of room for a substantial bed, furniture and additional storage
- Contemporary bathroom, fitted with a white suite including bath with shower over, wash hand basin and WC
- Neutral, stylish and move-in-ready interiors, with soft décor, quality carpeting and a warm, contemporary feel throughout
- Allocated parking for one vehicle
- Excellent village location, close to Wheaton Aston's local amenities, community facilities, convenient road links via the A5 towards the M54 and M6 and easy access to the wider South Staffordshire
Description
*** OUR OPENING TIMES ARE 9AM-9PM, 7 DAYS A WEEK! ***
An immaculately presented and beautifully proportioned one-bedroom maisonette, ideally situated within the highly regarded village of Wheaton Aston. Offering thoughtfully arranged accommodation, this charming home combines a stylish, contemporary interior with generous room proportions and an enviable village location.
Approached via the ground floor, the property opens into a useful entrance hall, with stairs rising to the main accommodation. From here, the staircase leads to a first-floor landing, creating a pleasant sense of separation between the living and sleeping areas and providing access to the well-appointed rooms beyond.
The heart of the home is the impressive lounge/diner. This bright and inviting reception room is exceptionally well presented, with a soft neutral colour scheme, comfortable carpeting and plenty of natural light. The generous proportions allow for a substantial seating arrangement as well as a dedicated dining area, while the current furniture layout demonstrates just how versatile the space is. The room provides an ideal setting for relaxing, entertaining or enjoying quiet evenings at home, with the contemporary décor creating a warm and sophisticated atmosphere.
Open to and conveniently positioned alongside the reception room is the kitchen, incorporating a range of fitted wall and base units, work surfaces and integrated cooking facilities. There is useful storage throughout and a window provides natural light, while the layout makes the kitchen both practical for everyday use and conveniently connected to the living accommodation. The current presentation, with its neutral cabinetry and clean, modern finish, complements the remainder of the home beautifully.
The double bedroom is a particularly impressive feature, the excellent proportions provide ample space for a generous double bed, bedroom furniture and additional storage, whilst still retaining a comfortable feeling of openness. A large window allows natural light to flood the room, creating a calm and restful environment. For a one-bedroom maisonette, the bedroom offers a particularly generous amount of accommodation and considerable flexibility for the incoming owner.
Completing the principal accommodation is the well-positioned bathroom, which is fitted with a white suite comprising a bath with shower over, wash hand basin and WC. Neatly arranged and conveniently located, it provides a practical and contemporary space for everyday use.
Throughout, the maisonette has been maintained and presented to an excellent standard. The tasteful neutral décor, light-filled rooms, modern finishes and carefully considered furniture arrangement create a home that feels immediately welcoming and ready to move into. The combination of a generously sized lounge/diner and unusually spacious bedroom makes the property particularly appealing to a first-time buyer, professional couple, down-sizer or investor.
Location
The location is equally attractive. The property sits within the popular South Staffordshire village of Wheaton Aston, a friendly and well-established community surrounded by attractive open countryside. The village offers a useful range of everyday amenities, including local shops, a post office, pubs, village facilities, recreation areas and St Mary's First School, providing a convenient level of day-to-day living without losing its rural character.
A major attraction of Wheaton Aston is its position alongside the Shropshire Union Canal, which provides picturesque waterside walks and a peaceful setting for enjoying the outdoors. The village's historic canal-side setting, countryside footpaths and surrounding farmland offer plenty of opportunities for walking, cycling and enjoying the fresh air, while local facilities include a village field, children's playground, skate park and dedicated dog-walking areas.
For commuters, the property also benefits from good road connections, with the A5 providing access towards the M54 and M6, making the surrounding centres of Stafford, Wolverhampton, Penkridge, Brewood, Codsall, Newport and Telford accessible by road.
A beautifully presented maisonette offering generous and versatile accommodation in a charming South Staffordshire village, with excellent countryside and canal walks on the doorstep and convenient access to the wider region. The combination of immaculate presentation, a spacious bedroom, generous lounge/diner and appealing village setting makes this a property that deserves to be viewed.
Do you need a mortgage? Do you need a valuation on your current home? If so then a member of our British Property Gold Award Winning team can book you a free, no obligation appointment.
Our main areas include Cannock, Penkridge, Stafford, Wolverhampton and all surrounding areas.
Tenure - Leasehold.
Lease Length - 150 years from 1 February 2021
The seller has advised us that there is currently no ground rent or regular service charge payable.
There is a management company associated with the development, and the relevant management information will be provided through the conveyancing process. We understand the owners may also have an interest in the freehold, although the precise ownership structure will be confirmed by the solicitors.
The above information has been provided by the seller and/or obtained from available documentation. While we have taken reasonable steps to ensure its accuracy, buyers should not rely upon it as a statement of legal fact. The property’s tenure, lease terms, charges, management arrangements and any interest in the freehold should be verified by the buyer’s legal representative prior to exchange of contracts.
Council Tax Band - A
Anti-Money Laundering (AML) & ID Checks
Once an offer is accepted on a property marketed by Caley & Kulin Ltd. We are required to complete verification checks on all buyers and to apply ongoing monitoring until the transaction is concluded.
Whilst this is the responsibility of Caley & Kulin Ltd. We use the third party services of Move Reports UK Ltd. To verify clients identity.
The cost of these checks is £30.00 including VAT per buyer.
This will not effect your credit history as it is not a credit check.
This is an up front cost and payable when an offer is agreed, prior to the memorandum of sale being issued. The charge is non-refundable.
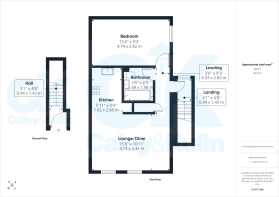
Ground Floor
Hall - 0.94m x 1.43m (3'1" x 4'8")
First Floor
Landing - 0.94m x 1.43m (3'1" x 4'8") / 0.93m x 2.83m (3'0" x 9'3")
Open Plan Lounge/Kitchen/Diner
Lounge/Diner - 4.74m x 3.34m (15'6" x 10'11")
Kitchen - 1.82m x 2.86m (5'11" x 9'4")
Bedroom - 4.74m x 2.82m (15'6" x 9'3")
Bathroom - 1.69m x 1.98m (5'6" x 6'5")
Driveway
- COUNCIL TAXA payment made to your local authority in order to pay for local services like schools, libraries, and refuse collection. The amount you pay depends on the value of the property.Read more about council Tax in our glossary page.
- Band: A
- PARKINGDetails of how and where vehicles can be parked, and any associated costs.Read more about parking in our glossary page.
- Allocated
- GARDENA property has access to an outdoor space, which could be private or shared.
- Communal garden
- ACCESSIBILITYHow a property has been adapted to meet the needs of vulnerable or disabled individuals.Read more about accessibility in our glossary page.
- Ask agent
Old Surgery, Pinfold Lane, Wheaton Aston, Staffordshire, ST19 9PD

Add an important place to see how long it'd take to get there from our property listings.
__mins driving to your place
Affordability


Notes
Staying secure when looking for property
Ensure you're up to date with our latest advice on how to avoid fraud or scams when looking for property online.
Visit our security centre to find out moreDisclaimer - Property reference S1831068. The information displayed about this property comprises a property advertisement. Rightmove.co.uk makes no warranty as to the accuracy or completeness of the advertisement or any linked or associated information, and Rightmove has no control over the content. This property advertisement does not constitute property particulars. The information is provided and maintained by Caley & Kulin, Staffordshire. Please contact the selling agent or developer directly to obtain any information which may be available under the terms of The Energy Performance of Buildings (Certificates and Inspections) (England and Wales) Regulations 2007 or the Home Report if in relation to a residential property in Scotland.
*This is the average speed from the provider with the fastest broadband package available at this postcode. The average speed displayed is based on the download speeds of at least 50% of customers at peak time (8pm to 10pm). Fibre/cable services at the postcode are subject to availability and may differ between properties within a postcode. Speeds can be affected by a range of technical and environmental factors. The speed at the property may be lower than that listed above. You can check the estimated speed and confirm availability to a property prior to purchasing on the broadband provider's website. Providers may increase charges. The information is provided and maintained by Decision Technologies Limited. **This is indicative only and based on a 2-person household with multiple devices and simultaneous usage. Broadband performance is affected by multiple factors including number of occupants and devices, simultaneous usage, router range etc. For more information speak to your broadband provider.