Churchill Drive Ruddington Nottingham NG11 6DF

- PROPERTY TYPE
Semi-Detached
- BEDROOMS
3
- BATHROOMS
1
- SIZE
Ask agent
- TENUREDescribes how you own a property. There are different types of tenure - freehold, leasehold, and commonhold.Read more about tenure in our glossary page.
Freehold
Key features
- REF:SG1829 Steven Gray Personal Estate Agent
- Competitively priced with no upward chain
- Well maintained and ready to move into
- Excellent opportunity to personalise and put your own stamp on
- Spacious lounge opening through to dining area
- Council Tax: Band C | EPC: Rating C
- Sought-after Ruddington location
- Potential to reconfigure and/or extend, subject to necessary consents
- Generous & mature, sunny rear garden
- Ample driveway parking and substantial detached 21ft+ garage
Description
REF:SG1829
Steven Gray Personal Estate Agent
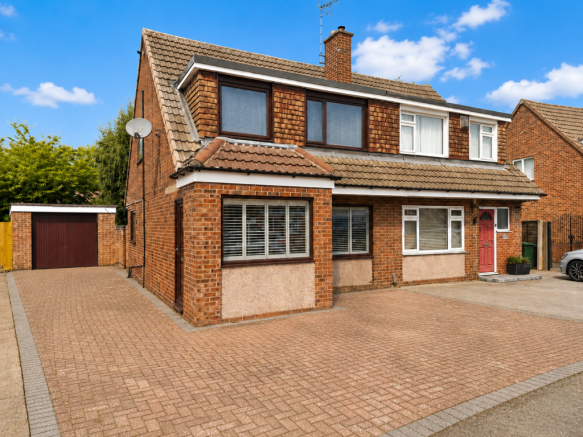
The property is approached over a generous block-paved driveway providing ample off-road parking and continuing alongside the house to a generous detached garage.
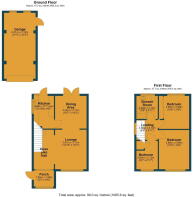
You enter through a generous reception porch, that provides a practical introduction to the property and opens into the reception area. From here, the ground-floor accommodation has an open and welcoming feel, flowing into the spacious lounge. The front-facing windows are fitted with attractive shutters blinds, while the lounge itself features a focal-point fireplace and plenty of space for comfortable seating.
The lounge opens through to the dining area at the rear of the property, creating a sociable flow with French doors that overlook and open directly onto the rear garden, providing a lovely connection between the house and outside space.
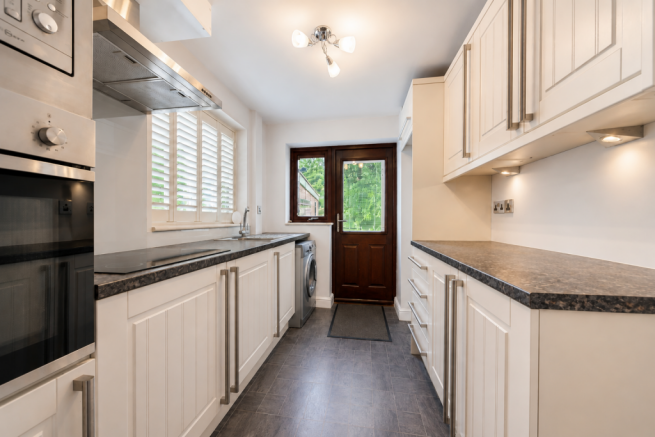
Adjacent to the dining area is the fitted kitchen, which provides a good range of wall and base units with work surfaces, integrated cooking appliances and space for further appliances. A door provides additional access to the rear.
The existing arrangement works perfectly well as it stands, but one of the property's particularly appealing features is the future potential of the ground floor. Subject to the necessary planning permissions and consents, a purchaser may wish to explore opening the kitchen into the dining area and extending to the rear to create the larger open-plan living kitchen that is so popular with modern buyers.
To the first floor, the landing provides access to three bedrooms, all of which benefit from fitted furniture, together with a contemporary shower room fitted with a modern white suite.
Outside, the block-paved frontage provides generous off-road parking, with the driveway continuing to the side of the house and leading to the detached garage. At approximately 21'4" x 10'3", the garage is an excellent size and provides useful parking, storage or workshop space.
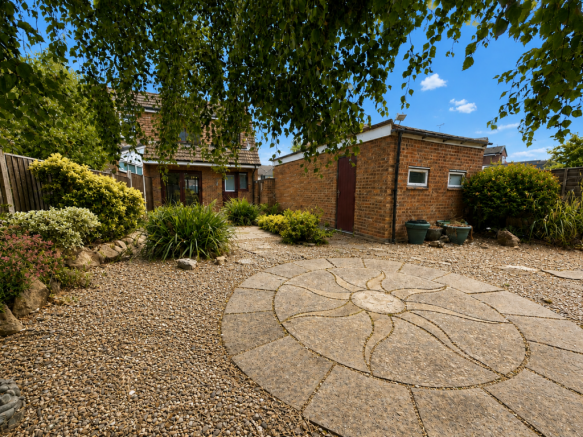
Gated access leads into the rear garden, which is another real feature of the property. Generously proportioned and enjoying a desirable south-westerly aspect, it is currently arranged for relatively easy maintenance with a combination of block paving, paved and gravelled areas, complemented by an established selection of mature trees and shrubs. The garden offers plenty of scope for a new owner to adapt the landscaping to suit their own requirements.
Overall, this is a well-maintained home that can be enjoyed from day one, but importantly still gives its next owner the opportunity to personalise, improve and potentially extend the accommodation over time.
Disclaimer
Probate note: The sale of this property is subject to Grant of Probate. Prospective purchasers should take this into consideration when discussing anticipated timescales for the transaction.
Some images may include virtual staging or digital enhancement to help illustrate the potential of the property.
Council Tax Band
The Council Tax Band is provided for guidance only and has been obtained from information supplied by the local authority via the GOV.UK website. While believed to be correct, buyers are advised to make their own enquiries to satisfy themselves before entering into any agreement to purchase.
Tenure
The vendor has advised that the property is Freehold.
Agents Disclaimer
The selling agent, their clients and employees are not authorised to make or give any representations or warranties in relation to the property, either here or elsewhere, whether on their own behalf or on behalf of the seller. Any statements contained within these particulars are given in good faith but do not form part of any offer or contract and must not be relied upon as statements or representations of fact.
All measurements, areas and distances are approximate. The text, photographs and floor plans are provided for guidance only and are not necessarily comprehensive. It should not be assumed that the property has all necessary planning permission, building regulation approval or other relevant consents. The agent has not tested any services, equipment or appliances and buyers are advised to carry out their own investigations and inspections prior to exchange of contracts.
Purchaser Information
In accordance with the Money Laundering, Terrorist Financing and Transfer of Funds (Information on the Payer) Regulations 2017, any successful purchaser will be required to provide valid identification and proof of funds. This will typically include photographic identification (such as a passport or photocard driving licence), along with proof of address and evidence of the source of funds. These checks must be completed before the property can be formally removed from the market and solicitors instructed. This will be at a cost of £30.00 per purchaser
Third-Party Referral Arrangements
The agent may have established professional relationships with third-party service providers. In some cases, the agent may receive a referral fee for introducing clients to these services. Full details are available upon request
- COUNCIL TAXA payment made to your local authority in order to pay for local services like schools, libraries, and refuse collection. The amount you pay depends on the value of the property.Read more about council Tax in our glossary page.
- Ask agent
- PARKINGDetails of how and where vehicles can be parked, and any associated costs.Read more about parking in our glossary page.
- Yes
- GARDENA property has access to an outdoor space, which could be private or shared.
- Private garden
- ACCESSIBILITYHow a property has been adapted to meet the needs of vulnerable or disabled individuals.Read more about accessibility in our glossary page.
- Level access
Churchill Drive Ruddington Nottingham NG11 6DF

Add an important place to see how long it'd take to get there from our property listings.
__mins driving to your place
Affordability

Notes
Staying secure when looking for property
Ensure you're up to date with our latest advice on how to avoid fraud or scams when looking for property online.
Visit our security centre to find out moreDisclaimer - Property reference S1831091. The information displayed about this property comprises a property advertisement. Rightmove.co.uk makes no warranty as to the accuracy or completeness of the advertisement or any linked or associated information, and Rightmove has no control over the content. This property advertisement does not constitute property particulars. The information is provided and maintained by eXp UK, East Midlands. Please contact the selling agent or developer directly to obtain any information which may be available under the terms of The Energy Performance of Buildings (Certificates and Inspections) (England and Wales) Regulations 2007 or the Home Report if in relation to a residential property in Scotland.
*This is the average speed from the provider with the fastest broadband package available at this postcode. The average speed displayed is based on the download speeds of at least 50% of customers at peak time (8pm to 10pm). Fibre/cable services at the postcode are subject to availability and may differ between properties within a postcode. Speeds can be affected by a range of technical and environmental factors. The speed at the property may be lower than that listed above. You can check the estimated speed and confirm availability to a property prior to purchasing on the broadband provider's website. Providers may increase charges. The information is provided and maintained by Decision Technologies Limited. **This is indicative only and based on a 2-person household with multiple devices and simultaneous usage. Broadband performance is affected by multiple factors including number of occupants and devices, simultaneous usage, router range etc. For more information speak to your broadband provider.