Nevill Park, Tunbridge Wells, TN4

- PROPERTY TYPE
Semi-Detached
- BEDROOMS
6
- BATHROOMS
4
- SIZE
5,444 sq ft
506 sq m
- TENUREDescribes how you own a property. There are different types of tenure - freehold, leasehold, and commonhold.Read more about tenure in our glossary page.
Freehold
Key features
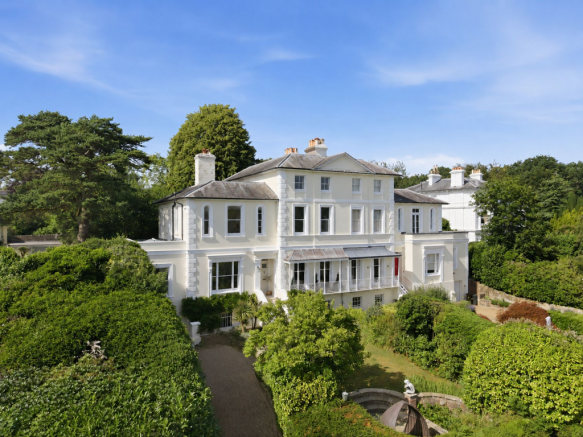
- Grade II Listed Georgian home built circa 1820
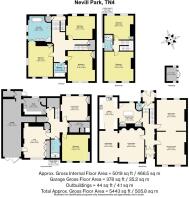
- Over 5,000 sq. ft. of flexible accommodation
- Depending on individual requirements, multiple bedrooms and reception rooms, plus four bathrooms
- Open plan, hand-built kitchen with adjacent dining area and family room
- Cinema room, gym, wine cellar and utility room
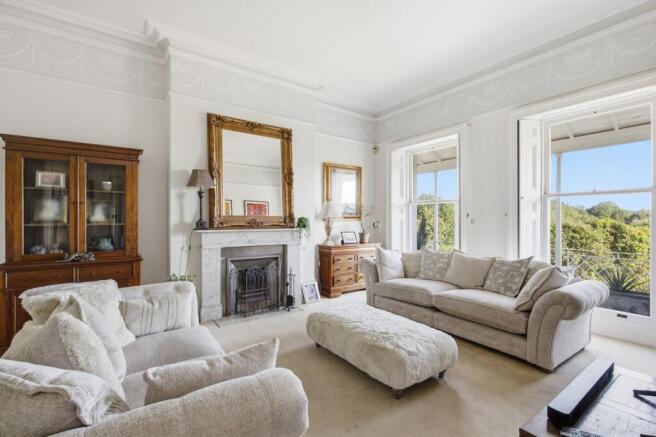
- Original sash windows, shutters, fireplaces, cornicing and high ceilings.
- Landscaped gardens with multiple seating terraces
- Tandem garage and driveway parking
- Walking distance to The Pantiles, Tunbridge Wells Common and the station
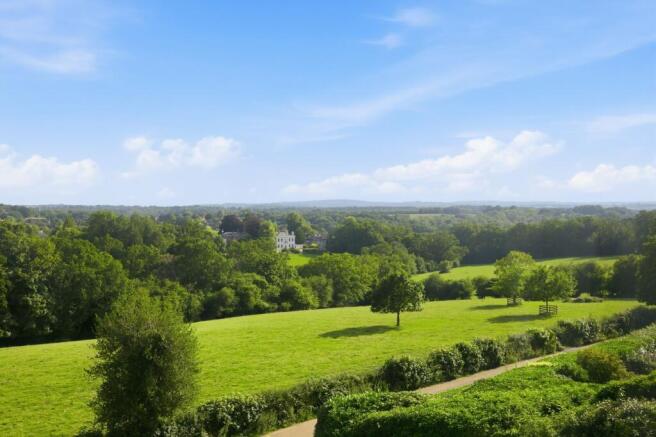
- Fabulous views to the front over Nevill and Hungershall Parks
Description
Occupying one of Tunbridge Wells' most sought-after residential addresses, this grand Regency villa is a house of exceptional scale, elegance and flexibility. Built in the 1820s, the property retains an abundance of original detailing, from its impressive ceiling heights and intricate cornicing to marble fireplaces, volute handrails, original sash windows and traditional shutters.
The current owners purchased the property in 2007 and have carefully maintained and sympathetically enhanced it throughout their ownership. Their most significant improvement was the creation of the outstanding kitchen extension above the garage, providing an exceptional everyday family space flooded with natural light while remaining entirely in keeping with the original architecture. Throughout the house there is a wonderful sense of space and light. The property's elegant Regency proportions are evident in every principal room, with large sash windows and generous dimensions creating an exceptional feeling of volume. The highly adaptable layout offers outstanding flexibility for modern family life, with a variety of spaces in which to come together, entertain, work from home or enjoy quieter moments away from the bustle of daily life.
Accommodation
The welcoming entrance hall immediately showcases the property's elegant Regency proportions and leads to two magnificent reception rooms connected by original pocket doors concealed behind traditional shutters. Both reception rooms feature attractive working fireplaces with marble surrounds, tall sash windows and beautiful period detailing, creating impressive spaces for both formal entertaining and relaxed family living.
To the other side of the hallway lies the heart of the home. The bespoke hand-built kitchen is fitted with granite worktops, extensive cabinetry, integrated appliances, a central island and excellent storage. Beyond, the impressive dining and family area enjoys a spectacular roof lantern and elevated views across Nevill Park, creating a wonderfully light-filled living space that has served as the focal point of family life for the current owners.
The lower ground floor is equally versatile, currently arranged as a cinema room, gym, utility room, bathroom, wine cellar and additional reception space. These rooms could easily be reconfigured to suit a variety of needs, including guest accommodation, a self-contained annexe, home-working space or hobbies and recreation.
Arranged across the first and second floors are five generous double bedrooms and three bath/shower rooms, including a spacious principal suite with dual-aspect views and an en suite bathroom. Together with the additional bathroom on the lower ground floor and a separate cloakroom on the ground floor, the house is exceptionally well-equipped for family living. Excellent storage is incorporated throughout.
Gardens and External Space
Outside, the gardens have been thoughtfully landscaped to create a series of attractive outdoor entertaining areas. Curved brick retaining walls, mature planting and established trees provide privacy and colour throughout the seasons, while several terraces offer sunny seating areas from morning through to evening. A charming summer house sits quietly within the garden, and the property also benefits from a tandem garage together with ample driveway parking.
Material Information Disclosure -
National Trading Standards Material Information Part B Requirements (information that should be established for all properties)
Property Construction – brick and block
Property Roofing – slate tile
Electricity Supply - National Grid
Water Supply - Direct mains water
Sewerage – standard UK domestic
Heating - Central heating (gas)
Broadband – FTTC (fibre to the cabinet)
Mobile Signal / Coverage - good
National Trading Standards Material Information Part C Requirements (information that may or may not need to be established depending on whether the property is affected or impacted by the issue in question)
Building Safety – no known concerns
Restrictions – Grade II listed / conservation area
Rights and Easements – no known concerns
Flood Risk - no known concerns
Coastal Erosion Risk - no known concerns
Planning Permission - no known concerns
Accessibility / Adaptations - no known concerns
Coalfield / Mining Area - no known concerns
PLEASE NOTE: Should you wish to proceed with an offer on this property, we are obligated by HMRC to conduct mandatory Anti-Money Laundering Checks. We outsource these checks to our compliance partners at Coadjute and they charge a fee for this service.
DISCLAIMER: Some photographs in this listing may have been digitally enhanced or virtually staged using CGI or AI to illustrate potential layout, styling, or lighting. In some cases, personal effects have been removed using digital techniques and every effort has been made to ensure the physical condition, size or permanent features are not misrepresented. Unaltered original photographs are available upon request or viewable within this gallery.
EPC Rating: E
Location
Beyond the property itself, the location offers the best of both town and country living. Surrounded by beautiful countryside, there are numerous walks accessible directly from the doorstep, including routes across the Commons, through Happy Valley and towards Hurst Woods and the High Rocks. Combined with the substantial accommodation and generous gardens, this is a home perfectly suited to growing families, offering an abundance of indoor and outdoor space in which children can play, explore and thrive, while still providing ample room for privacy, entertaining and home working.
Garden
Outside, the gardens have been thoughtfully landscaped to create a series of attractive outdoor entertaining areas. Curved brick retaining walls, mature planting and established trees provide privacy and colour throughout the seasons, while several terraces offer sunny seating areas from morning through to evening. A charming summer house sits quietly within the garden.
Parking - Double garage
The property benefits from a tandem garage.
Parking - Driveway
This lovely home offers ample driveway parking.
- COUNCIL TAXA payment made to your local authority in order to pay for local services like schools, libraries, and refuse collection. The amount you pay depends on the value of the property.Read more about council Tax in our glossary page.
- Band: E
- LISTED PROPERTYA property designated as being of architectural or historical interest, with additional obligations imposed upon the owner.Read more about listed properties in our glossary page.
- Listed
- PARKINGDetails of how and where vehicles can be parked, and any associated costs.Read more about parking in our glossary page.
- Garage,Driveway
- GARDENA property has access to an outdoor space, which could be private or shared.
- Private garden
- ACCESSIBILITYHow a property has been adapted to meet the needs of vulnerable or disabled individuals.Read more about accessibility in our glossary page.
- Ask agent

Add an important place to see how long it'd take to get there from our property listings.
__mins driving to your place
Affordability
About Maddisons Residential Ltd, Tunbridge Wells
18 The Pantiles Tunbridge Wells Kent TN2 5TN


Notes
Staying secure when looking for property
Ensure you're up to date with our latest advice on how to avoid fraud or scams when looking for property online.
Visit our security centre to find out moreDisclaimer - Property reference 8224bd2f-05b1-4aa4-a558-94f1cc2a0819. The information displayed about this property comprises a property advertisement. Rightmove.co.uk makes no warranty as to the accuracy or completeness of the advertisement or any linked or associated information, and Rightmove has no control over the content. This property advertisement does not constitute property particulars. The information is provided and maintained by Maddisons Residential Ltd, Tunbridge Wells. Please contact the selling agent or developer directly to obtain any information which may be available under the terms of The Energy Performance of Buildings (Certificates and Inspections) (England and Wales) Regulations 2007 or the Home Report if in relation to a residential property in Scotland.
*This is the average speed from the provider with the fastest broadband package available at this postcode. The average speed displayed is based on the download speeds of at least 50% of customers at peak time (8pm to 10pm). Fibre/cable services at the postcode are subject to availability and may differ between properties within a postcode. Speeds can be affected by a range of technical and environmental factors. The speed at the property may be lower than that listed above. You can check the estimated speed and confirm availability to a property prior to purchasing on the broadband provider's website. Providers may increase charges. The information is provided and maintained by Decision Technologies Limited. **This is indicative only and based on a 2-person household with multiple devices and simultaneous usage. Broadband performance is affected by multiple factors including number of occupants and devices, simultaneous usage, router range etc. For more information speak to your broadband provider.