
Pasture Lane, Formby, L37

- PROPERTY TYPE
Detached
- BEDROOMS
5
- BATHROOMS
4
- SIZE
3,516 sq ft
327 sq m
- TENUREDescribes how you own a property. There are different types of tenure - freehold, leasehold, and commonhold.Read more about tenure in our glossary page.
Freehold
Key features
- Over 3,500 Sq Ft Of Individually Designed Family Space
- Five Genuinely Substantial Double Bedrooms
- Huge 41ft+ Open-Plan Kitchen, Dining And Family Room
- Bespoke Robert Samuel Kitchen With Large Central Island
- Dedicated Illuminated Bar With Twin Drinks Coolers
- Separate Living Room Plus Flexible Office, Snug Or Playroom
- Principal Suite With Separate Dressing Room And Luxury En-Suite
- Two Further Jack & Jill En-Suite Shower Rooms
- Double Garage, Generous Driveway And Manageable Enclosed Garden
- Semi-Rural Pasture Lane Setting Close To Formby Village And The Coast
Description
And when we say five bedrooms, we mean **five actual bedrooms**.
Not four good ones and a fifth that requires a single bed and some creative photography. Every bedroom at Meadow House is a proper double, and several of them are bigger than principal bedrooms we've seen elsewhere.
That probably tells you quite a lot about this house.
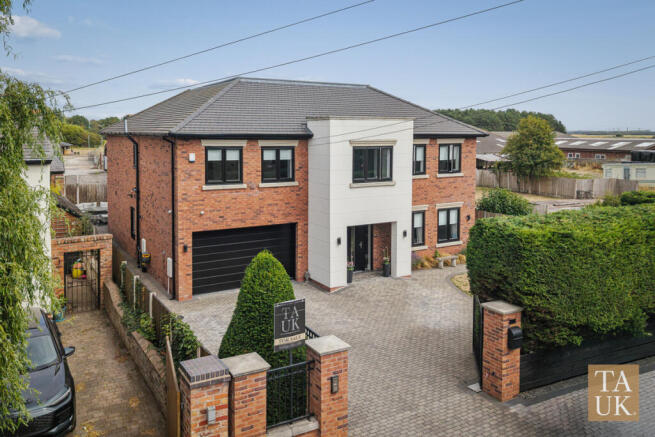
It was individually designed and built with space in the right places, rather than trying to squeeze the biggest possible room count into the square footage. At over 3,500 sq ft across two floors, there's room for a family to properly spread out here.
You feel it as soon as you walk through the door.
The entrance hall is huge, with a bespoke polished ash staircase rising through the middle of it, and there's enough room around you for the house to feel substantial before you've even reached the best bit.
Because across the back of Meadow House is over **41 feet of open-plan kitchen, dining and family space**.
And this is where life here will happen.
The bespoke Robert Samuel kitchen sits at the heart of it, with a large central island and breakfast seating, extensive storage, integrated appliances and a dedicated illuminated bar with twin wine and drinks coolers.
But listing what's fitted into the kitchen rather misses the point.
It's the amount of life you can fit around it that makes this room.
There's a full dining area, a completely separate lounging space and two huge sets of glazed doors opening everything onto the garden.
Saturday night starts around the island while you're supposedly cooking. Dinner moves to the table. Someone opens another bottle at the bar. Eventually everybody ends up on the sofas. In summer, throw the doors open and the patio becomes another part of the room.
It's a house that's very easy to imagine full.
And crucially, creating such a big open-plan space hasn't swallowed the rest of the ground floor.
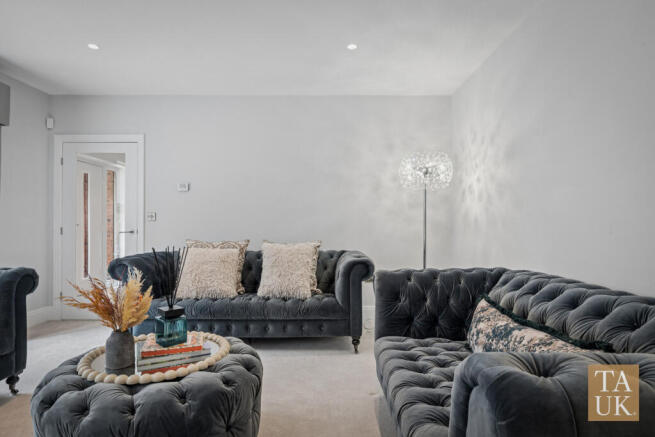
There's a separate living room at the front when you want somewhere quieter, plus another genuinely useful room alongside it. Currently used as an office, at 16 feet long it's equally convincing as a snug or playroom depending on what your family actually needs.
There's also a separate utility room, downstairs WC, underfloor heating throughout the ground floor and internal access into the integral double garage.
Basically, all the practical family stuff is here. It just hasn't been allowed to take over the house.
Upstairs, the scale continues.
The principal bedroom measures over 16 feet in both directions and has a **proper separate Robert Samuel walk-in dressing room**, rather than a couple of fitted wardrobes being optimistically renamed. Its en-suite bathroom has a freestanding bath, separate rainfall shower and plenty of space to get ready without negotiating around somebody else.
Then come another four double bedrooms.
Bedroom Two is around 16'6" x 15'2". Bedroom Four is approximately 15'5" square. Bedroom Three is almost **24 feet long**.
Even Bedroom Five stretches to nearly 18 feet.
Two Jack & Jill shower rooms serve the additional bedrooms, giving Meadow House the sort of bathroom-to-bedroom ratio that becomes increasingly important once children become teenagers, guests stay over or everybody needs to leave the house at exactly the same time.
Outside, there's a generous brick-paved driveway to the front, an integral double garage and an enclosed rear garden with lawn and a substantial paved terrace, already comfortably accommodating separate outdoor dining and lounging areas.
And the garden is worth talking about for what it **isn't**, too.
This isn't a 3,500 sq ft house that comes with an acre of land and an accidental second job maintaining it. There's enough outside space to barbecue, entertain, sit in the sun and let children or dogs out, without writing off every weekend between April and October to garden maintenance.
For plenty of buyers, that's going to be exactly the point.
Then there's **Pasture Lane and Formby** itself.
Meadow House has a semi-rural feel that gives you a bit of breathing room, while still keeping you connected to Formby Village, local schools, Formby and Freshfield rail connections and routes towards Liverpool and Southport.
And Formby has always offered something that's difficult to replicate elsewhere around Liverpool and the Sefton Coast.
You can have the practical stuff during the week – shops, schools, restaurants and transport connections – and then disappear into the pinewoods, dunes and Formby Beach when you want the world to feel considerably further away than it actually is.
That's why the location works, and Meadow House fits into it particularly well.
It's substantial without being ridiculous. Impressive without feeling like you're living in a show home. Big enough for everyone to have their own space, but with a kitchen and family room good enough that they'll probably all end up together anyway.
So if you're searching for a **large five-bedroom detached house in Formby** and keep finding compromises – the fifth bedroom isn't really a bedroom, the kitchen isn't quite big enough, or the downstairs layout doesn't work for how your family actually lives – Meadow House is one you need to walk through.
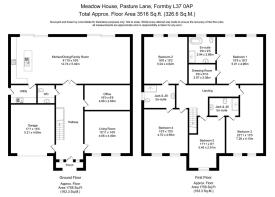
**The floorplan tells you it's 3,516 sq ft. Walking through it tells you why that matters.**
Some of the rooms have been staged using AI.
Brochures
Brochure 1- COUNCIL TAXA payment made to your local authority in order to pay for local services like schools, libraries, and refuse collection. The amount you pay depends on the value of the property.Read more about council Tax in our glossary page.
- Ask agent
- PARKINGDetails of how and where vehicles can be parked, and any associated costs.Read more about parking in our glossary page.
- Yes
- GARDENA property has access to an outdoor space, which could be private or shared.
- Yes
- ACCESSIBILITYHow a property has been adapted to meet the needs of vulnerable or disabled individuals.Read more about accessibility in our glossary page.
- Ask agent
Pasture Lane, Formby, L37

Add an important place to see how long it'd take to get there from our property listings.
__mins driving to your place
Affordability



Notes
Staying secure when looking for property
Ensure you're up to date with our latest advice on how to avoid fraud or scams when looking for property online.
Visit our security centre to find out moreDisclaimer - Property reference RX829248. The information displayed about this property comprises a property advertisement. Rightmove.co.uk makes no warranty as to the accuracy or completeness of the advertisement or any linked or associated information, and Rightmove has no control over the content. This property advertisement does not constitute property particulars. The information is provided and maintained by TAUK, Covering Nationwide. Please contact the selling agent or developer directly to obtain any information which may be available under the terms of The Energy Performance of Buildings (Certificates and Inspections) (England and Wales) Regulations 2007 or the Home Report if in relation to a residential property in Scotland.
*This is the average speed from the provider with the fastest broadband package available at this postcode. The average speed displayed is based on the download speeds of at least 50% of customers at peak time (8pm to 10pm). Fibre/cable services at the postcode are subject to availability and may differ between properties within a postcode. Speeds can be affected by a range of technical and environmental factors. The speed at the property may be lower than that listed above. You can check the estimated speed and confirm availability to a property prior to purchasing on the broadband provider's website. Providers may increase charges. The information is provided and maintained by Decision Technologies Limited. **This is indicative only and based on a 2-person household with multiple devices and simultaneous usage. Broadband performance is affected by multiple factors including number of occupants and devices, simultaneous usage, router range etc. For more information speak to your broadband provider.