Bain Crescent Helensburgh, G84 9DF

- PROPERTY TYPE
Chalet
- BEDROOMS
3
- BATHROOMS
2
- SIZE
Ask agent
- TENUREDescribes how you own a property. There are different types of tenure - freehold, leasehold, and commonhold.Read more about tenure in our glossary page.
Freehold
Key features
- *** CLOSING DATE WEDNESDAY 2ND SEPTEMBER 2026 AT 12:00 NOON ***
- Exceptional Three Bedroom Chalet Style Semi Detached Villa
- Immaculate Interior and Exterior Presentation, Versatile Family Accommodation
- Monoblock Driveway, Detached Garage, Exceptional Spacious Private Rear Gardens
- Reception Hallway, Elegant Living Room with Fireplace
- Spacious Dining Room, Open Plan to Fitted Kitchen with Appliances
- Utility, Modern Shower Room, Downstairs Double Bedroom
- Two Further Double Bedrooms, Modern Three Piece Bathroom with Shower
- Gas Central Heating, Double Glazing, Two Garden Sheds
- Magnificent Family Home, Sought After Location, Viewing Recommended
Description
Magnificent Three Bedroom Chalet Style Semi Detached Villa with Generous Private Gardens, Detached Garage & Driveway
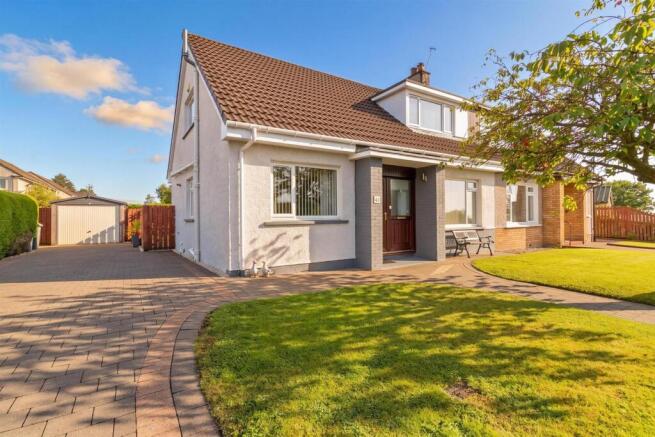
Located within the highly sought after Glade Estate, 41 Bain Crescent is an exceptional three bedroom semi detached villa, meticulously maintained and thoughtfully enhanced by the current owner. This impressive family home offers versatile accommodation, complemented by beautifully landscaped gardens that provide outstanding privacy and space.
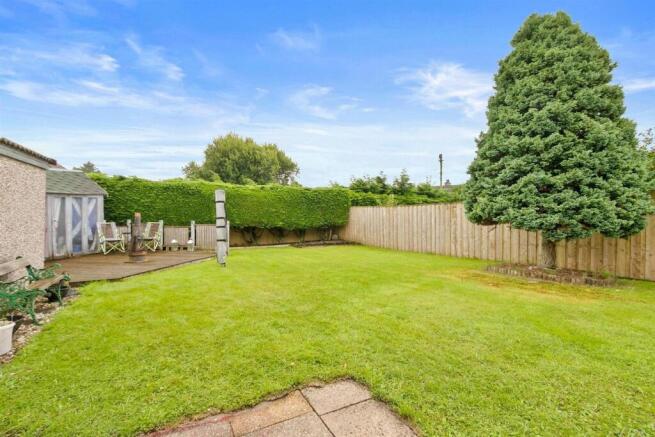
The exterior immediately impresses with its immaculate presentation. A broad monoblock driveway leads to a detached garage, offering ample off street parking, while the front garden is neatly laid to lawn and framed by mature planting. To the rear, the generous garden grounds are a standout feature, beautifully kept, wonderfully private and ideal for family life. Expansive lawn, a paved patio and defined seating areas create excellent space for relaxation and entertaining, all enclosed by mature hedging and fencing.
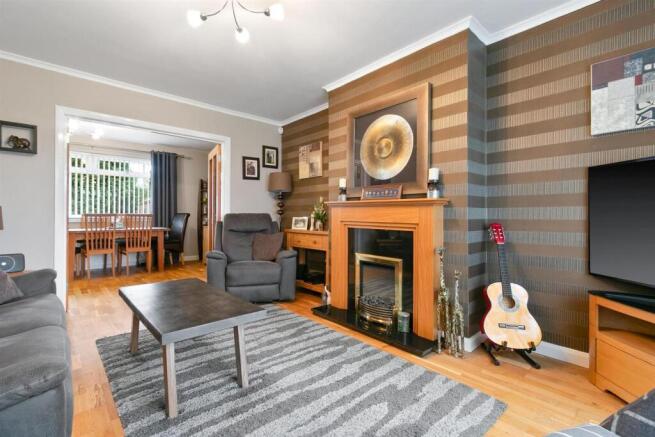
Inside, a welcoming reception introduces the home’s quality and warmth. The living room is elegant and inviting, with a large picture window overlooking the front garden and a handsome feature fireplace with polished timber surround and marble inset. Tasteful décor and quality finishes enhance the refined feel. Contemporary French doors lead through to the dining room, a bright and comfortable space with a rear facing window and ample room for a family sized table.
The kitchen is superbly appointed, combining style with practicality. Modern wood effect cabinetry provides excellent storage, paired with sleek black countertops and a matching tiled splashback. Integrated appliances include a newly fitted double oven, gas hob, extractor hood, dishwasher and fridge freezer. A large window above the sink fills the room with natural light and frames views across the rear garden. The layout flows seamlessly into the dining area, ideal for everyday living and entertaining. Off the reception hallway lies a understairs storage cupboard as well as the utility area offers a compact and well organised space for laundry tasks, with plumbing and power for appliances neatly stacked to maximise space. Adjacent is a modern shower room, finished in contemporary tiling with a walk in enclosure, low flush WC and vanity wash hand basin. A ground floor double bedroom completes this level, offering flexibility as a guest room, home office, family room or principal bedroom.
Upstairs, the bright upper landing is illuminated by a large Velux window and finished in soft neutral décor with plush carpeting. Access to the two generous double bedrooms and the beautifully appointed family bathroom.
The upper bathroom is a stunning contemporary space, designed to maximise light and comfort. Set beneath a large Velux window, it features a panelled bath with overhead shower and glass screen, a sleek vanity unit with inset basin and a matching WC. Soft neutral tiling with a mosaic border adds subtle texture, while chrome fittings, including a heated towel rail, complete the refined look.
Both upper bedrooms are spacious, beautifully presented and filled with natural light. The principal bedroom features a calm palette and excellent built in storage with eaves access. The second double bedroom offers fitted wardrobes and generous space for freestanding furniture. Each enjoys a peaceful outlook over the surrounding gardens.
The property has been maintained to an excellent standard both internally and externally, and is further complemented by gas central heating, double glazing, contemporary internal doors and high quality flooring.
The rear gardens are once again a highlight, expansive, private and thoughtfully arranged with lawns, mature hedging and trees. Paved patio and decking areas provide excellent space for seating and dining, while the generous plot offers a wonderful sense of openness. The detached garage, served with power and light, has been converted to function as a home gym, hobby space or practical storage. It is accessed via an up and over door and a side courtesy door from the garden. A private monoblock driveway with parking for several vehicles completes the external specification.
41?Bain?Crescent represents a rare opportunity to acquire a magnificent family home within one of Helensburgh’s most desirable residential pockets, a property that combines space, style and practicality in perfect harmony.
Helensburgh offers an excellent range of amenities within easy reach of Bain Crescent, providing everything required for modern family living. The vibrant town centre features a selection of independent shops, cafés, restaurants and everyday services, while the waterfront provides scenic walks, parks and leisure facilities. Local schooling is a particular strength, with well regarded primary and secondary options close by. The town also benefits from two railway stations, Helensburgh Central and Helensburgh Upper offering convenient links towards Glasgow and Edinburgh. Supermarkets, medical services, sports clubs and community facilities are all readily accessible, and the neighbouring village of Rhu, with its picturesque shoreline and sailing opportunities, lies only a short distance away. Together, these amenities make Bain Crescent an exceptionally well placed location for families, commuters and those seeking a balanced coastal lifestyle.
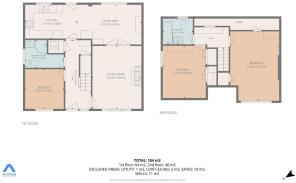
Reception Hallway - 1.88 x 5.01 (6'2" x 16'5") -
Living Room - 3.58 x 4.60 (11'8" x 15'1") -
Dining Room - 4.72 x 2.89 (15'5" x 9'5") -
Kitchen - 3.76 x 2.48 (12'4" x 8'1") -
Bedroom One - 2.83 x 2.90 (9'3" x 9'6") -
Shower Room - 2.83 x 2.02 (9'3" x 6'7") -
Utility -
Upper Hall -
Bedroom Two - 3.58 x 5.07 (11'8" x 16'7") -
Bedroom Three - 3.14 x 3.82 (10'3" x 12'6") -
Bathroom - 2.18 x 1.87 (7'1" x 6'1") -
Eaves -
Brochures
Bain Crescent Helensburgh, G84 9DF- COUNCIL TAXA payment made to your local authority in order to pay for local services like schools, libraries, and refuse collection. The amount you pay depends on the value of the property.Read more about council Tax in our glossary page.
- Band: E
- PARKINGDetails of how and where vehicles can be parked, and any associated costs.Read more about parking in our glossary page.
- Garage,On street,Driveway
- GARDENA property has access to an outdoor space, which could be private or shared.
- Yes
- ACCESSIBILITYHow a property has been adapted to meet the needs of vulnerable or disabled individuals.Read more about accessibility in our glossary page.
- Ask agent
Bain Crescent Helensburgh, G84 9DF

Add an important place to see how long it'd take to get there from our property listings.
__mins driving to your place

Notes
Staying secure when looking for property
Ensure you're up to date with our latest advice on how to avoid fraud or scams when looking for property online.
Visit our security centre to find out moreDisclaimer - Property reference 34885344. The information displayed about this property comprises a property advertisement. Rightmove.co.uk makes no warranty as to the accuracy or completeness of the advertisement or any linked or associated information, and Rightmove has no control over the content. This property advertisement does not constitute property particulars. The information is provided and maintained by Haxton Property, Dumbarton. Please contact the selling agent or developer directly to obtain any information which may be available under the terms of The Energy Performance of Buildings (Certificates and Inspections) (England and Wales) Regulations 2007 or the Home Report if in relation to a residential property in Scotland.
*This is the average speed from the provider with the fastest broadband package available at this postcode. The average speed displayed is based on the download speeds of at least 50% of customers at peak time (8pm to 10pm). Fibre/cable services at the postcode are subject to availability and may differ between properties within a postcode. Speeds can be affected by a range of technical and environmental factors. The speed at the property may be lower than that listed above. You can check the estimated speed and confirm availability to a property prior to purchasing on the broadband provider's website. Providers may increase charges. The information is provided and maintained by Decision Technologies Limited. **This is indicative only and based on a 2-person household with multiple devices and simultaneous usage. Broadband performance is affected by multiple factors including number of occupants and devices, simultaneous usage, router range etc. For more information speak to your broadband provider.