
Doggetts Close, Rochford

- PROPERTY TYPE
Terraced
- BEDROOMS
2
- BATHROOMS
1
- SIZE
682 sq ft
63 sq m
- TENUREDescribes how you own a property. There are different types of tenure - freehold, leasehold, and commonhold.Read more about tenure in our glossary page.
Freehold
Key features
- Immaculately Presented Two-Bedroom House
- Completely Renovated Throughout to an Exceptional Standard
- Approximately 100ft Rear Garden Backing Directly onto Open Fields
- Premium Custom Kitchen with All-New Integrated Appliances
- Completely New Contemporary Bathroom
- Full Electrical Rewire & Entirely New Plumbing System Including Radiators
- New Flooring Throughout & New Internal Doors
- New Combi Boiler Installed Approximately Two Years Ago
- Recently Installed Decking & All-New Garden Fencing
- Private Driveway Providing Off-Street Parking for Two Vehicles
Description
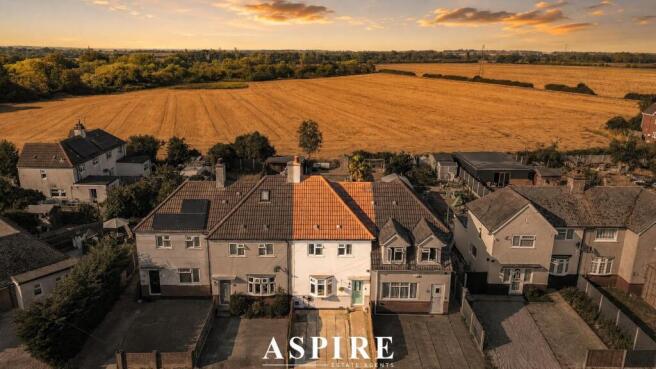
Aspire Estate Agents are delighted to introduce this immaculately presented and completely renovated two-bedroom house, occupying a superb position in the ever-popular Doggetts Close, Rochford.
This is a home where virtually all of the hard work has already been done. The current owners have undertaken an extensive renovation programme, creating a beautifully finished property that combines stylish contemporary interiors with practical modern upgrades. Improvements include a full electrical rewire, completely new plumbing system including radiators, new internal doors, new flooring throughout every room, a completely new bathroom and a premium custom-designed kitchen with all-new integrated appliances. A new combi boiler was also installed approximately two years ago.
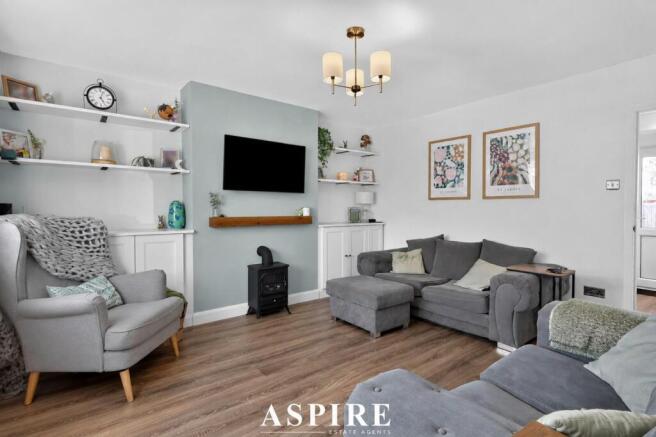
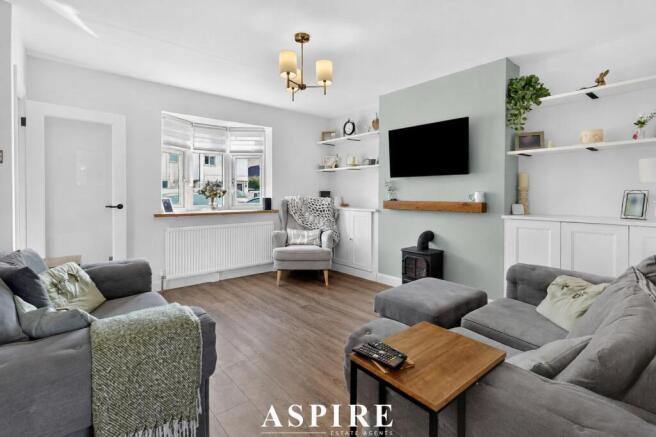
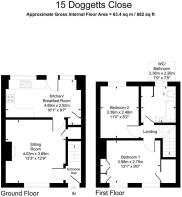
The accommodation begins with an entrance hall leading into the spacious sitting room, measuring approximately 4.03m x 3.89m. Finished in a clean and contemporary style, this is a generous main reception space with plenty of room for comfortable seating and everyday family living.
To the rear is the impressive kitchen/breakfast room, measuring approximately 4.89m x 2.92m. The kitchen has been completely replaced with a premium custom installation and includes a range of integrated appliances, excellent storage and generous preparation space. There is also room for a breakfast or dining area, while direct access to the garden makes this an excellent space for entertaining during the warmer months.
Upstairs, the first-floor landing provides access to two well-proportioned bedrooms. Bedroom One is particularly impressive at approximately 4.89m x 2.76m, providing excellent space for a large bed and additional furniture. Bedroom Two, measuring approximately 3.36m x 2.48m, is another comfortable bedroom.
The newly fitted bathroom has also been completely replaced and now offers a stylish modern suite, completing the property's immaculate interior.
Outside is where this home really sets itself apart. To the front, there is a private driveway providing off-street parking for two vehicles.
The rear garden extends to approximately 100ft, providing a superb amount of outside space rarely found with a two-bedroom home. Recently installed decking creates an ideal area for outdoor dining, BBQs and entertaining, while all-new garden fencing provides a smart and well-defined boundary.
Most impressively, the garden backs directly onto open farmland, giving the property an attractive open outlook and a wonderful sense of space and privacy. You are able to enjoy panoramic views across open farmland, reinforcing this as one of the road's standout features.
Doggetts Close is a well-established residential location with excellent access to everything Rochford has to offer. Rochford railway station is approximately 0.5–0.6 miles away, making the property particularly appealing to commuters, while Southend Airport station is also within easy reach.
Families are well catered for, with Waterman Primary Academy approximately 0.3 miles away, Rochford Primary and Nursery School around 0.5 miles away and The King Edmund School approximately 1.2km from the road.
Rochford town centre provides a good selection of independent shops, cafés, restaurants and everyday amenities, with additional convenience stores and supermarket facilities nearby. The surrounding area also offers access to countryside walks, including the wider Roach Valley area, making the location an excellent balance between town convenience and more rural surroundings.
With its approximately 100ft garden, open-field backdrop, complete renovation, superb kitchen and bathroom, two-car driveway and excellent commuter location, Aspire Estate Agents strongly recommend an early viewing of this exceptional home.
Ground Floor
Entrance Hall
Entrance into the property with stairs rising to the first floor and access to the ground-floor accommodation.
Sitting Room
4.03m x 3.89m (13'3" x 12'9")
Kitchen / Breakfast Room
4.89m x 2.92m (16'1" x 9'7")
First Floor
Landing
Providing access to both bedrooms and the family bathroom.
Bedroom One
3.98m x 2.75m (13'1" x 9'0")
Bedroom Two
3.36m x 2.48m (11'0" x 8'2")
Bathroom / WC
2.36m x 2.26m (7'9" x 7'5")
Exterior
Front Driveway
Off-street parking for approximately two vehicles.
Rear Garden
Approximately 100ft, with recently installed decking, new fencing and an attractive outlook backing directly onto open fields.
Approximate Gross Internal Floor Area:
63.4 sq m / 682 sq ft.
Brochures
Doggetts Close, RochfordBrochure- COUNCIL TAXA payment made to your local authority in order to pay for local services like schools, libraries, and refuse collection. The amount you pay depends on the value of the property.Read more about council Tax in our glossary page.
- Band: B
- PARKINGDetails of how and where vehicles can be parked, and any associated costs.Read more about parking in our glossary page.
- Driveway
- GARDENA property has access to an outdoor space, which could be private or shared.
- Yes
- ACCESSIBILITYHow a property has been adapted to meet the needs of vulnerable or disabled individuals.Read more about accessibility in our glossary page.
- Ask agent

Add an important place to see how long it'd take to get there from our property listings.
__mins driving to your place


Notes
Staying secure when looking for property
Ensure you're up to date with our latest advice on how to avoid fraud or scams when looking for property online.
Visit our security centre to find out moreDisclaimer - Property reference 34885345. The information displayed about this property comprises a property advertisement. Rightmove.co.uk makes no warranty as to the accuracy or completeness of the advertisement or any linked or associated information, and Rightmove has no control over the content. This property advertisement does not constitute property particulars. The information is provided and maintained by Aspire Estate Agents, Benfleet. Please contact the selling agent or developer directly to obtain any information which may be available under the terms of The Energy Performance of Buildings (Certificates and Inspections) (England and Wales) Regulations 2007 or the Home Report if in relation to a residential property in Scotland.
*This is the average speed from the provider with the fastest broadband package available at this postcode. The average speed displayed is based on the download speeds of at least 50% of customers at peak time (8pm to 10pm). Fibre/cable services at the postcode are subject to availability and may differ between properties within a postcode. Speeds can be affected by a range of technical and environmental factors. The speed at the property may be lower than that listed above. You can check the estimated speed and confirm availability to a property prior to purchasing on the broadband provider's website. Providers may increase charges. The information is provided and maintained by Decision Technologies Limited. **This is indicative only and based on a 2-person household with multiple devices and simultaneous usage. Broadband performance is affected by multiple factors including number of occupants and devices, simultaneous usage, router range etc. For more information speak to your broadband provider.